Leave a Message

Thank you for your message. We will be in touch with you shortly.

674 Vermilion Peak Dr
SEE ALL PHOTOS
674 Vermilion Peak Dr
Courtesy of , Stephanie Nealy Listing Contact: 8884402724 
Sold

674 Vermilion Peak Dr

674 Vermilion Peak Dr, Windsor, CO 80550

$675,000
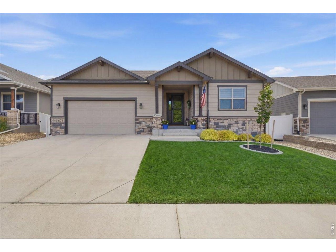
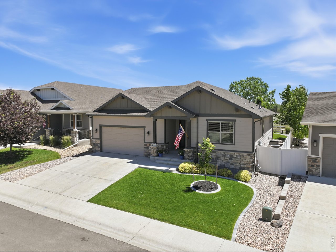
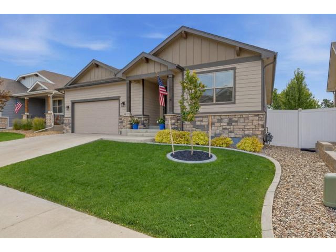
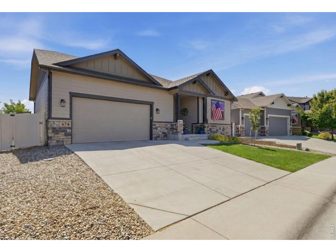
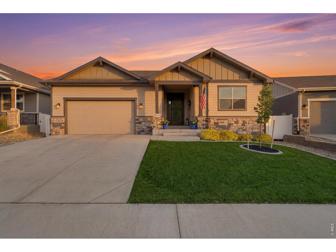
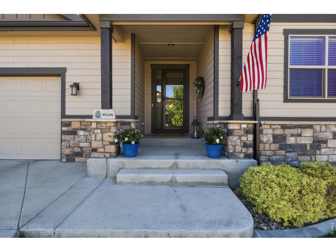
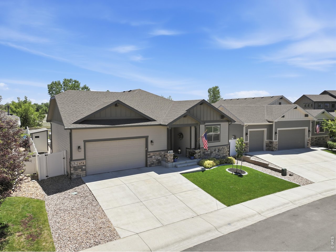
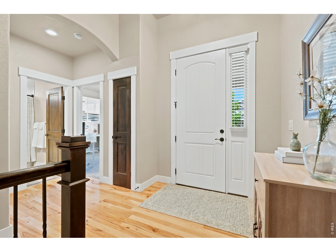
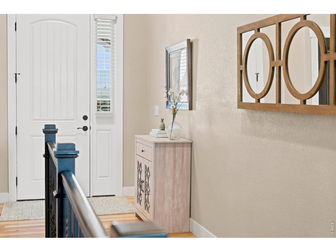
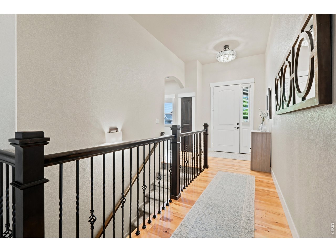
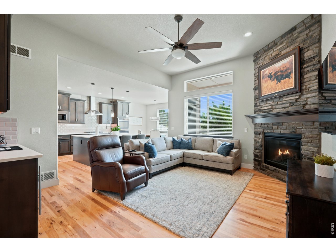
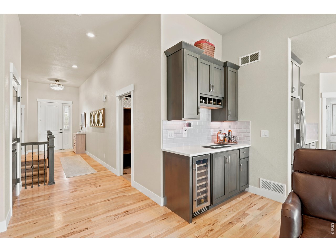
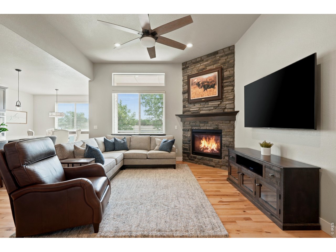
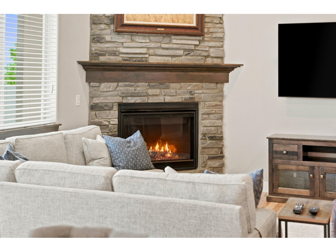
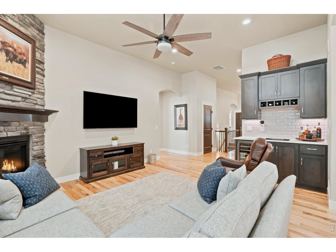
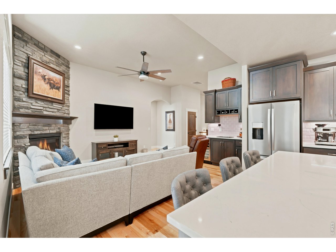
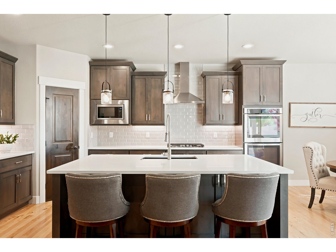
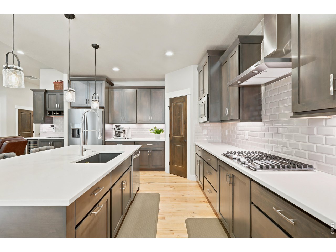
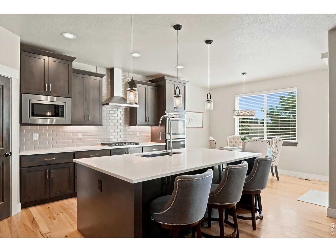
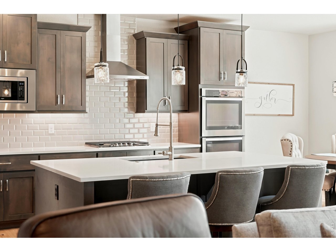
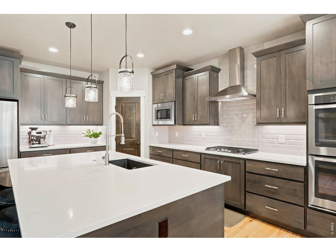
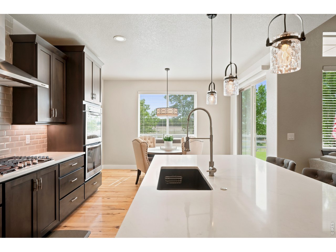
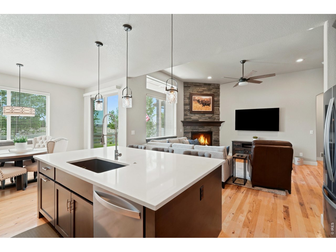
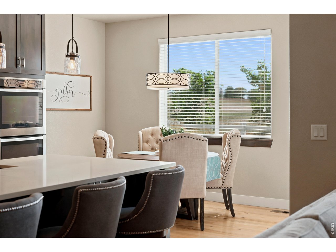
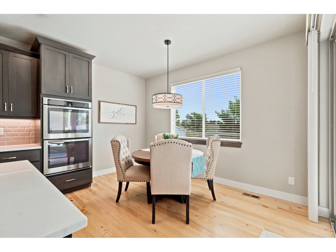
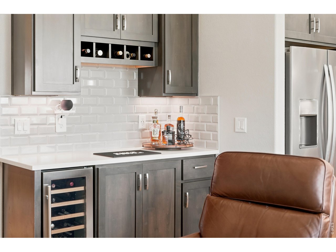
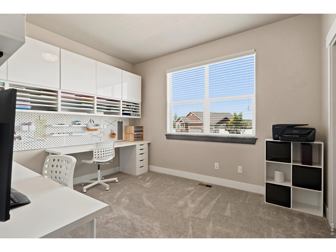
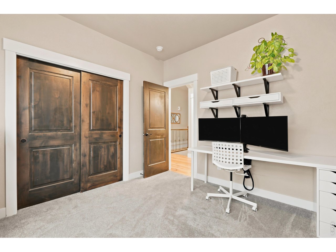
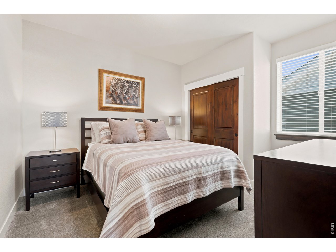
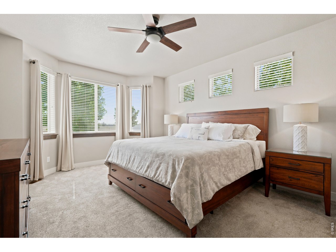
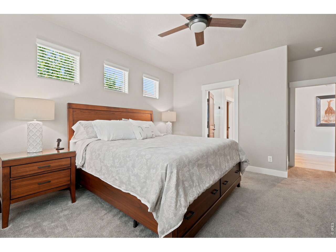
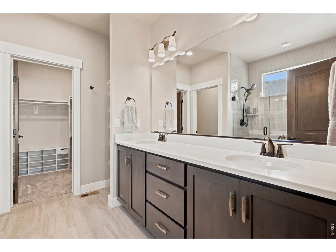
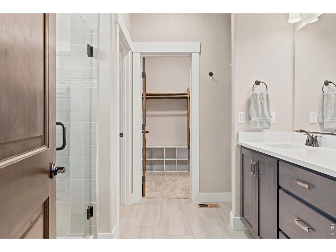
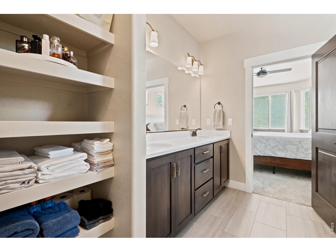
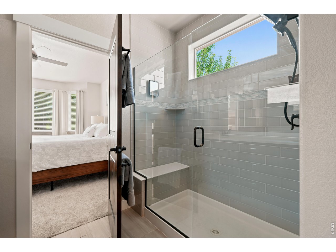
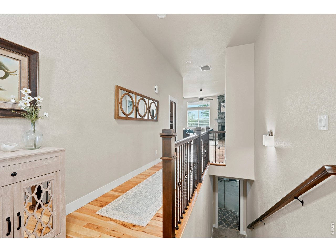
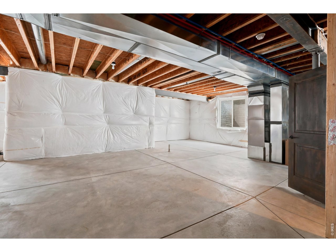
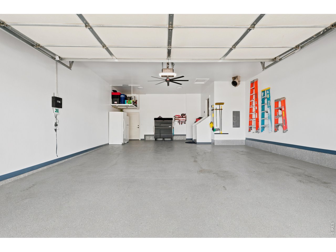
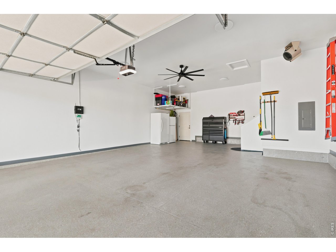
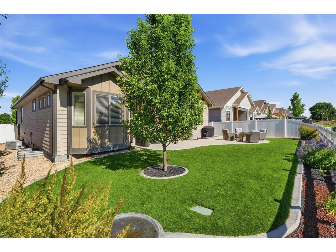
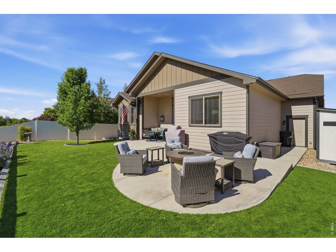
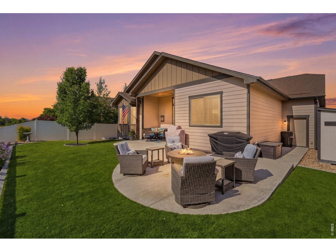
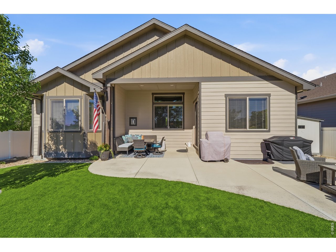
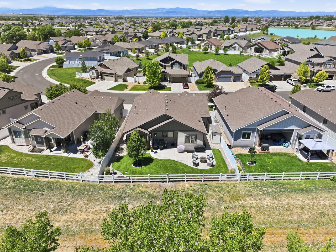
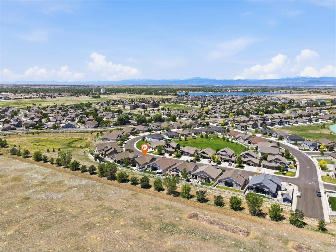
Exceptional craftsmanship, meticulous maintained and a setting thats nearly impossible to find! From the moment you step inside, youll notice the quality throughout, solid wood doors, wood window casings, rich hickory hardwood floors, and the kind of finishes thats becoming increasingly rare in todays new construction. The thoughtfully designed kitchen features a gas range, double ovens, a large pantry, custom main-floor wet bar, and is perfect for both everyday living and entertaining.The spacious primary suite offers a true retreat, complemented by two additional bedrooms on the main level. The oversized heated two-car garage is finished with epoxy floors, heated and drywalled creating a space thats as functional as it is impressive. Outside is where this home truly shines. Premium low-maintenance turf looks and feels like natural grass, while the extended patio and built-in gas fire pit create the perfect outdoor entertaining space. Permanent JellyFish lighting adds year-round curb appeal and effortless holiday and accent lighting at the touch of a button. Best of all, the backyard backs to beautiful open space offering privacy and views that are incredibly difficult to find. If youve been searching for a home that combines exceptional craftsmanship, high end upgrades, and an unbeatable backyard setting, this is one you wont want to miss!

3
beds

2
baths

1,710 Sq.Ft. LIVING AREA

6,969.6 Sq.Ft. lot

Dennis  Schick

Dennis Schick

Features & Amenities

Interior

  • total bedrooms3
  • Total bathrooms2
  • full bathrooms2
  • Flooring Wood
  • Fireplace Gas, Living Room
  • APPLIANCES Gas Range, Double Oven, Dishwasher, Refrigerator, Microwave, Disposal, Fire Alarm
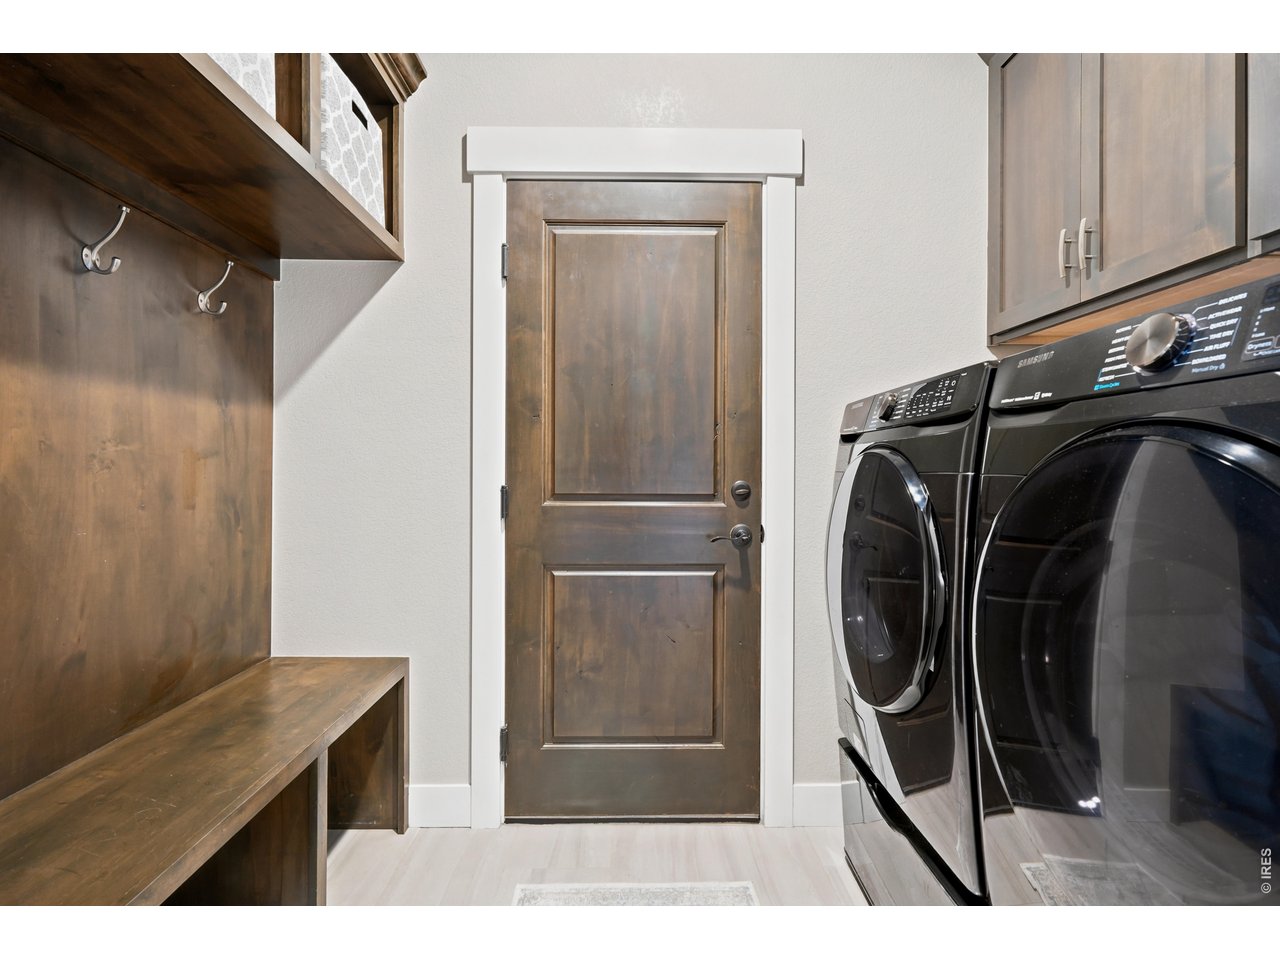
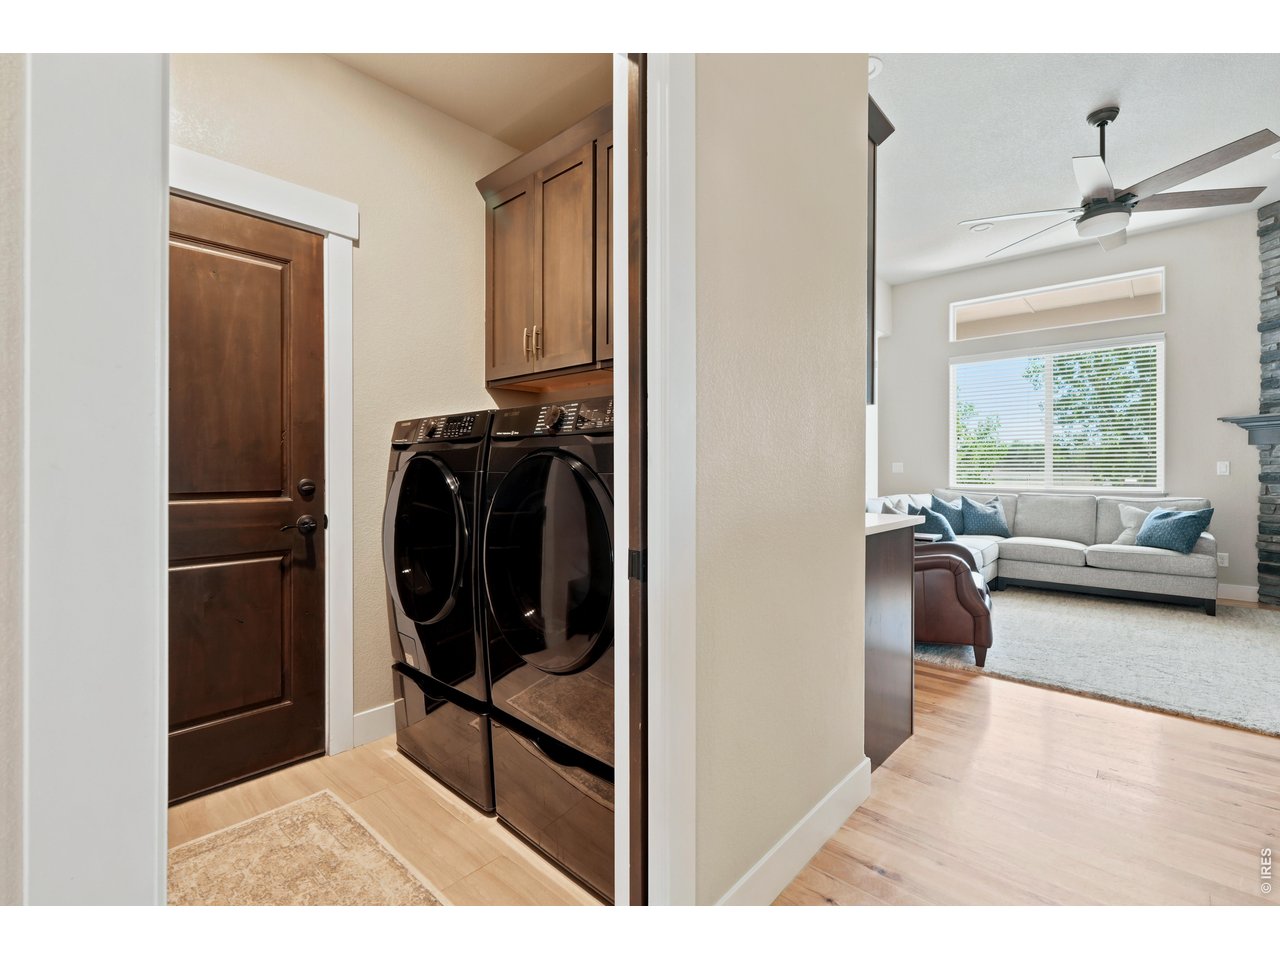
  • other interior Features Eat-in Kitchen, Cathedral Ceiling(s), Open Floorplan, Pantry, Walk-In Closet(s), Washer/Dryer Hookup, Kitchen Island

Area & Lot

  • Status Sold
  • Date Sold August 28, 2026
  • Living Area1,710 Sq.Ft.
  • Lot Area6,969.6 Sq.Ft.
  • MLS® ID1061933
  • TypeResidential
  • YEAR BUILT2018
  • NeighborhoodWindsor
  • Elementary SchoolRange View
  • Middle SchoolWindsor
  • High SchoolWindsor
  • School DistrictWeld RE-4

Exterior

  • STORIES1
  • Garage Space2.0
  • water SourceCity
  • utilitiesCable Available, Satellite Avail, High Speed Avail
  • roofComposition
  • lot featuresDeciduous Trees, Abuts Farm Land, Abuts Private Open Space, Paved, Curbs, Gutters, Sidewalks, Fire Hydrant within 500 Feet
  • parkingGarage Door Opener, Attached
  • HEAT TYPEForced Air, Humidity Control
  • AIR CONDITIONINGCentral Air, Ceiling Fan(s)
  • sewerPublic Sewer
  • other exterior FeaturesSprinkler System

Financial

  • Sales Price$675,000
  • Real Estate Tax $4,888/yr
  • Zoning RES
View Virtual Tour

Windsor

A growing community, Windsor sits right between the three other major hubs of Northern Colorado.

Explore

Work With Us

When experience, reputation, and results matter, trust The Dennis Schick Team to help you navigate your next move with confidence.

Follow Me on Instagram