Leave a Message

Thank you for your message. We will be in touch with you shortly.

856 Forest Canyon Rd
SEE ALL PHOTOS
856 Forest Canyon Rd
Courtesy of RE/MAX Alliance-FTC South, Dennis Schick Listing Contact: 9702263990 
Sold

856 Forest Canyon Rd

856 Forest Canyon Rd, Severance, CO 80550

$649,595
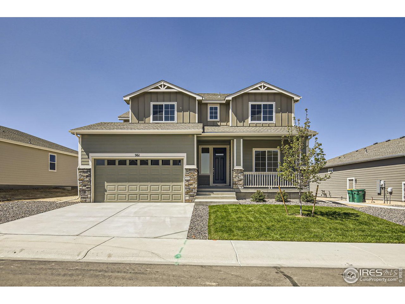
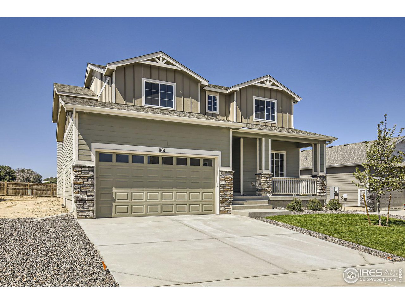
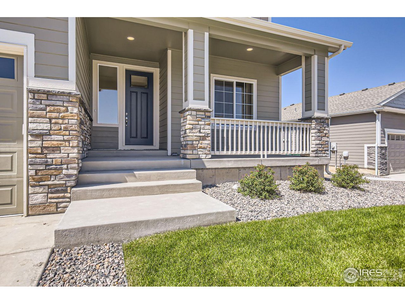
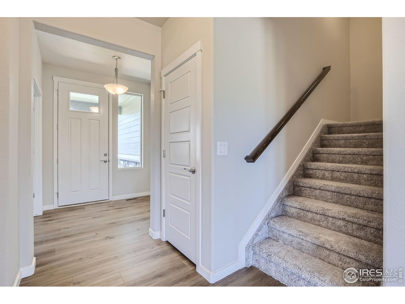
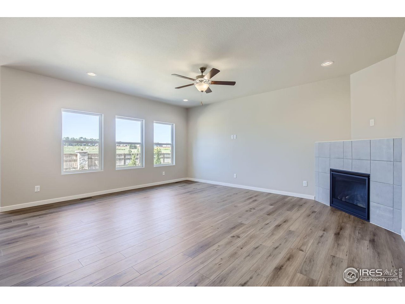
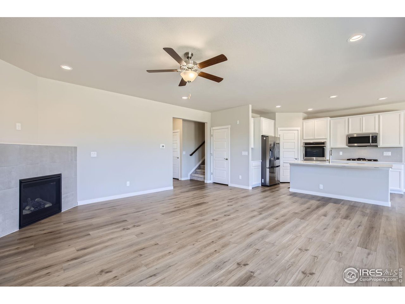
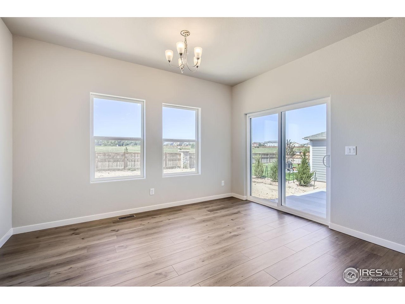
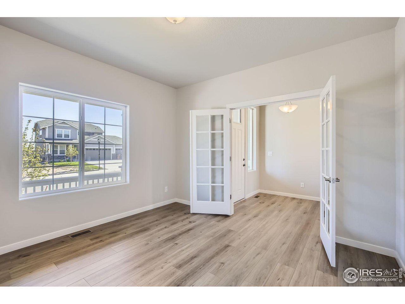
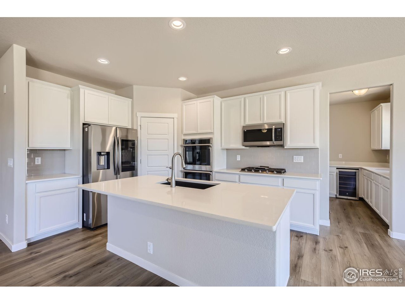
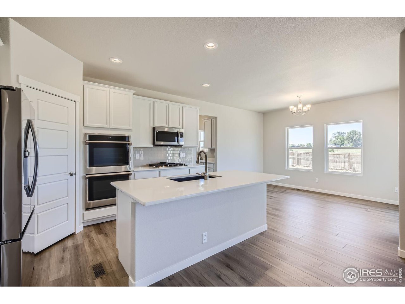
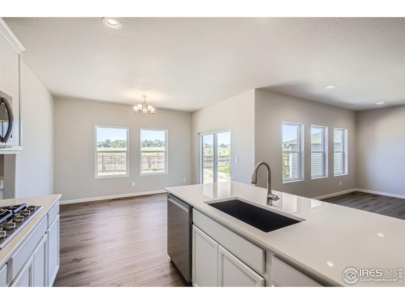
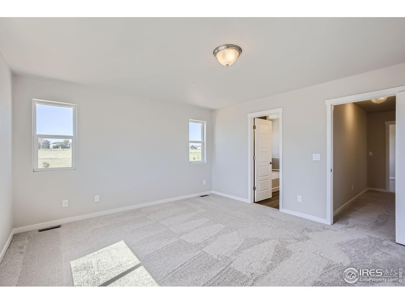
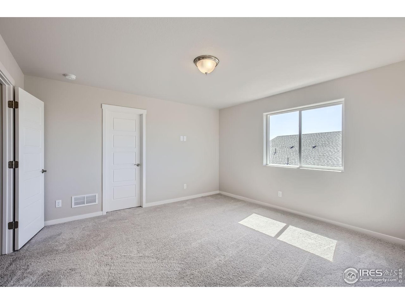
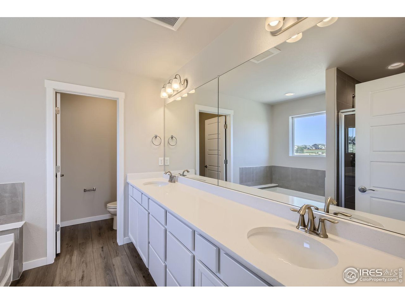
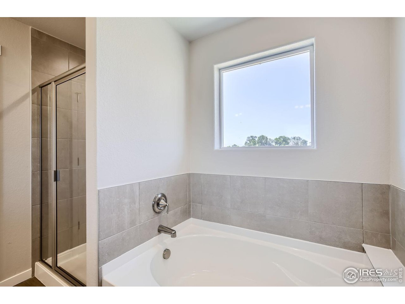
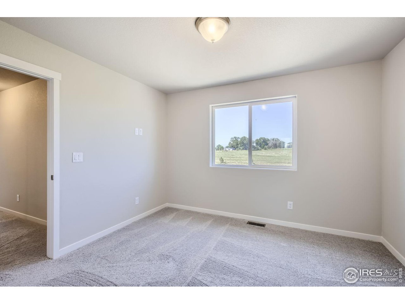
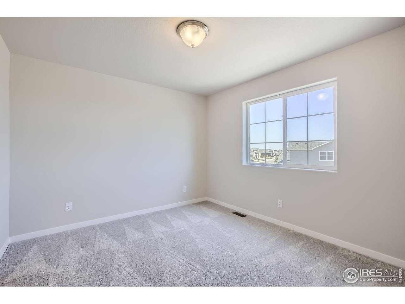
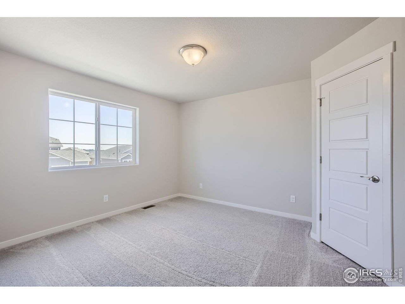
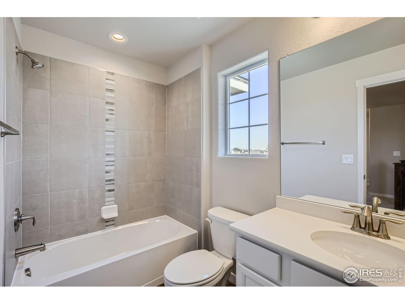
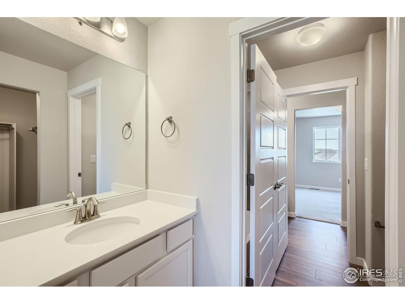
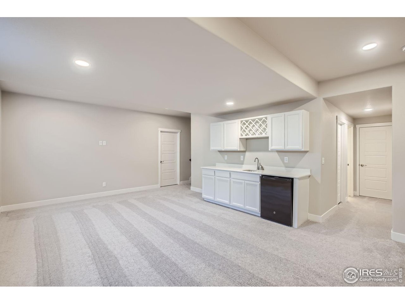
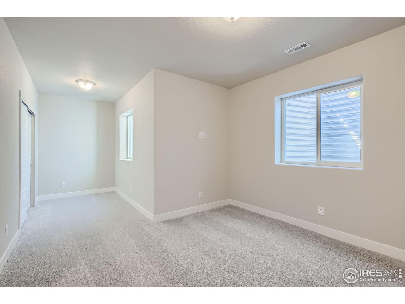
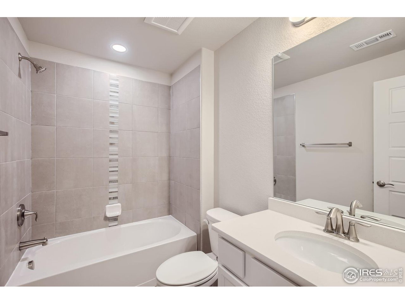
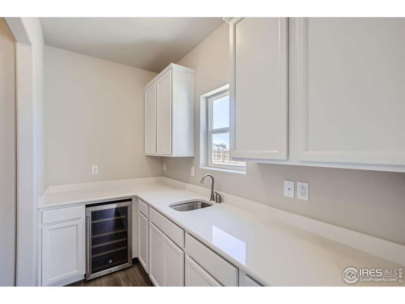
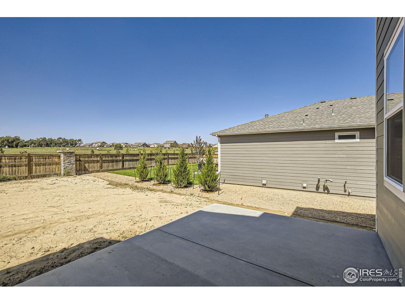
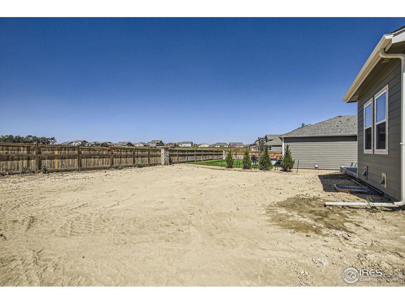
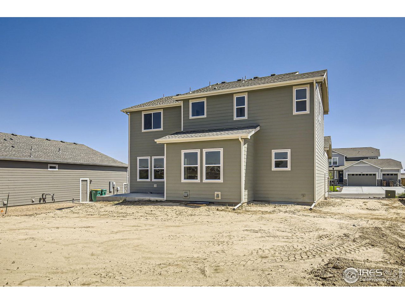
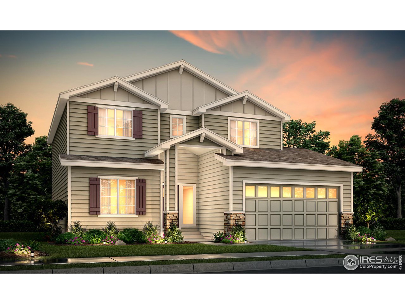
Move in Ready!Generous preferred Lender promotion available to Buyer for loan closing costs, interest rate buy-down &/or pre-paids for contracting in 2024! One of a kind, two story with finished basement in Hidden Valley! This home features top of the line designer finishes throughout, as well as an open concept floorplan perfect for anyone looking to entertain in their new home. There is also 4-car tandem garage that can house your vehicles or double as a workshop, and gas appliances in a very spacious kitchen. Come see this beautiful home today! Depictions of homes or other features are artist conceptions. Hardscape, landscape, and other items shown may be decorator suggestions that are not included in the purchase price and availability may vary.

5
beds

5
baths

3,367 Sq.Ft. LIVING AREA

7,840.8 Sq.Ft. lot

Dennis  Schick

Dennis Schick

Features & Amenities

Interior

  • total bedrooms5
  • Total bathrooms5
  • full bathrooms4
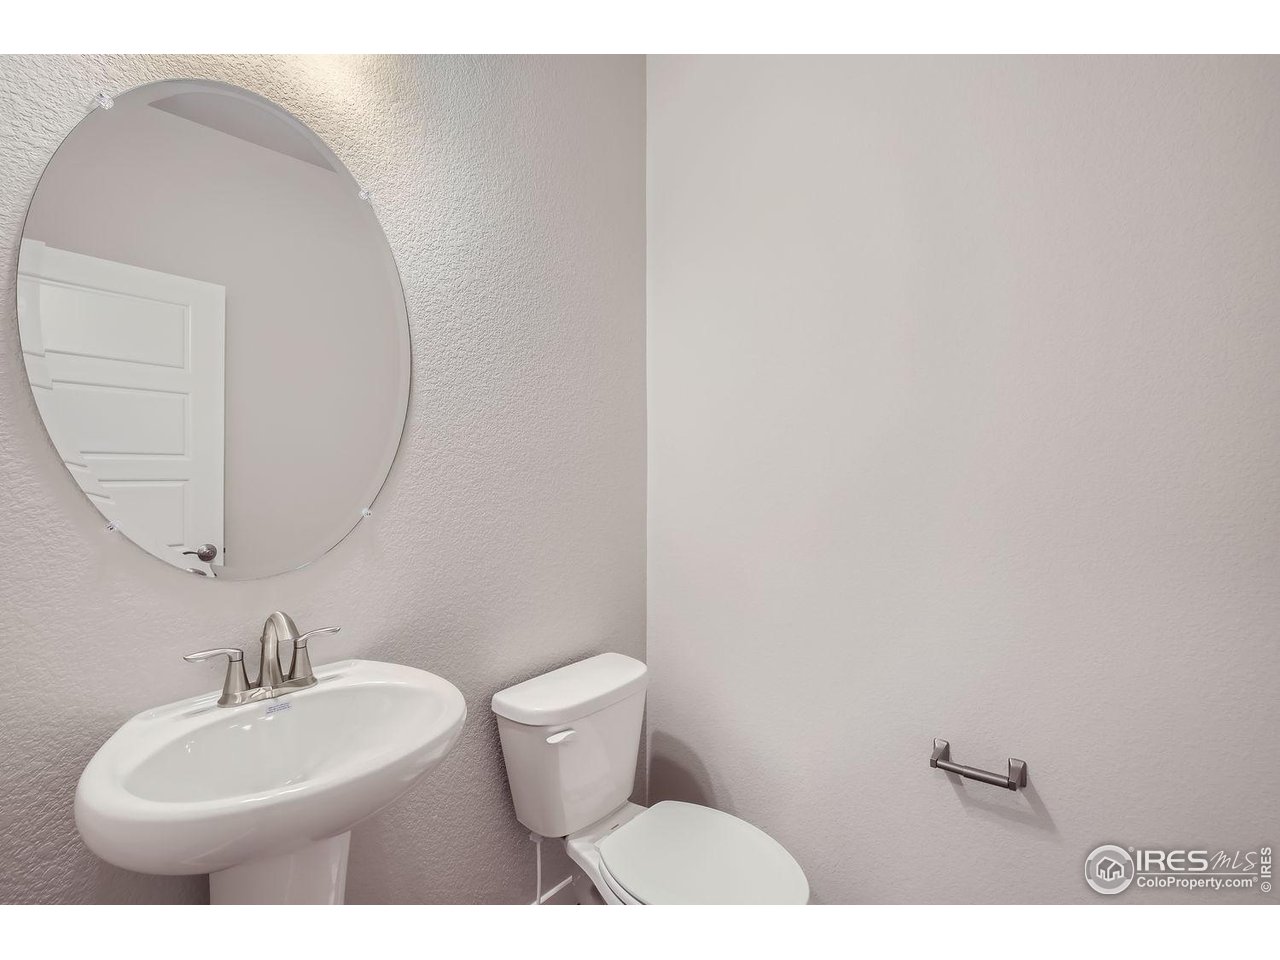
  • half bathroom1
  • Fireplace None
  • APPLIANCES Gas Range, Double Oven, Dishwasher, Microwave, Disposal, Fire Alarm
  • other interior Features Eat-in Kitchen, Open Floorplan, Pantry, Walk-In Closet(s), Washer/Dryer Hookup, Kitchen Island, High Ceilings

Area & Lot

  • Status Sold
  • Date Sold March 20, 2025
  • Living Area3,367 Sq.Ft.
  • Lot Area7,840.8 Sq.Ft.
  • MLS® ID1023180
  • TypeResidential
  • YEAR BUILT2024
  • NeighborhoodSeverance
  • Architecture StylesContemporary
  • Elementary SchoolHollister Lake
  • Middle SchoolSeverance
  • High SchoolSeverance High School
  • School DistrictWeld RE-4

Exterior

  • STORIES2
  • Garage Space4.0
  • water SourceDistrict
  • utilitiesNatural Gas Available, Electricity Available, Cable Available, Satellite Avail, High Speed Avail
  • roofComposition
  • lot featuresCorner Lot, Level, Paved, Curbs, Gutters, Sidewalks, Street Light, Water Rights Excluded, Mineral Rights Excluded
  • parkingGarage Door Opener
  • HEAT TYPEForced Air
  • AIR CONDITIONINGCeiling Fan(s)
  • sewerPublic Sewer
  • other exterior FeaturesSprinkler System, Tandem Garage

Financial

  • Sales Price$649,595
  • Zoning res

Severance

Explore

Work With Us

When experience, reputation, and results matter, trust The Dennis Schick Team to help you navigate your next move with confidence.

Follow Me on Instagram