Leave a Message

Thank you for your message. We will be in touch with you shortly.

820 Brookside Dr
820 Brookside Dr
820 Brookside Dr
820 Brookside Dr
820 Brookside Dr
820 Brookside Dr
820 Brookside Dr
820 Brookside Dr
820 Brookside Dr
820 Brookside Dr
820 Brookside Dr
820 Brookside Dr
820 Brookside Dr
820 Brookside Dr
820 Brookside Dr
820 Brookside Dr
820 Brookside Dr
820 Brookside Dr
820 Brookside Dr
820 Brookside Dr
820 Brookside Dr
820 Brookside Dr
820 Brookside Dr
820 Brookside Dr
820 Brookside Dr
820 Brookside Dr
820 Brookside Dr
820 Brookside Dr
820 Brookside Dr
SEE ALL PHOTOS
820 Brookside Dr
820 Brookside Dr
820 Brookside Dr
820 Brookside Dr
820 Brookside Dr
820 Brookside Dr
820 Brookside Dr
820 Brookside Dr
820 Brookside Dr
820 Brookside Dr
820 Brookside Dr
820 Brookside Dr
820 Brookside Dr
820 Brookside Dr
820 Brookside Dr
820 Brookside Dr
820 Brookside Dr
820 Brookside Dr
820 Brookside Dr
820 Brookside Dr
820 Brookside Dr
820 Brookside Dr
820 Brookside Dr
820 Brookside Dr
820 Brookside Dr
820 Brookside Dr
820 Brookside Dr
820 Brookside Dr
820 Brookside Dr
Courtesy of RE/MAX Alliance-FTC South, Dennis Schick Listing Contact: 9702263990 
Sold

820 Brookside Dr

820 Brookside Dr, Longmont, CO 80504

$640,000
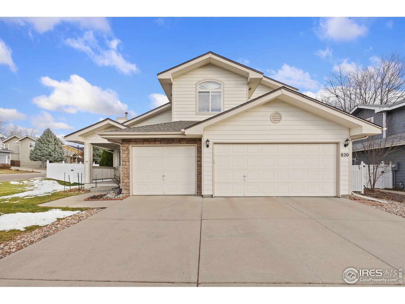
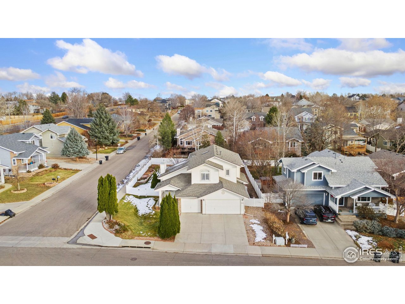
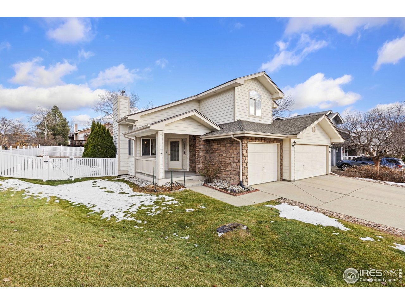
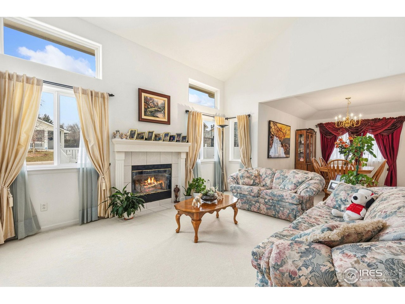
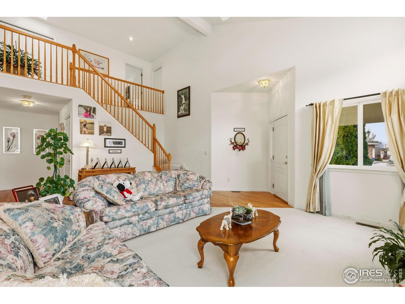
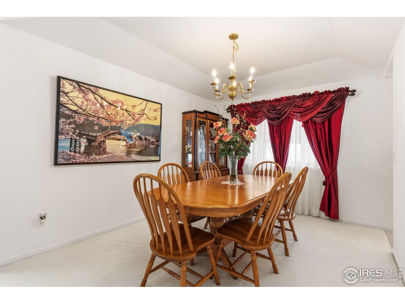
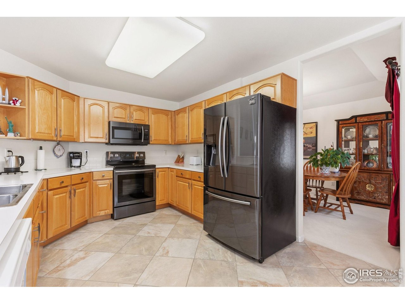
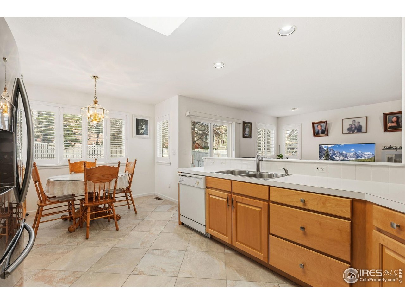
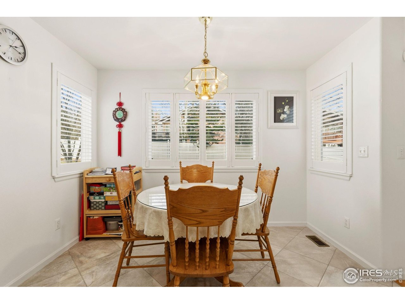
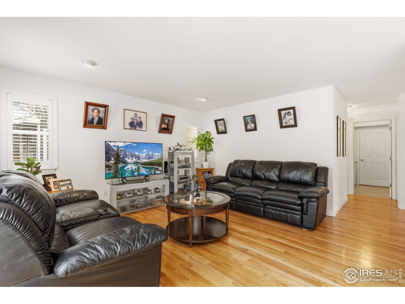
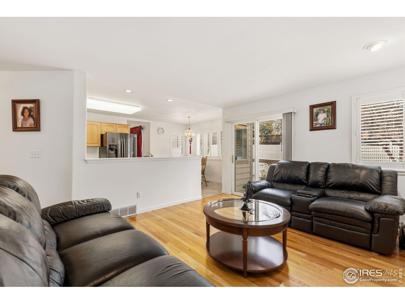
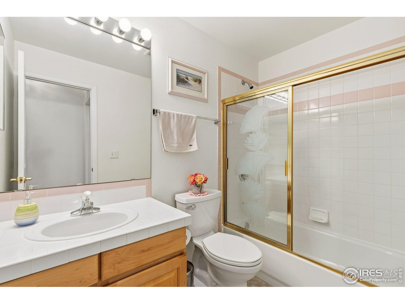
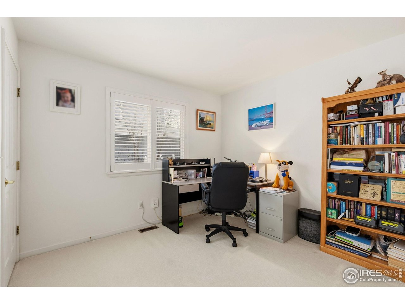
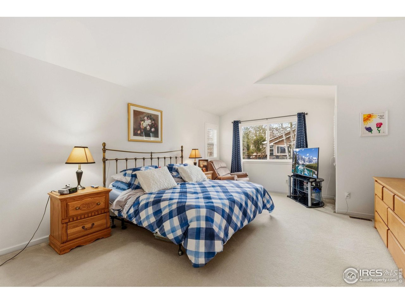
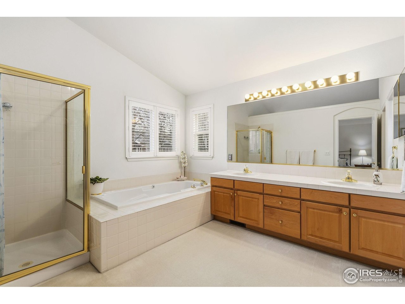
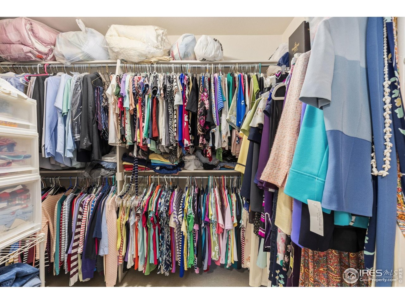
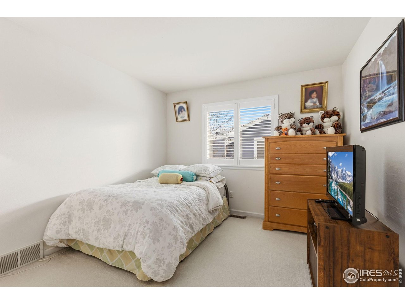
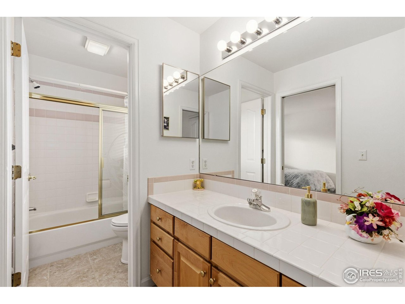
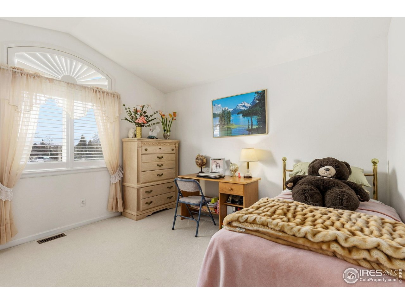
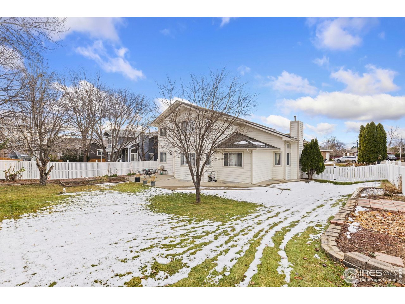
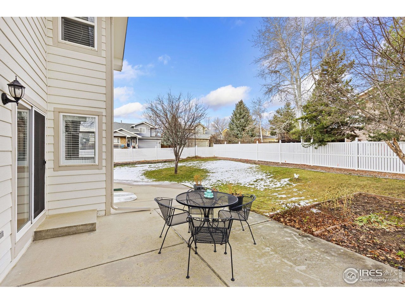
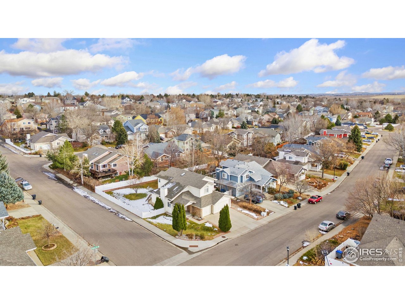
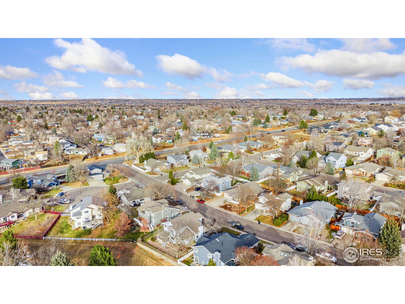
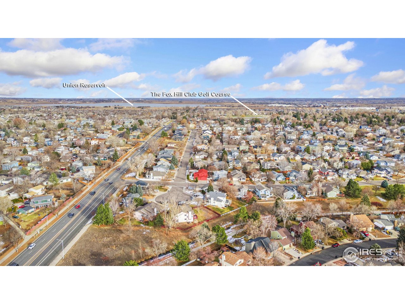
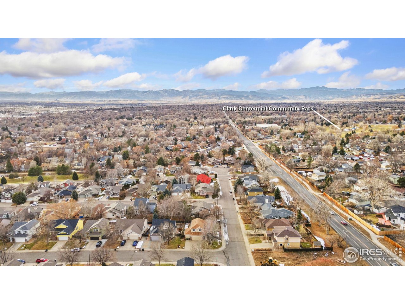
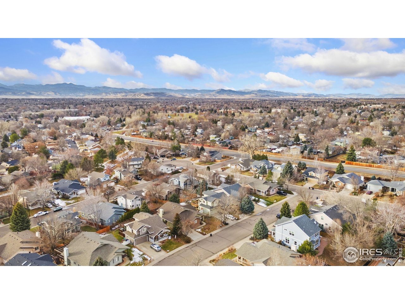
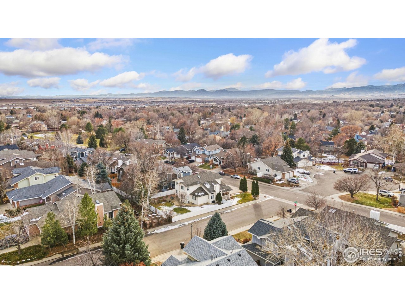
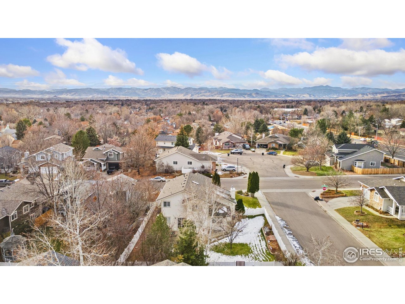
This beautifully maintained 4-bedroom, 3-bath home sits proudly on a desirable corner lot and shows true pride of ownership throughout. Incredibly clean and well cared for, the home offers a functional, inviting layout with spacious living areas and abundant natural light. The oversized 3-car garage provides ample room for vehicles, storage, or hobbies. Step outside to a large back patio and generous backyard-ideal for entertaining, relaxing, or creating your own outdoor retreat. Enjoy the benefit of minimal HOA dues at just $43 per quarter, while being conveniently located near everyday amenities, dining, shopping, and major commuting highways. With its exceptional upkeep, prime location, and move-in-ready condition, this home is a rare find.

4
beds

3
baths

2,287 Sq.Ft. LIVING AREA

8,712 Sq.Ft. lot

Dennis  Schick

Dennis Schick

Features & Amenities

Interior

  • total bedrooms4
  • Total bathrooms3
  • full bathrooms3
  • Flooring Wood
  • Fireplace Gas, Living Room
  • APPLIANCES Electric Range, Dishwasher, Refrigerator, Washer, Dryer, Microwave
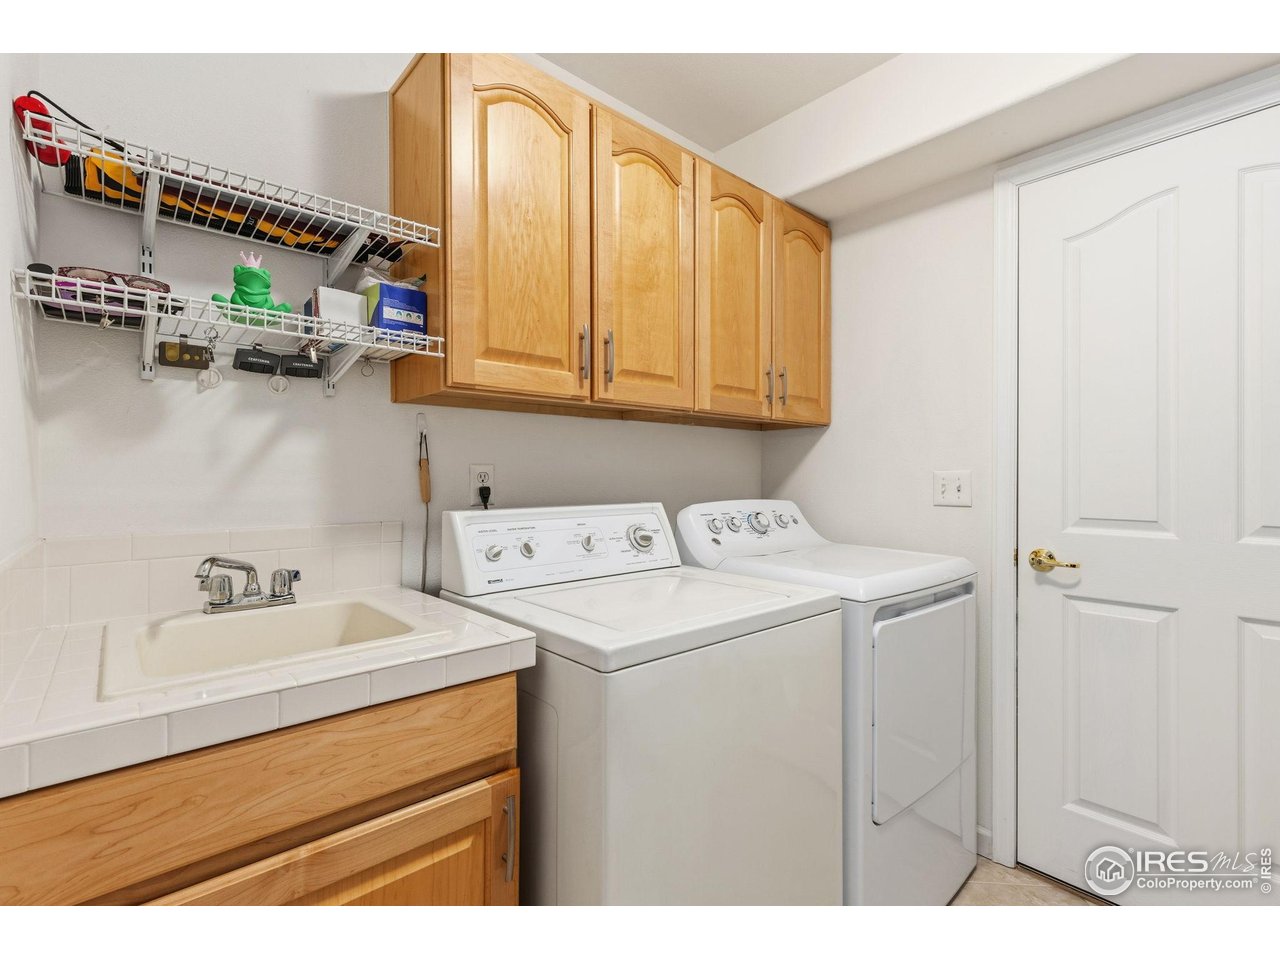
  • other interior Features Eat-in Kitchen, Separate Dining Room, Open Floorplan, Walk-In Closet(s), Washer/Dryer Hookup

Area & Lot

  • Status Sold
  • Date Sold July 2, 2026
  • Living Area2,287 Sq.Ft.
  • Lot Area8,712 Sq.Ft.
  • MLS® ID1050700
  • TypeResidential
  • YEAR BUILT1996
  • Elementary SchoolRocky Mountain
  • Middle SchoolTrail Ridge
  • High SchoolSkyline
  • School DistrictST Vrain Dist RE 1J

Exterior

  • STORIES2
  • Garage Space3.0
  • water SourceCity
  • utilitiesNatural Gas Available, Electricity Available, Cable Available, Satellite Avail, High Speed Avail
  • roofComposition
  • lot featuresCorner Lot, Paved, Curbs, Gutters, Sidewalks, Street Light
  • parkingAttached
  • HEAT TYPEForced Air
  • AIR CONDITIONINGCentral Air
  • sewerPublic Sewer
  • Disability FeaturesMain Floor Bath, Main Level Bedroom, Main Level Laundry
  • other exterior FeaturesSprinkler System

Financial

  • Sales Price$640,000
  • Real Estate Tax $3,571/yr
  • HOA $43/3 mos
  • Zoning Res

Work With Us

When experience, reputation, and results matter, trust The Dennis Schick Team to help you navigate your next move with confidence.

Follow Me on Instagram