Leave a Message

Thank you for your message. We will be in touch with you shortly.

773 Star Grass Ln
773 Star Grass Ln
773 Star Grass Ln
773 Star Grass Ln
773 Star Grass Ln
773 Star Grass Ln
773 Star Grass Ln
773 Star Grass Ln
773 Star Grass Ln
773 Star Grass Ln
773 Star Grass Ln
773 Star Grass Ln
773 Star Grass Ln
773 Star Grass Ln
773 Star Grass Ln
773 Star Grass Ln
773 Star Grass Ln
773 Star Grass Ln
773 Star Grass Ln
773 Star Grass Ln
773 Star Grass Ln
773 Star Grass Ln
773 Star Grass Ln
773 Star Grass Ln
773 Star Grass Ln
773 Star Grass Ln
773 Star Grass Ln
773 Star Grass Ln
773 Star Grass Ln
773 Star Grass Ln
773 Star Grass Ln
SEE ALL PHOTOS
773 Star Grass Ln
773 Star Grass Ln
773 Star Grass Ln
773 Star Grass Ln
773 Star Grass Ln
773 Star Grass Ln
773 Star Grass Ln
773 Star Grass Ln
773 Star Grass Ln
773 Star Grass Ln
773 Star Grass Ln
773 Star Grass Ln
773 Star Grass Ln
773 Star Grass Ln
773 Star Grass Ln
773 Star Grass Ln
773 Star Grass Ln
773 Star Grass Ln
773 Star Grass Ln
773 Star Grass Ln
773 Star Grass Ln
773 Star Grass Ln
773 Star Grass Ln
773 Star Grass Ln
773 Star Grass Ln
773 Star Grass Ln
773 Star Grass Ln
773 Star Grass Ln
773 Star Grass Ln
773 Star Grass Ln
773 Star Grass Ln
Courtesy of RE/MAX Alliance-FTC South, Ryan Livingston Listing Contact: 9702263990 
Sold

773 Star Grass Ln

773 Star Grass Ln, Fort Collins, CO 80524

$547,075
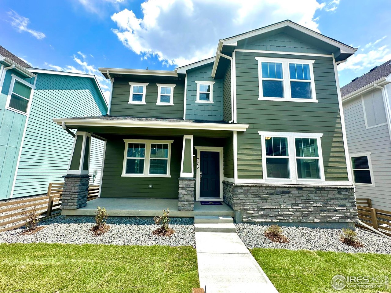
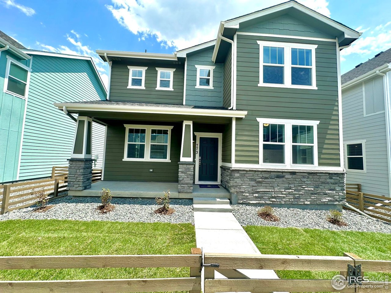
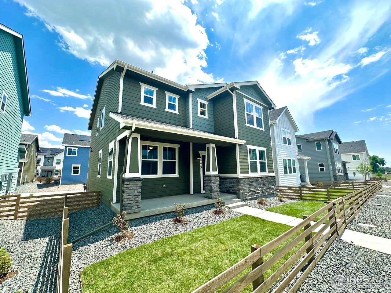
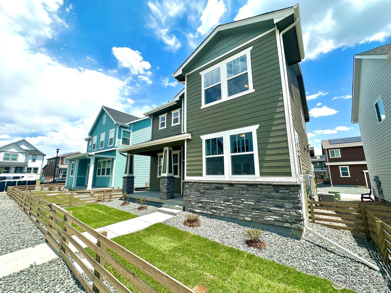
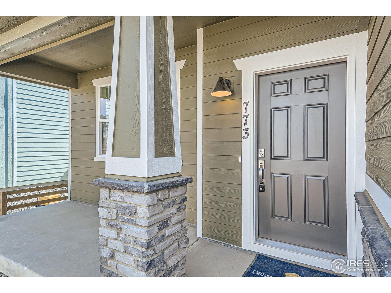
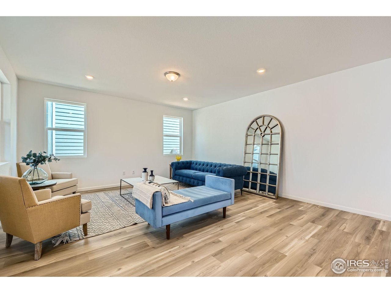
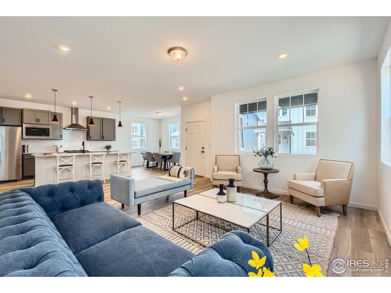
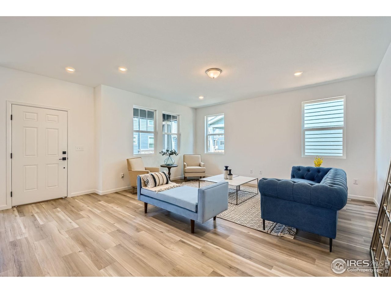
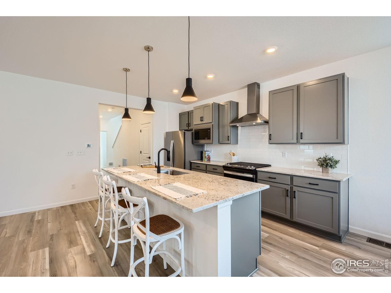
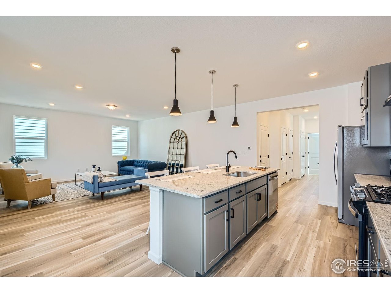
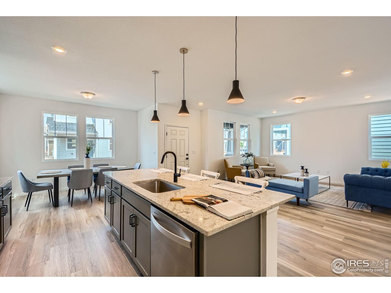
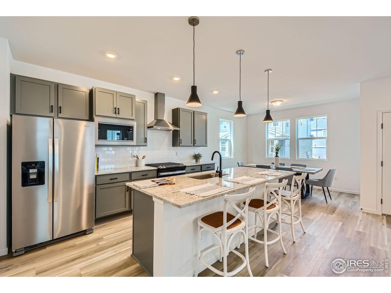
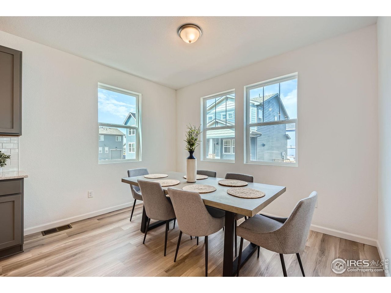
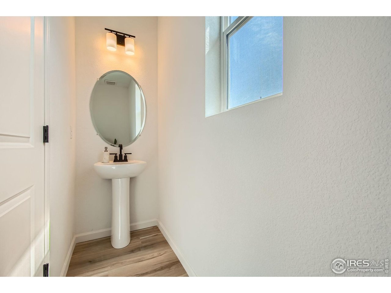
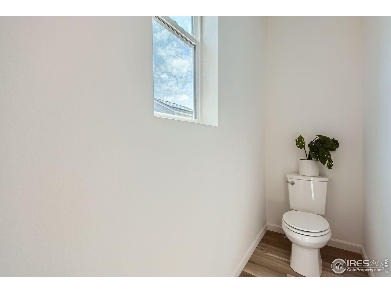
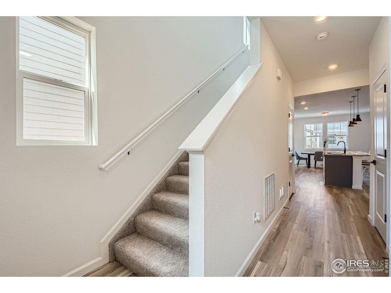
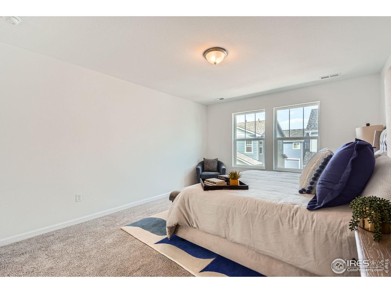
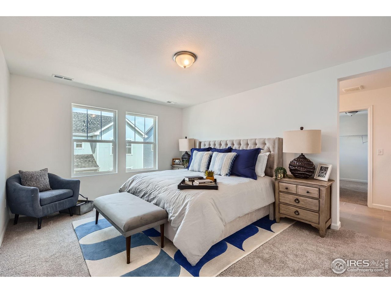
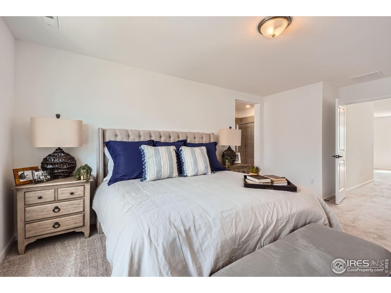
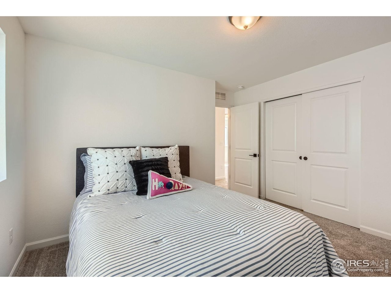
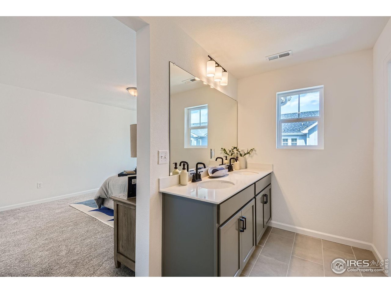
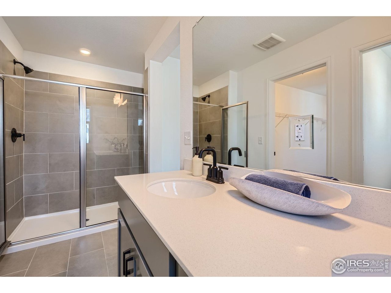
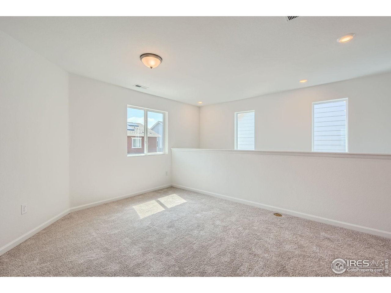
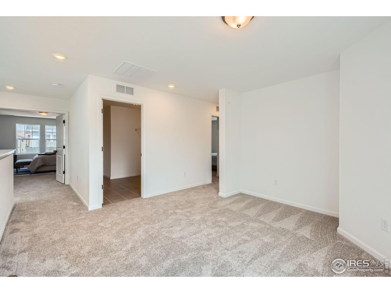
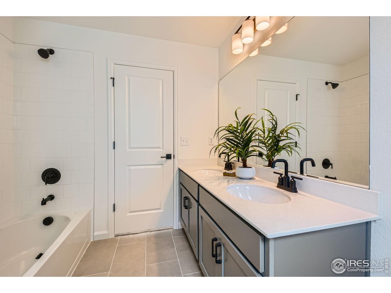
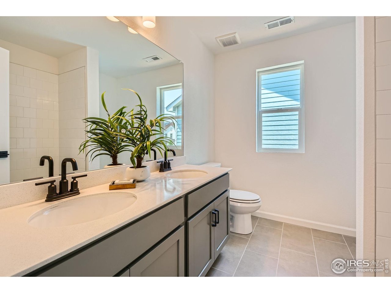
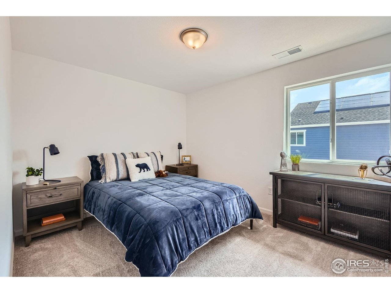
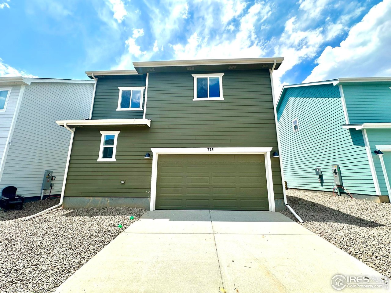
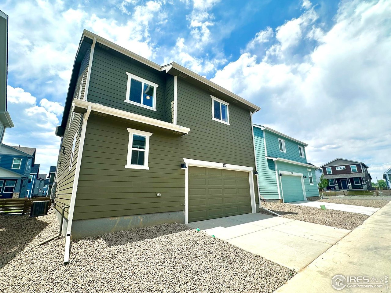
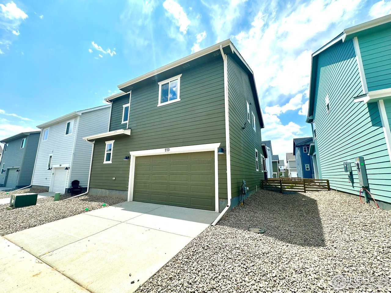
Welcome to 773 Star Grass Ln, located in the quiet and conveniently located Waterfield community by Dream Finders Homes-just minutes from downtown yet tucked away in a peaceful neighborhood setting. This two-story Woodlawn floor plan offers 3 bedrooms and 3 bathrooms, blending functionality with thoughtful design throughout.The main level features a spacious open-concept layout that connects the kitchen, dining, and living areas-ideal for both entertaining and everyday life. The kitchen is equipped with upgraded finishes including granite countertops, a gas range with stainless steel hood, built-in microwave, and slow-close cabinetry, all centered around an oversized eat-in island. Upstairs, the generously sized primary suite offers a quiet retreat , a private en-suite bathroom, a large walk-in shower, and elegant tile finishes-plus a spacious walk-in closet. Two additional upper-level bedrooms provide flexibility for guests or a home office, or creative space, and share a full bathroom with a tub/shower combo. A separate upstairs laundry room adds everyday convenience.

3
beds

3
baths

2,044 Sq.Ft. LIVING AREA

2,613.6 Sq.Ft. lot

Dennis  Schick

Dennis Schick

Features & Amenities

Interior

  • total bedrooms3
  • Total bathrooms3
  • full bathrooms2
  • half bathroom1
  • Fireplace None
  • APPLIANCES Gas Range, Dishwasher, Microwave, Disposal, Fire Alarm
  • other interior Features Eat-in Kitchen, Pantry, Walk-In Closet(s), Washer/Dryer Hookup, Kitchen Island, High Ceilings

Area & Lot

  • Status Sold
  • Date Sold August 21, 2025
  • Living Area2,044 Sq.Ft.
  • Lot Area2,613.6 Sq.Ft.
  • MLS® ID1036709
  • TypeResidential
  • YEAR BUILT2025
  • NeighborhoodFort Collins
  • Elementary SchoolTavelli
  • Middle SchoolLincoln
  • High SchoolFt Collins
  • School DistrictPoudre

Exterior

  • STORIES2
  • Garage Space2.0
  • water SourceCity
  • utilitiesNatural Gas Available, Electricity Available
  • roofShingle
  • lot featuresLevel, Paved, Curbs, Gutters, Sidewalks, Street Light, Alley, Fire Hydrant within 500 Feet
  • parkingAttached
  • HEAT TYPEForced Air
  • AIR CONDITIONINGCentral Air
  • sewerPublic Sewer
  • Disability FeaturesLevel Lot
  • security FeaturesFire Alarm
  • other exterior FeaturesSprinkler System, 8 Garage Door

Financial

  • Sales Price$547,075
  • HOA $53/mo
  • Zoning RES

Fort Collins

Offers an irresistible blend of natural beauty, vibrant community, and a high quality of life, making it a desirable place to call home.

Explore

Work With Us

When experience, reputation, and results matter, trust The Dennis Schick Team to help you navigate your next move with confidence.

Follow Me on Instagram