Leave a Message

Thank you for your message. We will be in touch with you shortly.

7332 Arkansas St
7332 Arkansas St
7332 Arkansas St
7332 Arkansas St
7332 Arkansas St
7332 Arkansas St
7332 Arkansas St
7332 Arkansas St
7332 Arkansas St
7332 Arkansas St
7332 Arkansas St
7332 Arkansas St
7332 Arkansas St
7332 Arkansas St
7332 Arkansas St
7332 Arkansas St
7332 Arkansas St
7332 Arkansas St
7332 Arkansas St
7332 Arkansas St
7332 Arkansas St
7332 Arkansas St
7332 Arkansas St
7332 Arkansas St
7332 Arkansas St
7332 Arkansas St
7332 Arkansas St
7332 Arkansas St
7332 Arkansas St
7332 Arkansas St
7332 Arkansas St
7332 Arkansas St
7332 Arkansas St
7332 Arkansas St
7332 Arkansas St
7332 Arkansas St
7332 Arkansas St
7332 Arkansas St
SEE ALL PHOTOS
7332 Arkansas St
7332 Arkansas St
7332 Arkansas St
7332 Arkansas St
7332 Arkansas St
7332 Arkansas St
7332 Arkansas St
7332 Arkansas St
7332 Arkansas St
7332 Arkansas St
7332 Arkansas St
7332 Arkansas St
7332 Arkansas St
7332 Arkansas St
7332 Arkansas St
7332 Arkansas St
7332 Arkansas St
7332 Arkansas St
7332 Arkansas St
7332 Arkansas St
7332 Arkansas St
7332 Arkansas St
7332 Arkansas St
7332 Arkansas St
7332 Arkansas St
7332 Arkansas St
7332 Arkansas St
7332 Arkansas St
7332 Arkansas St
7332 Arkansas St
7332 Arkansas St
7332 Arkansas St
7332 Arkansas St
7332 Arkansas St
7332 Arkansas St
7332 Arkansas St
7332 Arkansas St
7332 Arkansas St
Courtesy of , Ryan Livingston Listing Contact: 9702263990 
For Sale

7332 Arkansas St

7332 Arkansas St, Frederick, CO 80530

$589,990
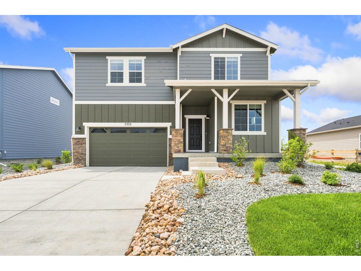
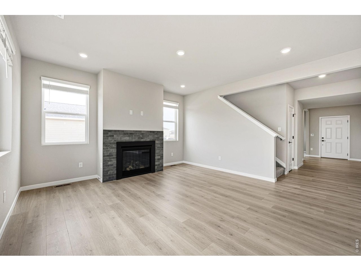
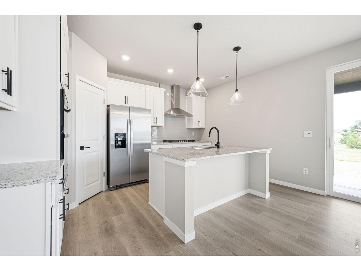
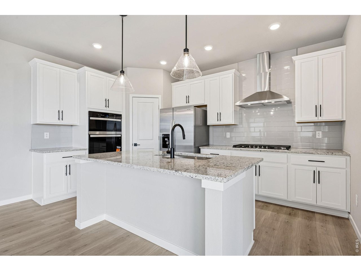
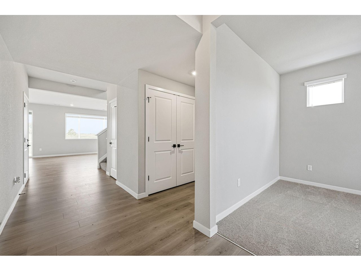
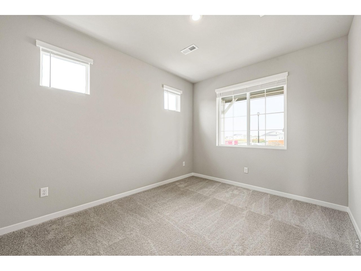
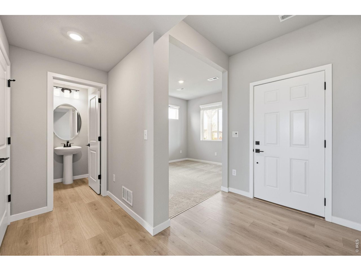
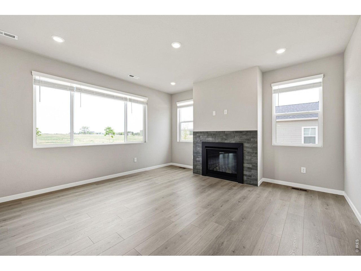
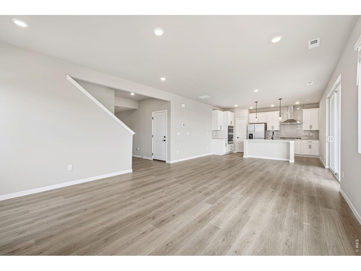
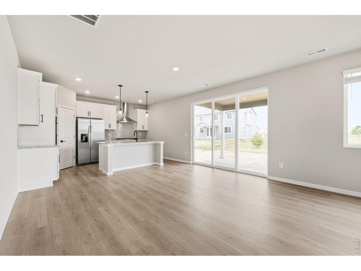
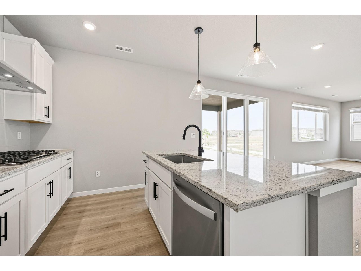
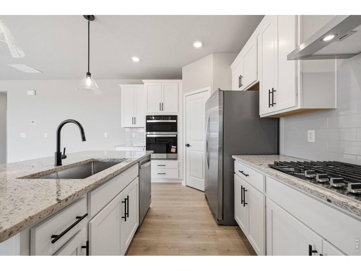
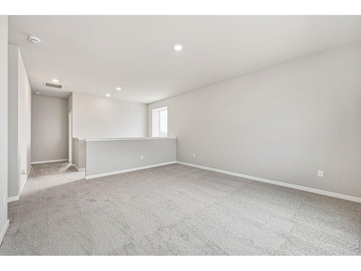
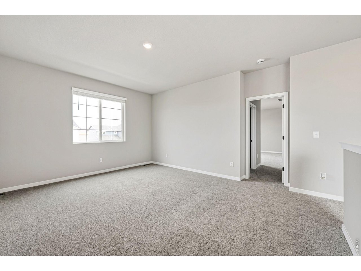
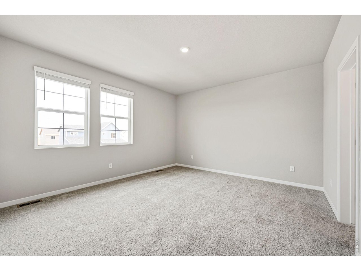
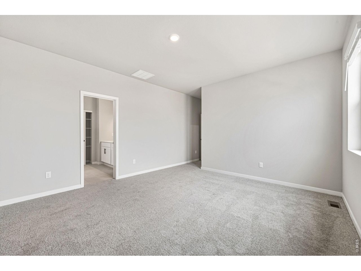
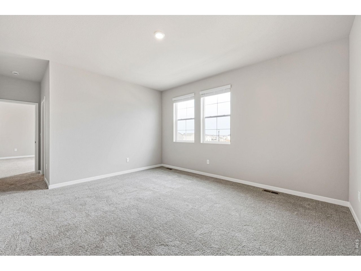
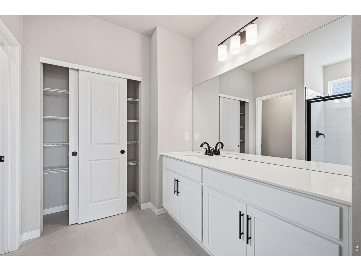
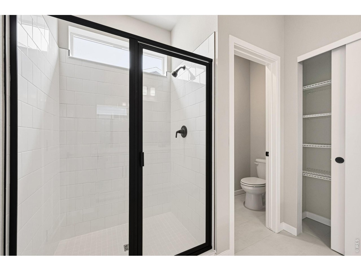
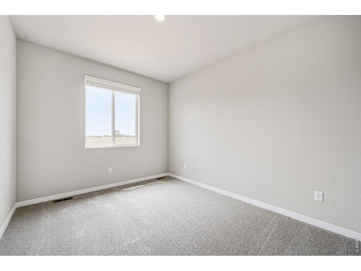
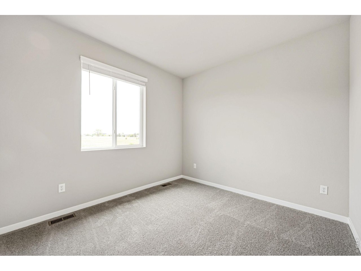
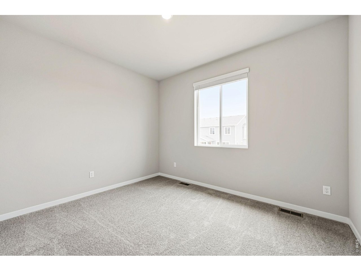
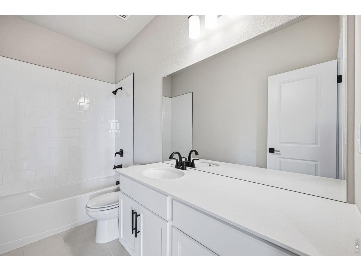
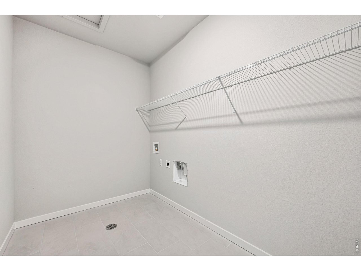
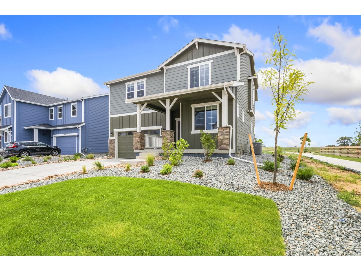
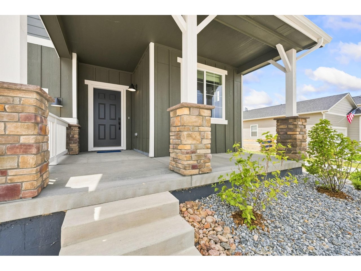
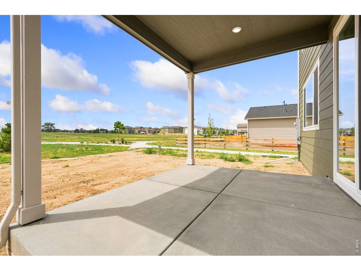
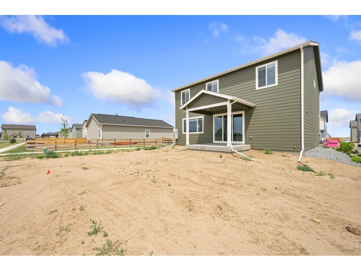
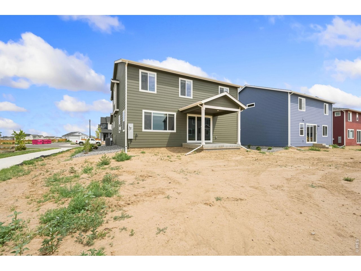
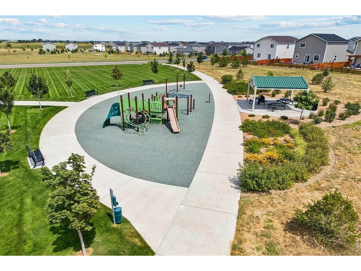
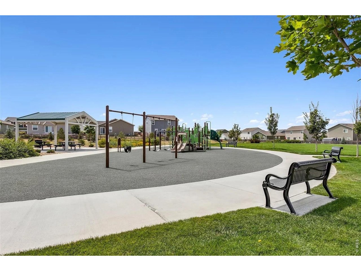
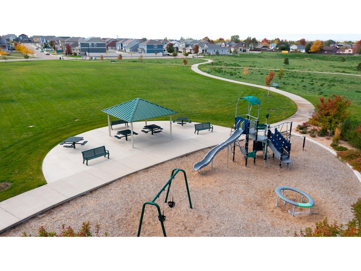
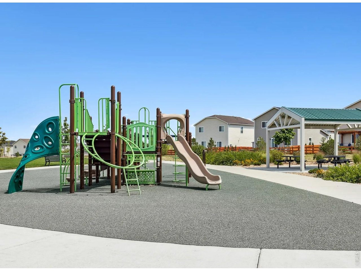
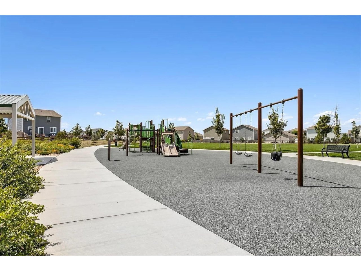
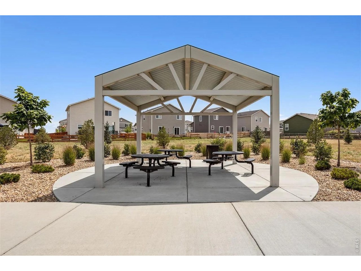
Welcome to 7332 Arkansas Street! This thoughtfully designed home offers 4 bedrooms, a dedicated main-level office, an upstairs loft, and a spacious backyard backing to open space with beautiful mountain views. Filled with natural light, this home features an open-concept layout designed for both everyday living and entertaining. Theupgraded kitchen showcases stainless steel appliances, including a built-in wall oven and microwave combination, a large center island, upgraded flooring, and abundant cabinetry. The kitchen flows seamlessly into the dining area and spacious great room, where a centrally located fireplace creates a warm and inviting focal point. Upstairs, the private primary suite offers a relaxing retreat with a spa-inspired en-suite bath and generous walk-in closet. Three additional bedrooms, a versatile loft, and a centrally located laundry room provide flexible living space for a media room, playroom, home office, or second living area. Step outside to the covered patio and expansive backyard, where you'll enjoy open space, mountain views, and spectacular Colorado sunsets. Additional highlights includecentral air conditioning, a tankless water heater, refrigerator, upgraded soft-close cabinetry, and designer-selectedfinishes throughout. Located in the sought-after Hidden Creek community, this home offers convenient access to I-25, Longmont, Denver, parks, trails, shopping, and dining. Experience the space, views, and quality craftsmanship this exceptional home has to offer-schedule your private showing today!

4
beds

3
baths

2,476 Sq.Ft. LIVING AREA

6,534 Sq.Ft. lot

Dennis  Schick

Dennis Schick

Features & Amenities

Interior

  • total bedrooms4
  • Total bathrooms3
  • full bathrooms2
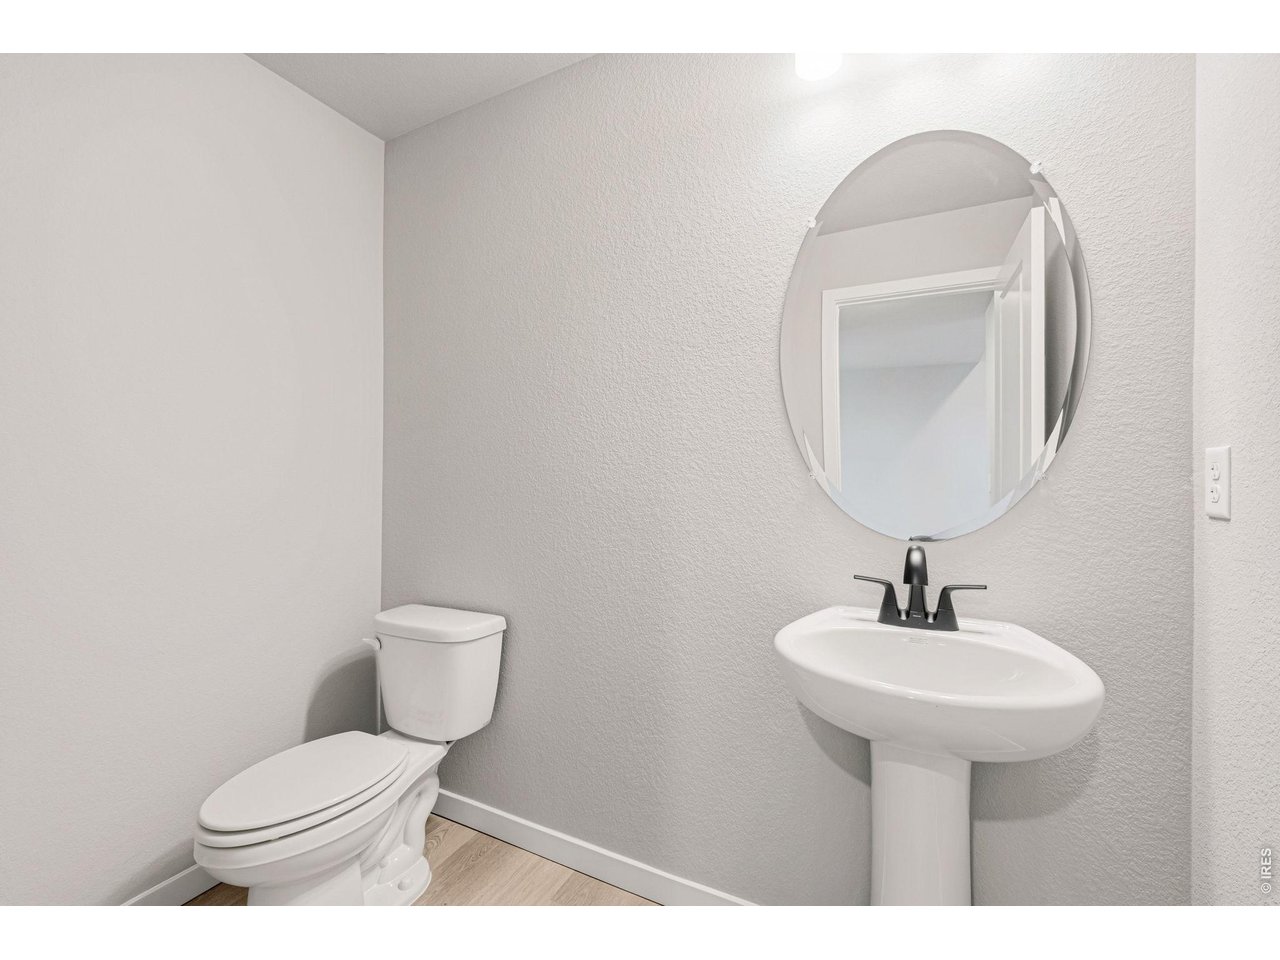
  • half bathroom1
  • Flooring Wood
  • Fireplace Gas, Living Room
  • APPLIANCES Gas Range, Self Cleaning Oven, Dishwasher, Refrigerator, Microwave, Disposal, Fire Alarm
  • other interior Features Eat-in Kitchen, Separate Dining Room, Open Floorplan, Pantry, Walk-In Closet(s), Washer/Dryer Hookup, Kitchen Island, High Ceilings, Crown Molding

Area & Lot

  • Status For Sale
  • Living Area2,476 Sq.Ft.
  • Lot Area6,534 Sq.Ft.
  • MLS® ID1066828
  • TypeResidential
  • YEAR BUILT2026
  • Architecture StylesContemporary
  • View DescriptionMountain(s), Hills, Plains View, City
  • Elementary SchoolThunder Valley
  • Middle SchoolThunder Valley
  • High SchoolFrederick
  • School DistrictST Vrain Dist RE 1J

Exterior

  • STORIES2
  • Garage Space2.0
  • water SourceDistrict
  • utilitiesNatural Gas Available, Electricity Available, High Speed Avail
  • roofComposition, Shingle
  • lot featuresLevel, Abuts Public Open Space, City Limits, Paved, Curbs, Gutters, Sidewalks, Street Light, Fire Hydrant within 500 Feet
  • parkingAttached
  • HEAT TYPEForced Air
  • AIR CONDITIONINGCentral Air
  • sewerPublic Sewer
  • other exterior FeaturesSprinkler System, 8 Garage Door

Financial

  • Sales Price$589,990
  • Real Estate Tax $3,925/yr
  • HOA $50/mo
  • Zoning RES
image

Schedule a Showing

We would love to show you our beautiful property. Please select your preferred date and time below. An agent will be in touch shortly to confirm your appointment.

Schedule a Showing

We would love to show you our beautiful property. Please select your preferred date and time below. An agent will be in touch shortly to confirm your appointment.

Thank you for your interest in 7332 Arkansas St, Frederick, CO 80530. We are reviewing your request and will be in touch shortly!

Mortgage Calculator

Estimate your monthly mortgage payment, including the principal and interest, property taxes, and HOA. Adjust the values to generate a more accurate rate.

All estimates are provided for informational purposes only. Actual amounts may vary.
$0,000 Your Payment 20 15 65
$0,000 Your Payment

Work With Us

When experience, reputation, and results matter, trust The Dennis Schick Team to help you navigate your next move with confidence.

Follow Me on Instagram