Leave a Message

Thank you for your message. We will be in touch with you shortly.

7157 Rye Grass Dr
7157 Rye Grass Dr
7157 Rye Grass Dr
7157 Rye Grass Dr
7157 Rye Grass Dr
7157 Rye Grass Dr
7157 Rye Grass Dr
7157 Rye Grass Dr
7157 Rye Grass Dr
7157 Rye Grass Dr
7157 Rye Grass Dr
7157 Rye Grass Dr
7157 Rye Grass Dr
7157 Rye Grass Dr
7157 Rye Grass Dr
7157 Rye Grass Dr
7157 Rye Grass Dr
7157 Rye Grass Dr
7157 Rye Grass Dr
7157 Rye Grass Dr
7157 Rye Grass Dr
7157 Rye Grass Dr
7157 Rye Grass Dr
7157 Rye Grass Dr
7157 Rye Grass Dr
7157 Rye Grass Dr
7157 Rye Grass Dr
7157 Rye Grass Dr
7157 Rye Grass Dr
SEE ALL PHOTOS
7157 Rye Grass Dr
7157 Rye Grass Dr
7157 Rye Grass Dr
7157 Rye Grass Dr
7157 Rye Grass Dr
7157 Rye Grass Dr
7157 Rye Grass Dr
7157 Rye Grass Dr
7157 Rye Grass Dr
7157 Rye Grass Dr
7157 Rye Grass Dr
7157 Rye Grass Dr
7157 Rye Grass Dr
7157 Rye Grass Dr
7157 Rye Grass Dr
7157 Rye Grass Dr
7157 Rye Grass Dr
7157 Rye Grass Dr
7157 Rye Grass Dr
7157 Rye Grass Dr
7157 Rye Grass Dr
7157 Rye Grass Dr
7157 Rye Grass Dr
7157 Rye Grass Dr
7157 Rye Grass Dr
7157 Rye Grass Dr
7157 Rye Grass Dr
7157 Rye Grass Dr
7157 Rye Grass Dr
Courtesy of RE/MAX Alliance-FTC South, Dennis Schick Listing Contact: 9702263990 
Sold

7157 Rye Grass Dr

7157 Rye Grass Dr, Wellington, CO 80549

$485,000
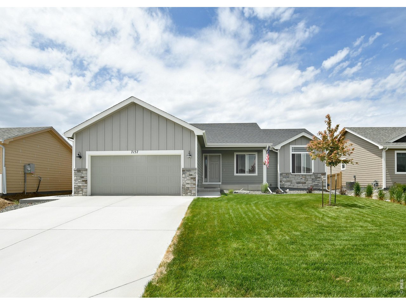
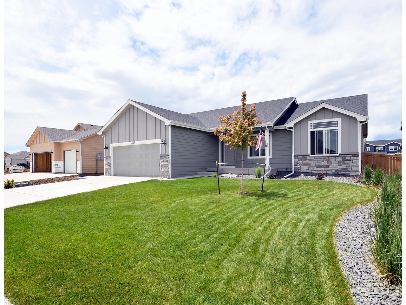
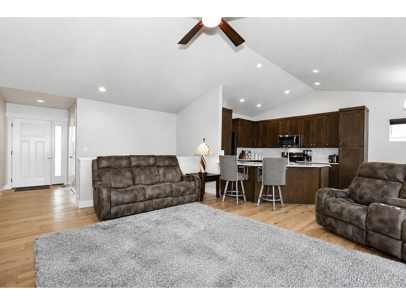
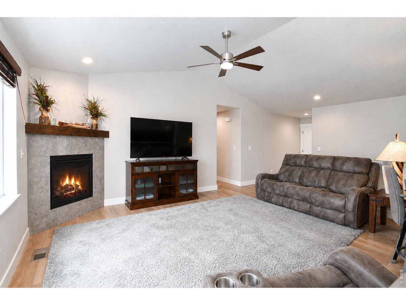
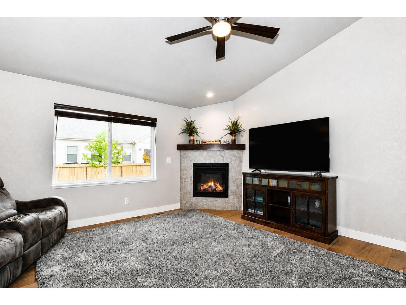
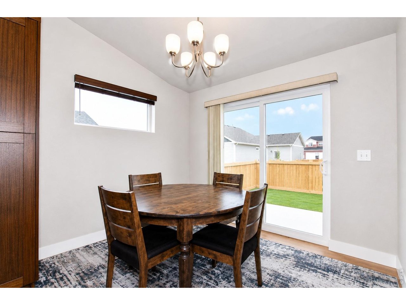
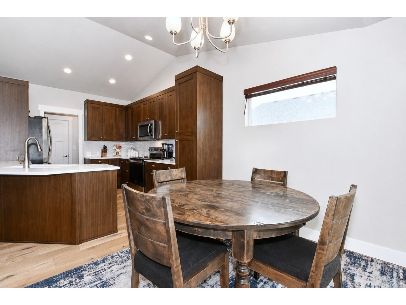
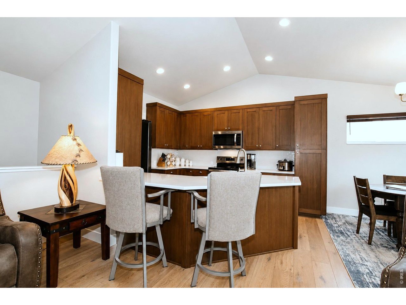
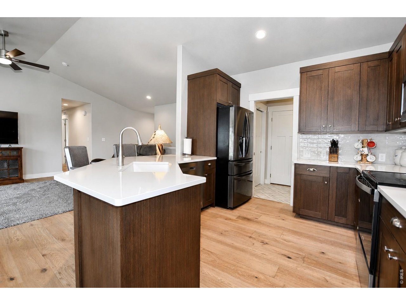
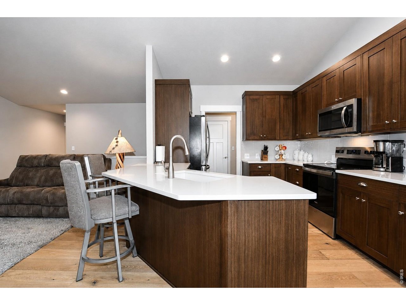
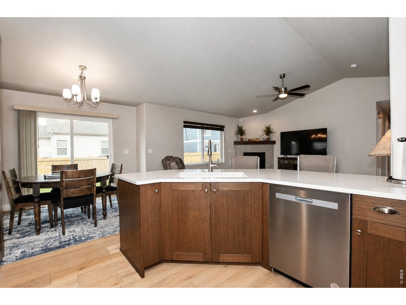
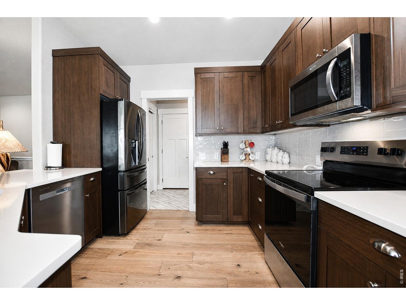
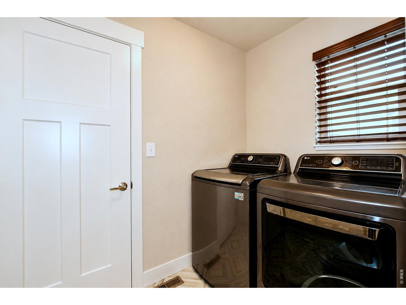
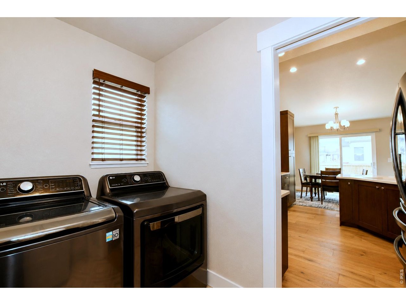
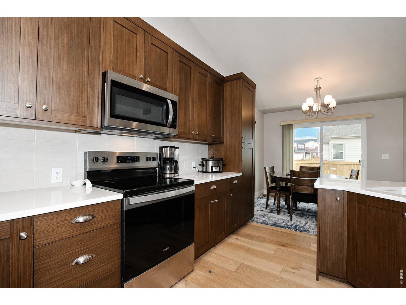
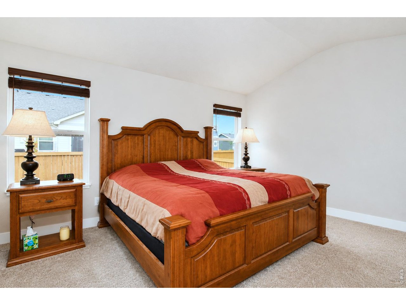
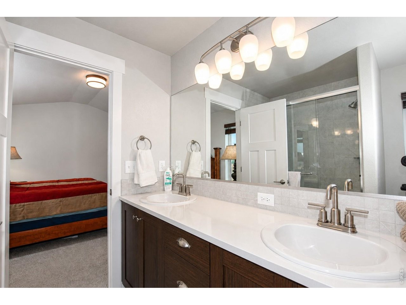
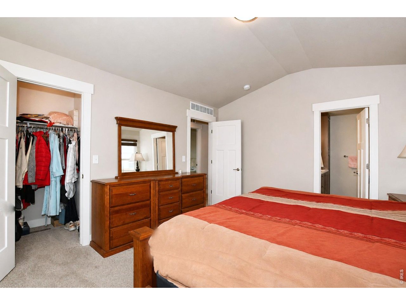
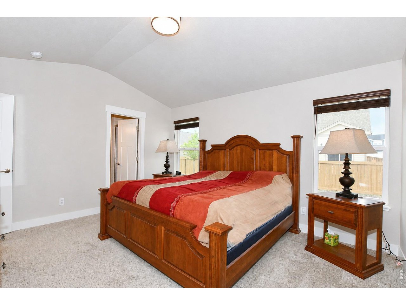
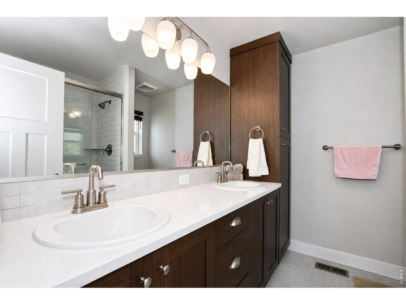
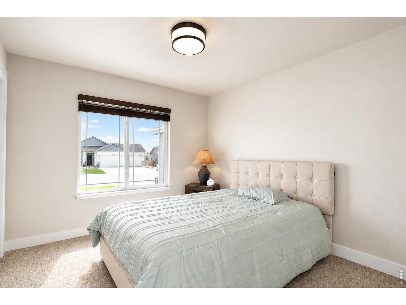
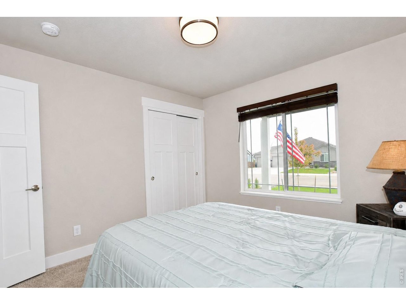
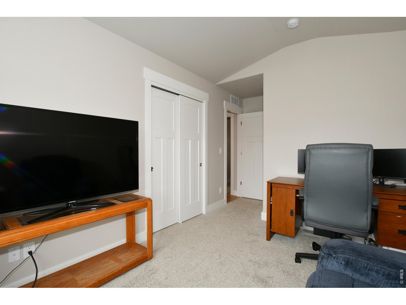
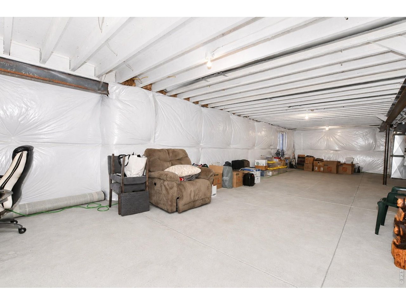
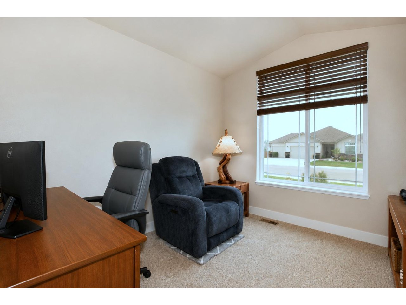
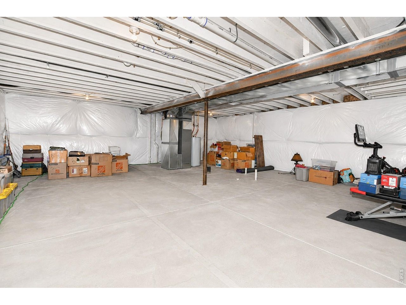
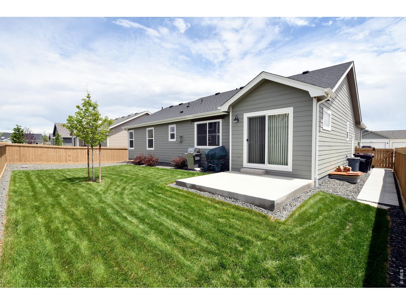
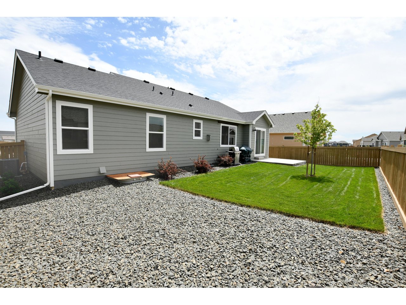
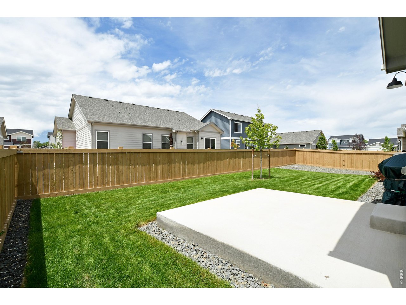
Move right into this beautifully maintained Yellowstone II ranch by Sage Homes. Offering 3 bedrooms, 2 baths, and a full unfinished basement, there's plenty of room to grow and make it your own. The open floor plan is enhanced by engineered hardwood floors, quartz countertops, stainless steel appliances, and a cozy gas fireplace that creates a welcoming gathering space. Additional comforts include central A/C and a whole-house humidifier. Residents enjoy access to a community pool, clubhouse, trails, open space, trash service, and non-potable irrigation water. Conveniently located with easy commutes to Fort Collins, Cheyenne, and I-25.

3
beds

2
baths

1,406 Sq.Ft. LIVING AREA

6,534 Sq.Ft. lot

Dennis  Schick

Dennis Schick

Features & Amenities

Interior

  • total bedrooms3
  • Total bathrooms2
  • full bathroom1
  • three quarter bathroom1
  • Flooring Wood
  • Fireplace Gas, Living Room
  • APPLIANCES Electric Range, Dishwasher, Microwave, Disposal, Fire Alarm
  • other interior Features Eat-in Kitchen, Open Floorplan, Walk-In Closet(s), Washer/Dryer Hookup

Area & Lot

  • Status Sold
  • Date Sold July 15, 2026
  • Living Area1,406 Sq.Ft.
  • Lot Area6,534 Sq.Ft.
  • MLS® ID1061098
  • TypeResidential
  • YEAR BUILT2024
  • NeighborhoodWellington
  • Elementary SchoolRice
  • Middle SchoolWellington
  • High SchoolWellington
  • School DistrictPoudre

Exterior

  • STORIES1
  • Garage Space2.0
  • water SourceCity
  • utilitiesNatural Gas Available, Electricity Available, Cable Available, Satellite Avail, High Speed Avail
  • roofComposition
  • lot featuresDeciduous Trees, Level, Paved, Curbs, Gutters, Sidewalks
  • parkingGarage Door Opener, Attached
  • HEAT TYPEForced Air
  • AIR CONDITIONINGCentral Air
  • sewerPublic Sewer
  • Disability FeaturesMain Floor Bath, Main Level Bedroom, Stall Shower, Main Level Laundry
  • other exterior FeaturesSprinkler System

Financial

  • Sales Price$485,000
  • Real Estate Tax $3,952/yr
  • HOA $95/mo
  • Zoning res

Wellington

Explore

Work With Us

When experience, reputation, and results matter, trust The Dennis Schick Team to help you navigate your next move with confidence.

Follow Me on Instagram