Leave a Message

Thank you for your message. We will be in touch with you shortly.

4905 Autumn Leaf Dr
4905 Autumn Leaf Dr
4905 Autumn Leaf Dr
4905 Autumn Leaf Dr
4905 Autumn Leaf Dr
4905 Autumn Leaf Dr
4905 Autumn Leaf Dr
4905 Autumn Leaf Dr
4905 Autumn Leaf Dr
4905 Autumn Leaf Dr
4905 Autumn Leaf Dr
4905 Autumn Leaf Dr
4905 Autumn Leaf Dr
4905 Autumn Leaf Dr
4905 Autumn Leaf Dr
4905 Autumn Leaf Dr
4905 Autumn Leaf Dr
4905 Autumn Leaf Dr
4905 Autumn Leaf Dr
4905 Autumn Leaf Dr
4905 Autumn Leaf Dr
4905 Autumn Leaf Dr
4905 Autumn Leaf Dr
4905 Autumn Leaf Dr
4905 Autumn Leaf Dr
4905 Autumn Leaf Dr
4905 Autumn Leaf Dr
4905 Autumn Leaf Dr
4905 Autumn Leaf Dr
4905 Autumn Leaf Dr
4905 Autumn Leaf Dr
4905 Autumn Leaf Dr
4905 Autumn Leaf Dr
4905 Autumn Leaf Dr
SEE ALL PHOTOS
4905 Autumn Leaf Dr
4905 Autumn Leaf Dr
4905 Autumn Leaf Dr
4905 Autumn Leaf Dr
4905 Autumn Leaf Dr
4905 Autumn Leaf Dr
4905 Autumn Leaf Dr
4905 Autumn Leaf Dr
4905 Autumn Leaf Dr
4905 Autumn Leaf Dr
4905 Autumn Leaf Dr
4905 Autumn Leaf Dr
4905 Autumn Leaf Dr
4905 Autumn Leaf Dr
4905 Autumn Leaf Dr
4905 Autumn Leaf Dr
4905 Autumn Leaf Dr
4905 Autumn Leaf Dr
4905 Autumn Leaf Dr
4905 Autumn Leaf Dr
4905 Autumn Leaf Dr
4905 Autumn Leaf Dr
4905 Autumn Leaf Dr
4905 Autumn Leaf Dr
4905 Autumn Leaf Dr
4905 Autumn Leaf Dr
4905 Autumn Leaf Dr
4905 Autumn Leaf Dr
4905 Autumn Leaf Dr
4905 Autumn Leaf Dr
4905 Autumn Leaf Dr
4905 Autumn Leaf Dr
4905 Autumn Leaf Dr
4905 Autumn Leaf Dr
Courtesy of RE/MAX Alliance-FTC South, Kendall Pashak Listing Contact: 9702263990 
Sold

4905 Autumn Leaf Dr

4905 Autumn Leaf Dr, Timnath, CO 80547

$439,970
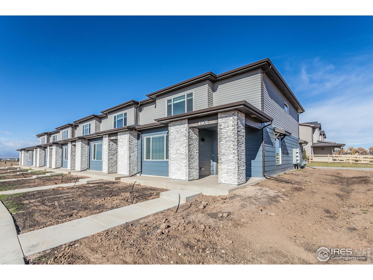
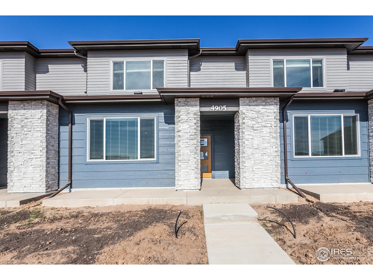
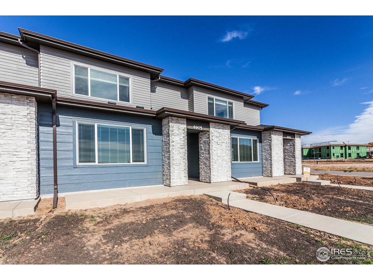
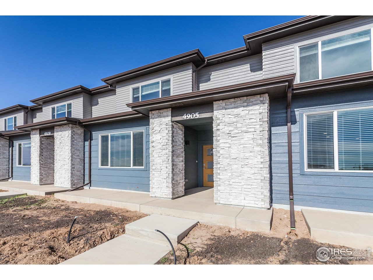
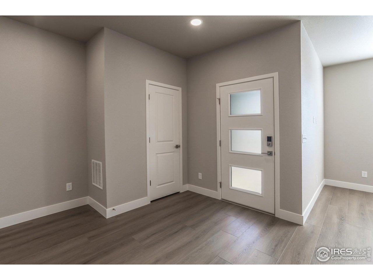
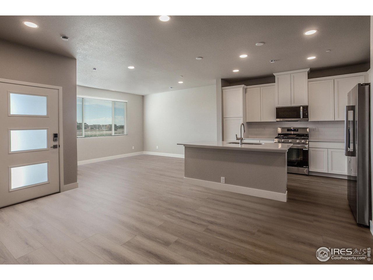
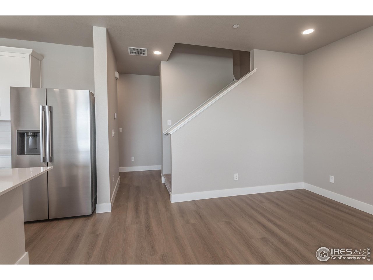
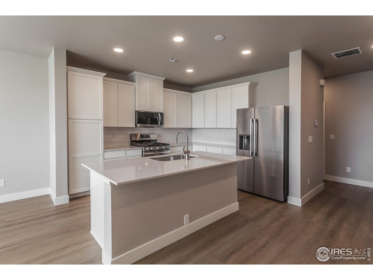
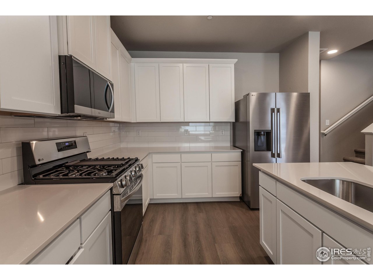
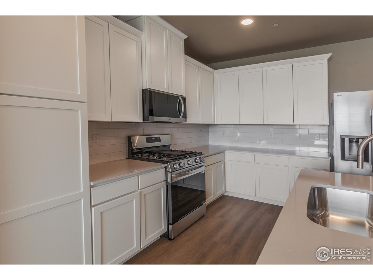
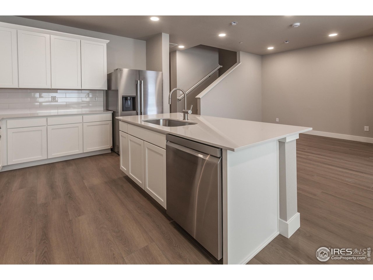
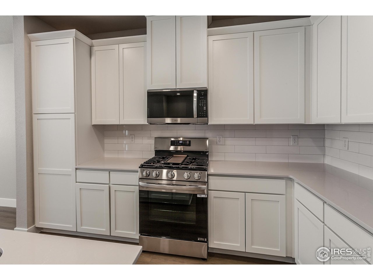
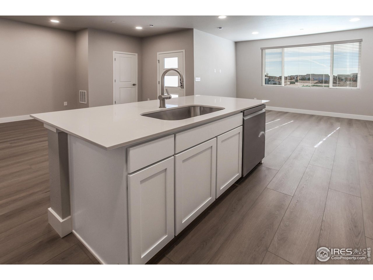
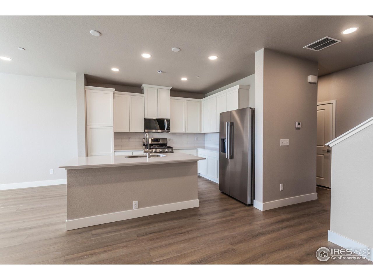
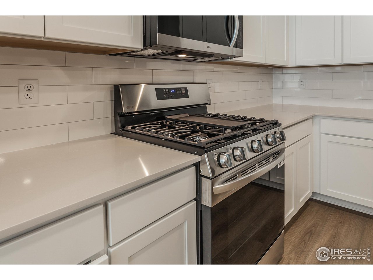
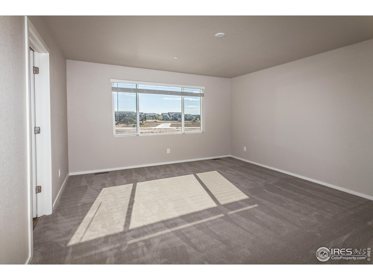
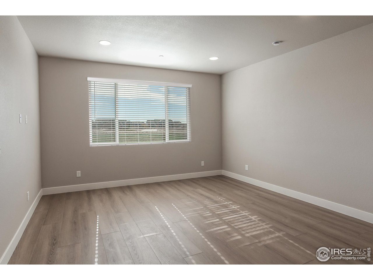
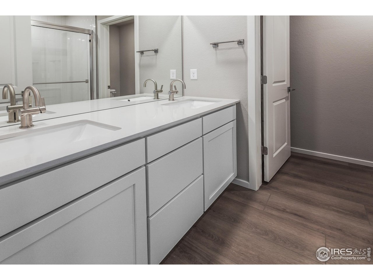
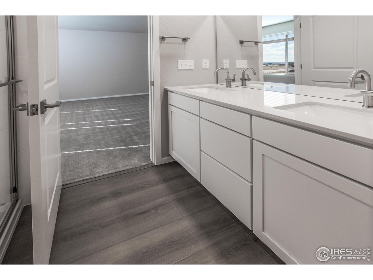
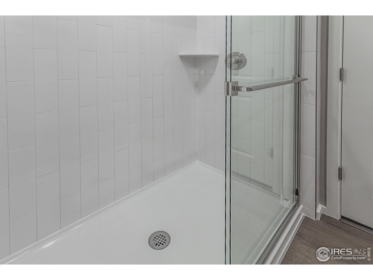
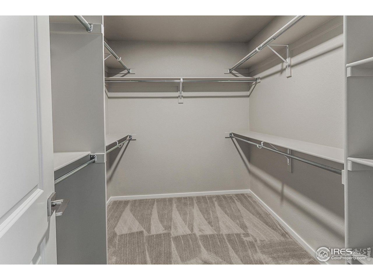
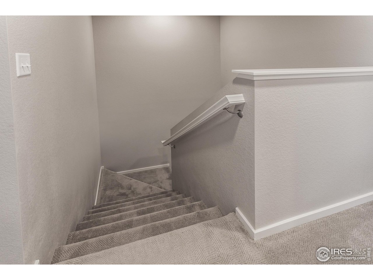
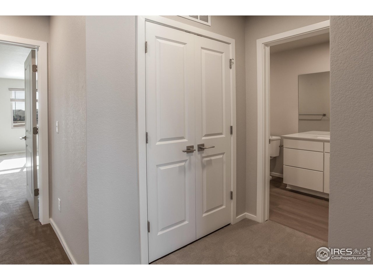
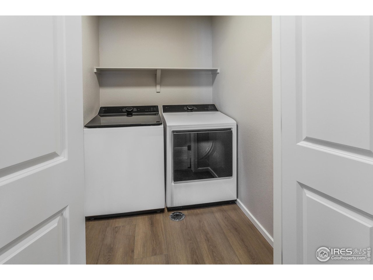
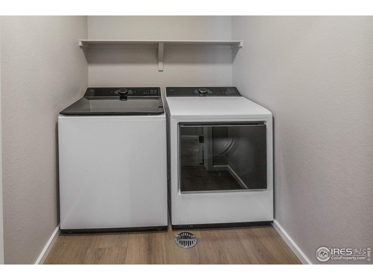
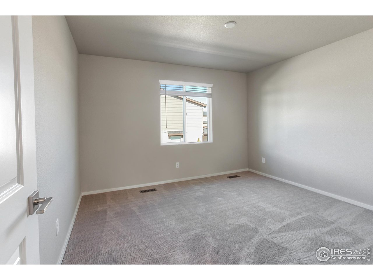
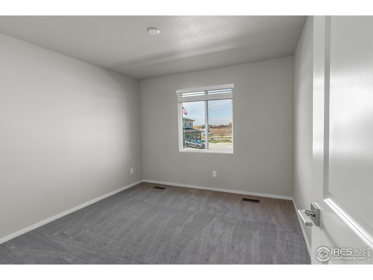
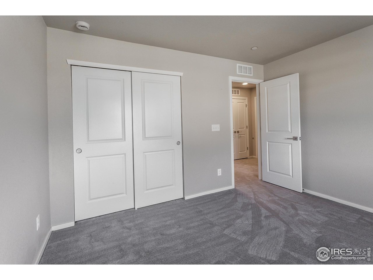
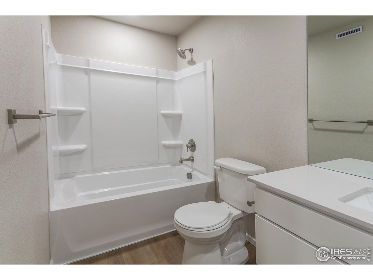
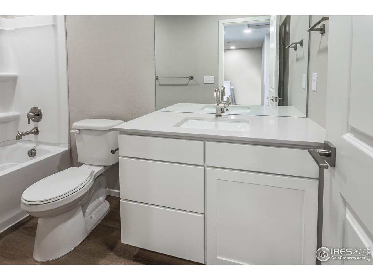
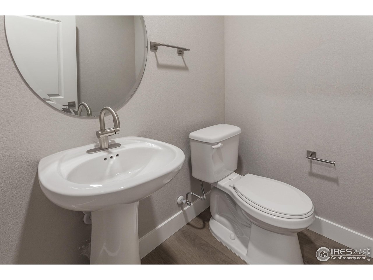
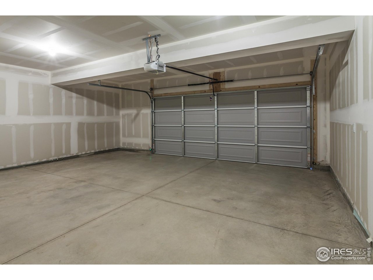
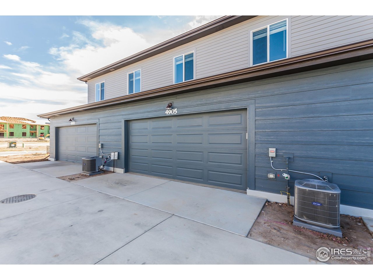
This community offers a lower-maintenance, amenity-rich lifestyle within a larger master-planned community, offering access to a pool, clubhouse, parks, playgrounds, and miles of walking trails. Its location has close proximity to Timnath Reservoir for outdoor activities and easy access to Fort Collins, Windsor, and I-25. Telluride by Hartford Homes! Townhome w/ open-concept main floor. Fenced courtyard. This middle-unit townhome offers 3 bedrooms, 2 bathrooms, and a convenient powder bath on the main level. The kitchen is equipped with stainless steel appliances, including a gas range, microwave, dishwasher, and refrigerator, paired with White painted maple cabinetry and quartz countertops. Vinyl plank flooring runs through the entry, kitchen, dining, bathrooms, laundry, and living room. All bedrooms are located on the upper level, alongside a laundry room complete with a washer and dryer. Additional features include central A/C, a garage door opener with keypad. PHOTOS FROM ACTUAL HOME. ASK ABOUT CURRENT LENDER OR CASH BUYER INCENTIVES.

3
beds

3
baths

1,614 Sq.Ft. LIVING AREA

Dennis  Schick

Dennis Schick

Features & Amenities

Interior

  • total bedrooms3
  • Total bathrooms3
  • full bathroom1
  • three quarter bathroom1
  • half bathroom1
  • APPLIANCES Gas Range, Dishwasher, Refrigerator, Washer, Dryer, Microwave
  • other interior Features Eat-in Kitchen, Open Floorplan, Pantry, Walk-In Closet(s), Washer/Dryer Hookup, Kitchen Island

Area & Lot

  • Status Sold
  • Date Sold July 10, 2026
  • Living Area1,614 Sq.Ft.
  • MLS® ID1033558
  • TypeTownhouse
  • YEAR BUILT2025
  • NeighborhoodTimnath
  • Elementary SchoolBethke
  • Middle SchoolTimnath Middle-High School
  • High SchoolTimnath Middle-High School
  • School DistrictPoudre

Exterior

  • STORIES2
  • Garage Space2.0
  • water SourceDistrict
  • utilitiesNatural Gas Available, Electricity Available
  • roofComposition
  • parkingGarage Door Opener, Attached
  • HEAT TYPEForced Air
  • AIR CONDITIONINGCentral Air
  • sewerPublic Sewer

Financial

  • Sales Price$439,970
  • HOA $315/mo
  • Zoning Res

Timnath

Explore

Work With Us

When experience, reputation, and results matter, trust The Dennis Schick Team to help you navigate your next move with confidence.

Follow Me on Instagram