Leave a Message

Thank you for your message. We will be in touch with you shortly.

3900 Soapstone St
3900 Soapstone St
3900 Soapstone St
3900 Soapstone St
3900 Soapstone St
3900 Soapstone St
3900 Soapstone St
3900 Soapstone St
3900 Soapstone St
3900 Soapstone St
3900 Soapstone St
3900 Soapstone St
3900 Soapstone St
3900 Soapstone St
3900 Soapstone St
3900 Soapstone St
3900 Soapstone St
3900 Soapstone St
SEE ALL PHOTOS
3900 Soapstone St
3900 Soapstone St
3900 Soapstone St
3900 Soapstone St
3900 Soapstone St
3900 Soapstone St
3900 Soapstone St
3900 Soapstone St
3900 Soapstone St
3900 Soapstone St
3900 Soapstone St
3900 Soapstone St
3900 Soapstone St
3900 Soapstone St
3900 Soapstone St
3900 Soapstone St
3900 Soapstone St
3900 Soapstone St
Courtesy of Group Mulberry, Sara Horner Listing Contact: 9704438556 
Sold

3900 Soapstone St

3900 Soapstone St, Evans, CO 80620

$400,000
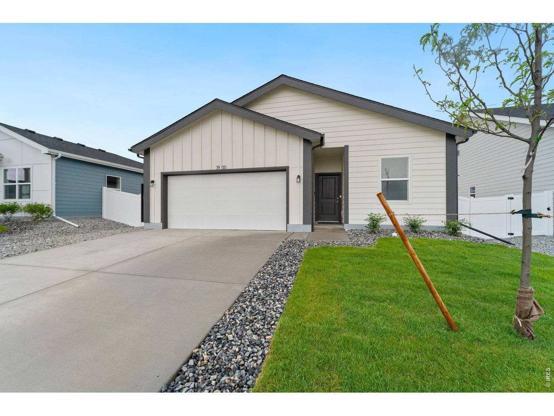
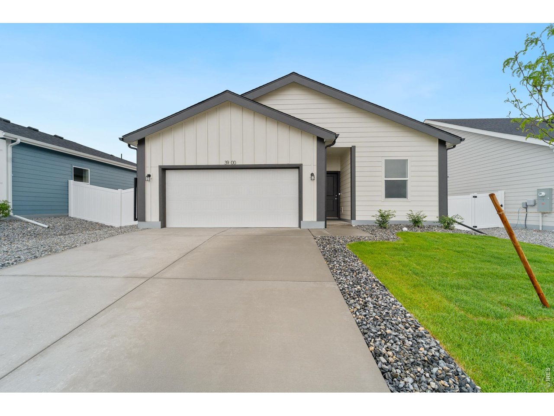
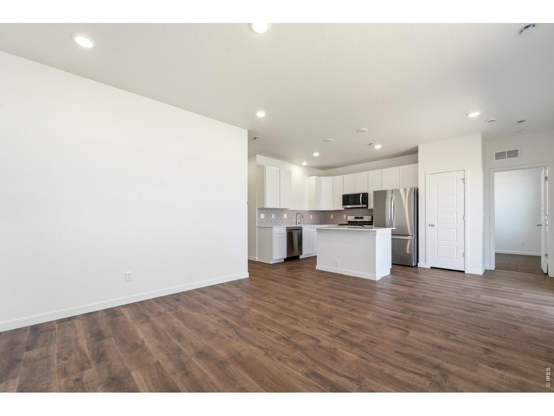
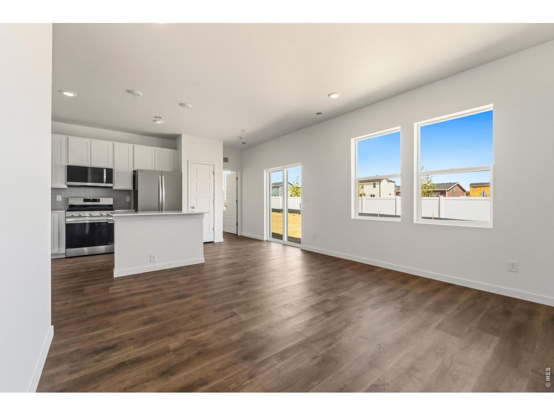
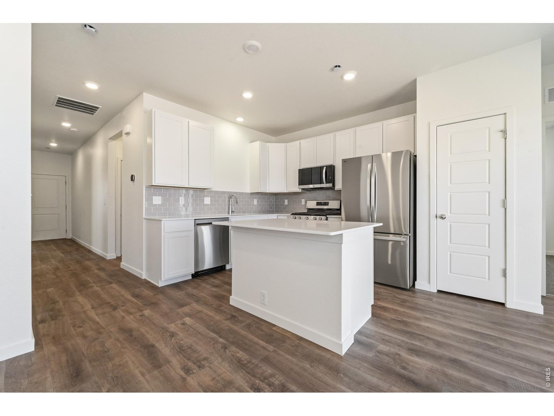
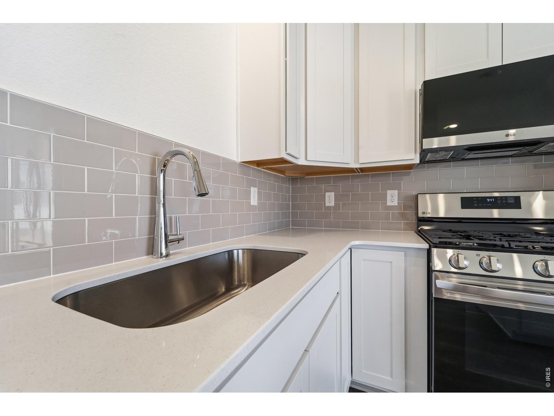
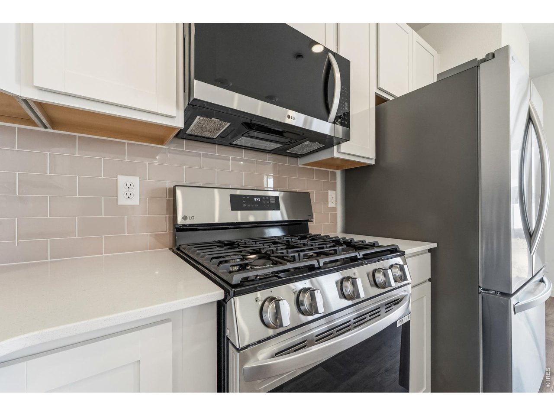
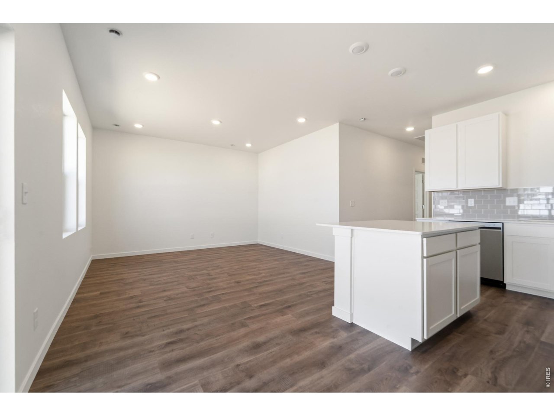
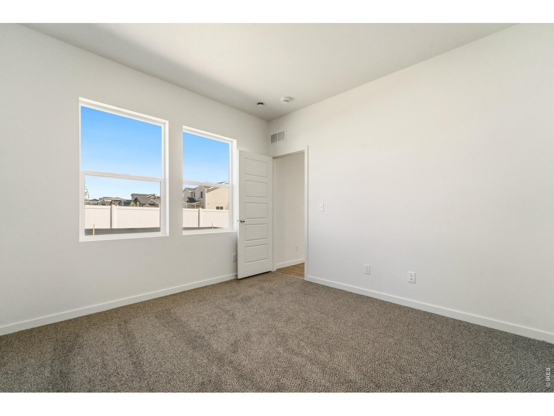
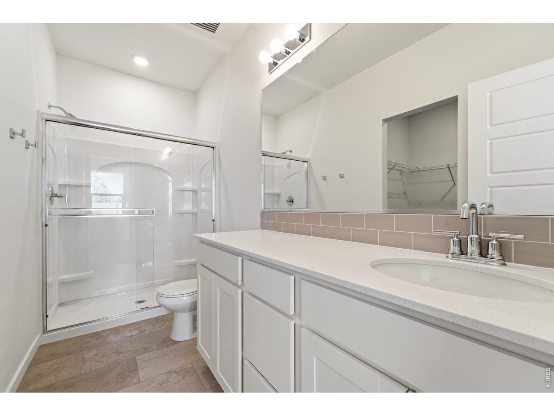
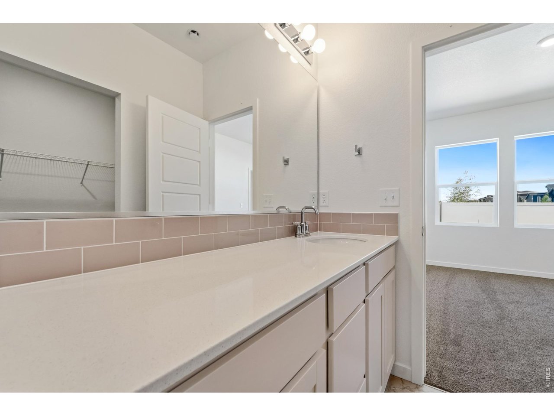
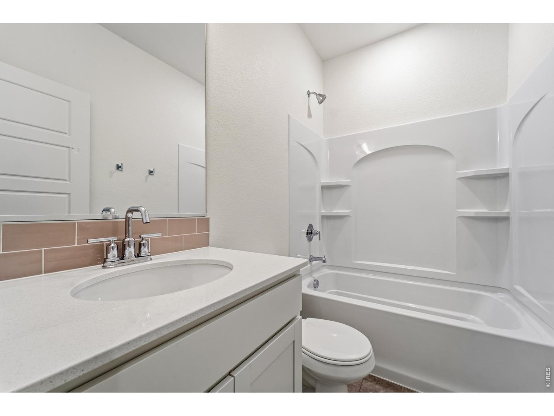
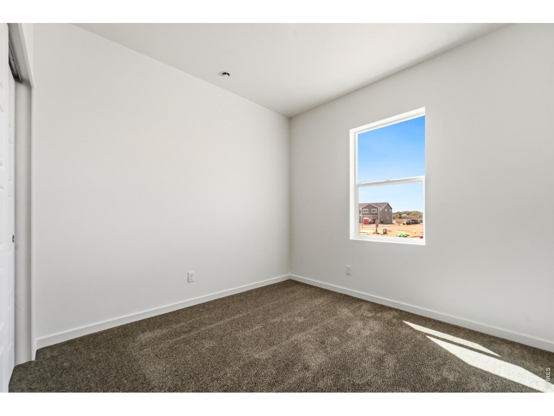
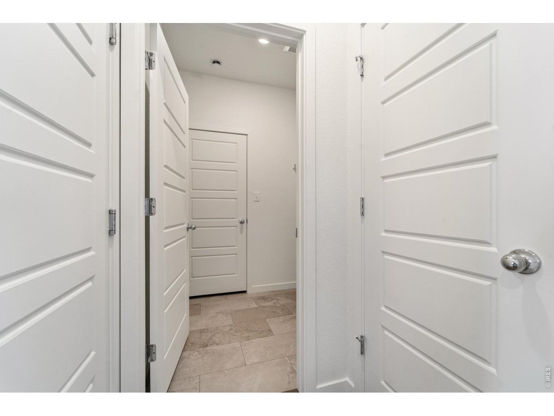
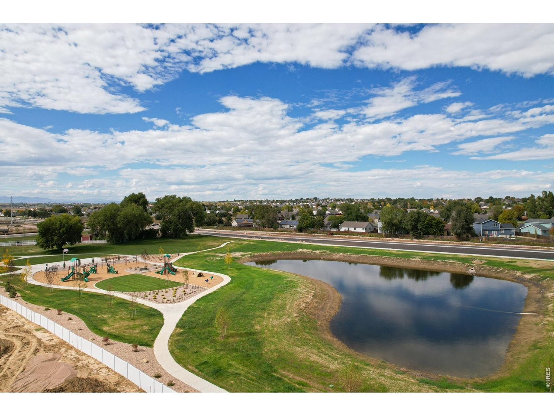
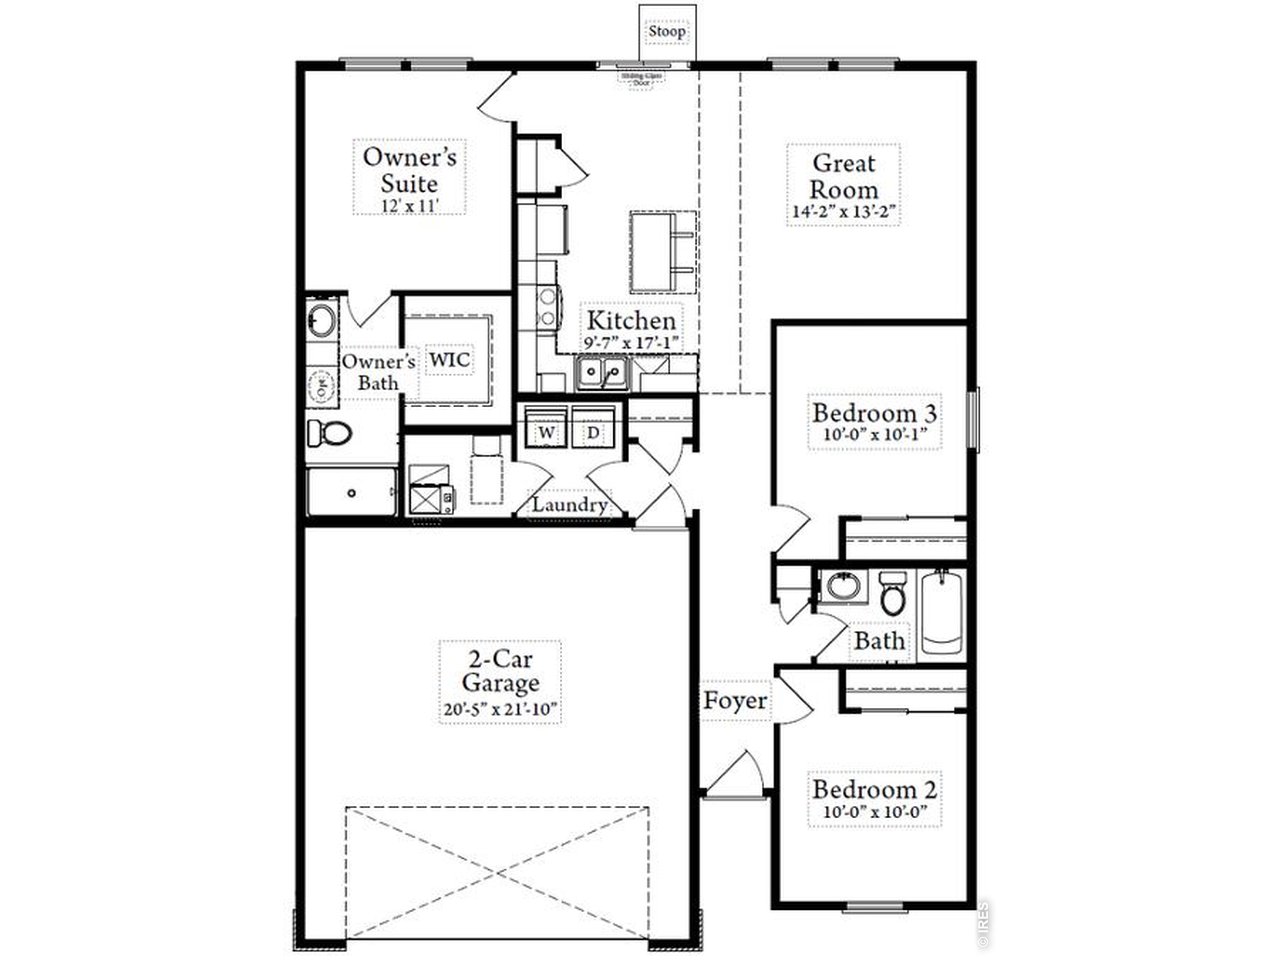
Move in Ready! Builder offering $10,000 seller concession with use of lending partner. This open-concept ranch features a spacious kitchen with a pantry and kitchen island, a great room with plenty of storage, and natural lighting throughout the home. The master suite provides a spacious bathroom and a large walk-in closet. Standard features include LED lights, a tankless water heater, stainless steel appliances, and a 2-car garage. Upgrades - Quartz countertops throughout, 42" Cabinets, Gas Range, Refrigerator, kitchen island with stone countertop, LVP wood look in Great room, LED Disc light package, Front landscape

3
beds

2
baths

1,166 Sq.Ft. LIVING AREA

5,227.2 Sq.Ft. lot

Dennis  Schick

Dennis Schick

Features & Amenities

Interior

  • total bedrooms3
  • Total bathrooms2
  • full bathroom1
  • three quarter bathroom1
  • APPLIANCES Gas Range, Dishwasher, Refrigerator, Microwave, Disposal, Fire Alarm
  • other interior Features Eat-in Kitchen, Open Floorplan, Pantry, Walk-In Closet(s), Washer/Dryer Hookup, Kitchen Island

Area & Lot

  • Status Sold
  • Date Sold June 30, 2026
  • Living Area1,166 Sq.Ft.
  • Lot Area5,227.2 Sq.Ft.
  • MLS® ID1056240
  • TypeResidential
  • YEAR BUILT2026
  • NeighborhoodEvans
  • Elementary SchoolAnn K Heiman
  • Middle SchoolPrairie Heights
  • High SchoolGreeley West
  • School DistrictGreeley 6

Exterior

  • STORIES1
  • Garage Space2.0
  • water SourceCity
  • utilitiesNatural Gas Available, Electricity Available, Satellite Avail
  • roofComposition
  • lot featuresHouse Faces West, Paved, Curbs, Gutters, Sidewalks
  • parkingAttached
  • HEAT TYPEForced Air
  • AIR CONDITIONINGCentral Air
  • sewerPublic Sewer
  • other exterior FeaturesSprinkler System

Financial

  • Sales Price$400,000
  • Zoning Res
View Virtual Tour

Evans

Explore

Work With Us

When experience, reputation, and results matter, trust The Dennis Schick Team to help you navigate your next move with confidence.

Follow Me on Instagram