Leave a Message

Thank you for your message. We will be in touch with you shortly.

3845 W 82nd Ln
3845 W 82nd Ln
3845 W 82nd Ln
3845 W 82nd Ln
3845 W 82nd Ln
3845 W 82nd Ln
3845 W 82nd Ln
3845 W 82nd Ln
3845 W 82nd Ln
3845 W 82nd Ln
3845 W 82nd Ln
3845 W 82nd Ln
3845 W 82nd Ln
3845 W 82nd Ln
3845 W 82nd Ln
3845 W 82nd Ln
3845 W 82nd Ln
3845 W 82nd Ln
3845 W 82nd Ln
3845 W 82nd Ln
3845 W 82nd Ln
3845 W 82nd Ln
3845 W 82nd Ln
3845 W 82nd Ln
3845 W 82nd Ln
3845 W 82nd Ln
3845 W 82nd Ln
3845 W 82nd Ln
3845 W 82nd Ln
3845 W 82nd Ln
3845 W 82nd Ln
SEE ALL PHOTOS
3845 W 82nd Ln
3845 W 82nd Ln
3845 W 82nd Ln
3845 W 82nd Ln
3845 W 82nd Ln
3845 W 82nd Ln
3845 W 82nd Ln
3845 W 82nd Ln
3845 W 82nd Ln
3845 W 82nd Ln
3845 W 82nd Ln
3845 W 82nd Ln
3845 W 82nd Ln
3845 W 82nd Ln
3845 W 82nd Ln
3845 W 82nd Ln
3845 W 82nd Ln
3845 W 82nd Ln
3845 W 82nd Ln
3845 W 82nd Ln
3845 W 82nd Ln
3845 W 82nd Ln
3845 W 82nd Ln
3845 W 82nd Ln
3845 W 82nd Ln
3845 W 82nd Ln
3845 W 82nd Ln
3845 W 82nd Ln
3845 W 82nd Ln
3845 W 82nd Ln
3845 W 82nd Ln
Courtesy of , Ryan Livingston Listing Contact: 9702263990 
For Sale

3845 W 82nd Ln

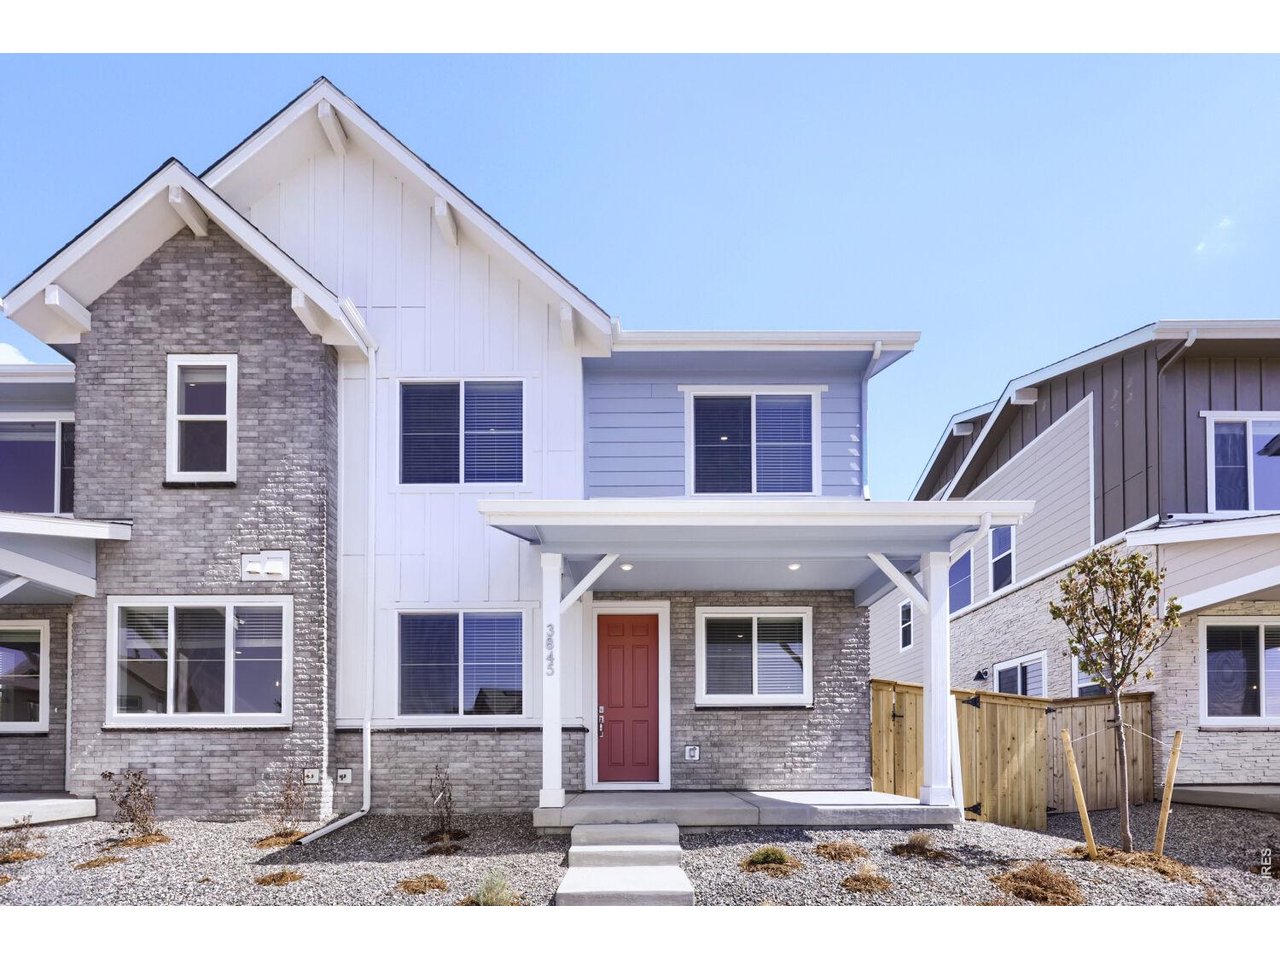
3845 W 82nd Ln, Westminster, CO 80031

$549,990
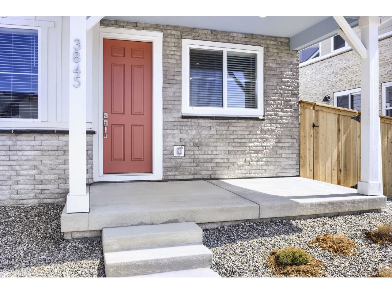
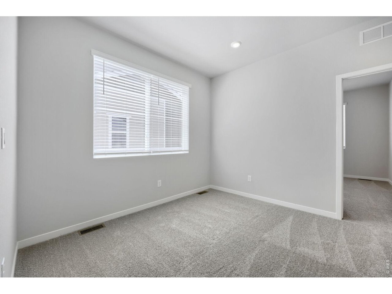
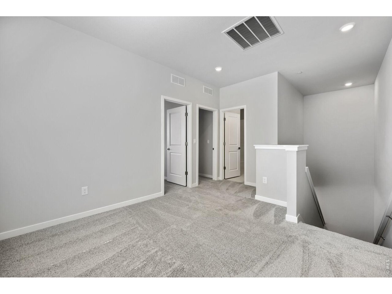
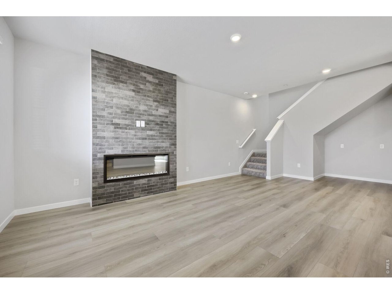
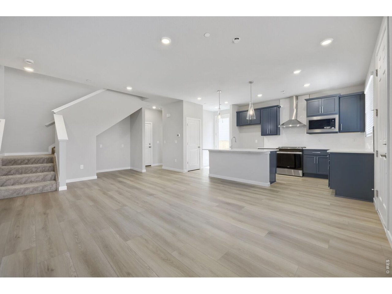
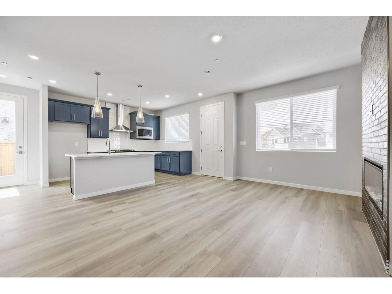
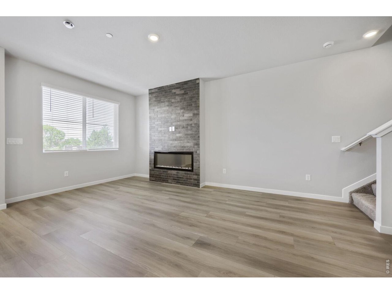
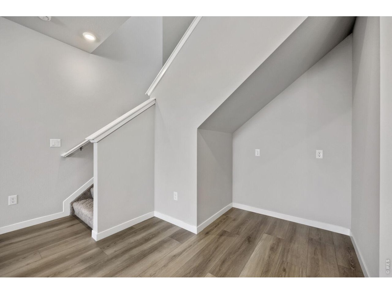
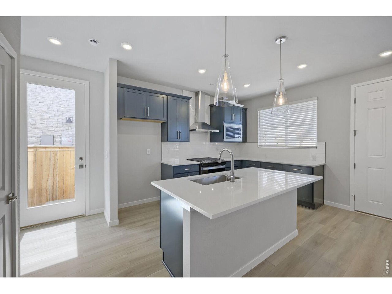
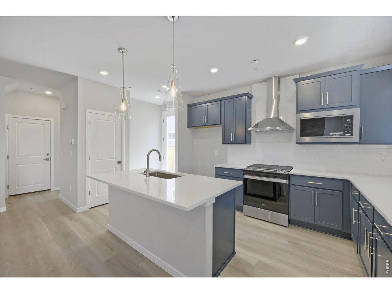
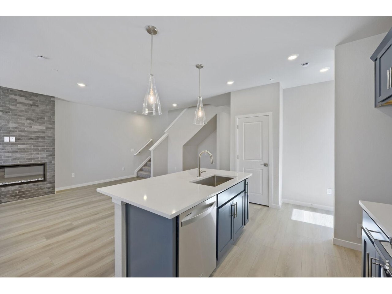
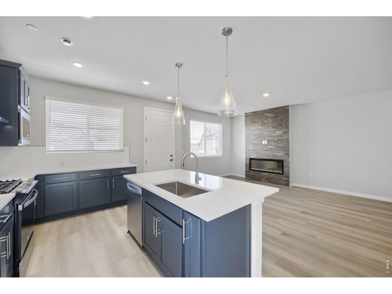
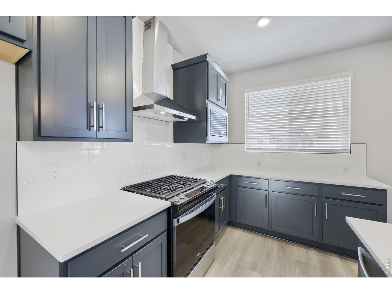
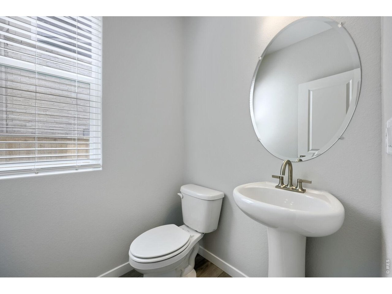
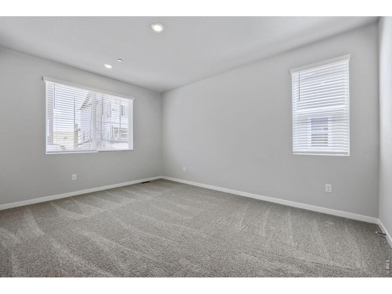
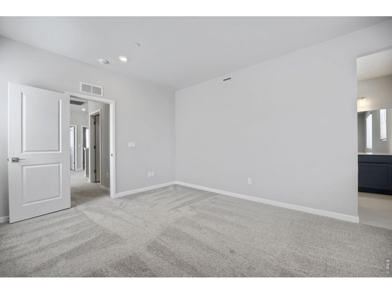
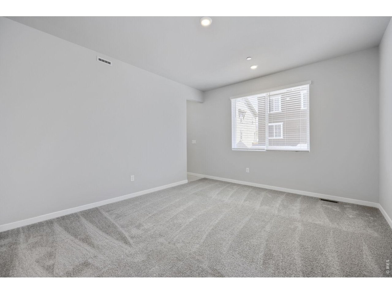
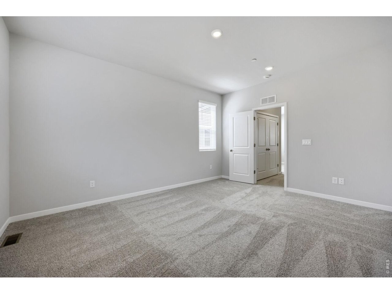
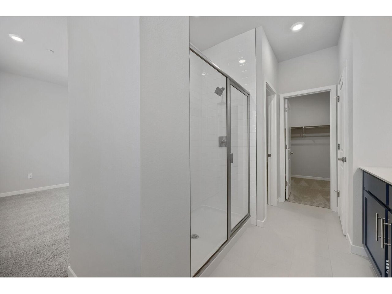
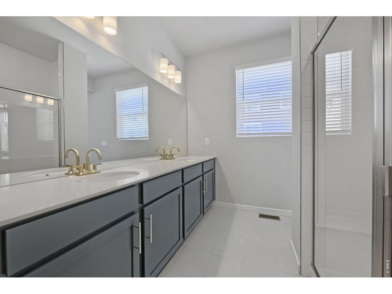
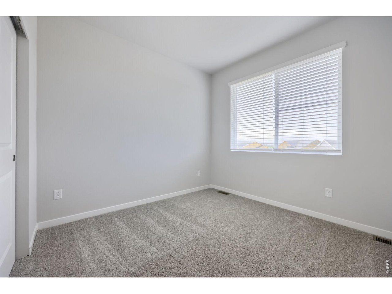
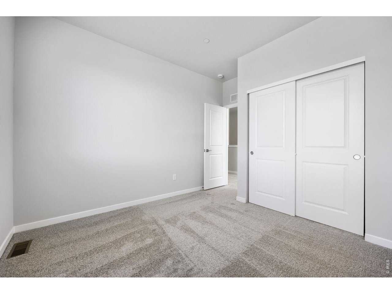
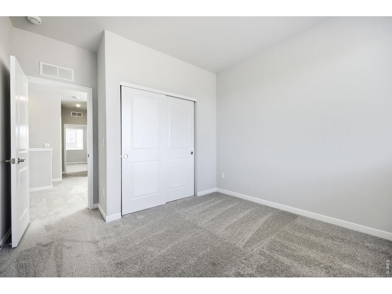
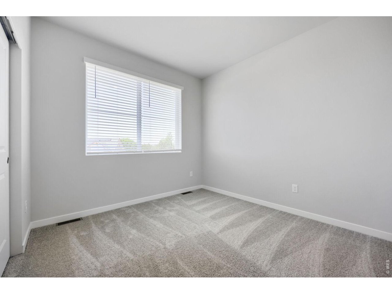
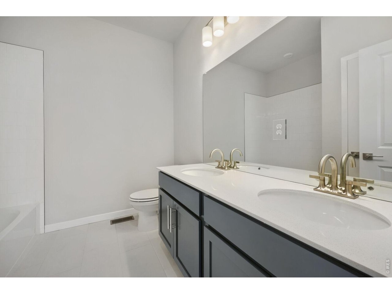
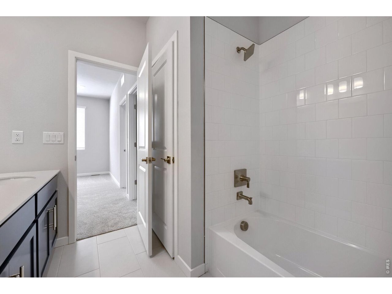
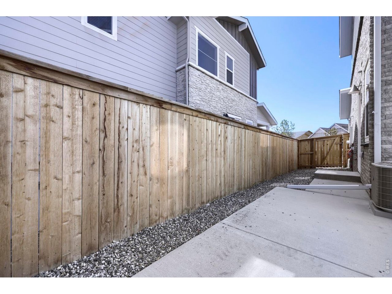
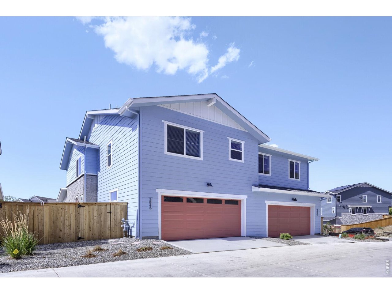
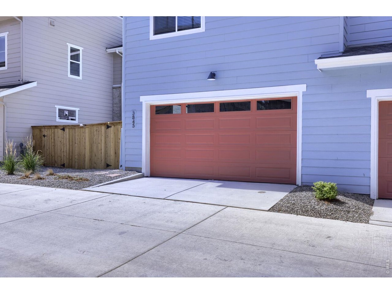
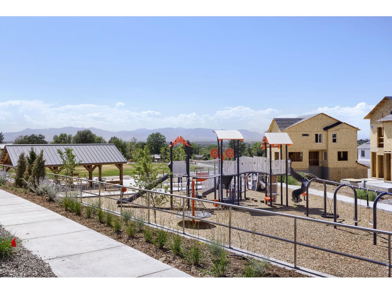
MOVE-IN READY!!! ELIGIBLE FOR INTEREST RATE BUYDOWN PROGRAM! Welcome to The Lowell at Uplands-a beautifully designed two-story paired home offering the perfect blend of comfort, style, and versatility. This thoughtfully planned home features a 2-car garage, spacious living areas, 3 bedrooms, 2.5 bathrooms, and a versatile loft designed to adapt to your lifestyle. The main level welcomes you with an open-concept design featuring a spacious great room, dining area, and kitchen, creating an ideal setting for everyday living and entertaining. The kitchen showcases rich slate cabinetry, elegant quartz countertops, and modern finishes, bringing a sophisticated yet inviting feel to the heart of the home. A convenient powder bath and direct garage access add ease to the main level. Enjoy the added benefit of a private side yard-perfect for pets, gardening, outdoor dining, or creating your own private retreat. Upstairs, the private bedroom retreat includes a spacious owner's suite with an en-suite bathroom and walk-in closet, along with two additional bedrooms, a full secondary bath, and a conveniently located laundry room. The versatile loft provides additional living space perfect for a home office, media room, playroom, or second living area. Located in Uplands, a thoughtfully planned Westminster community designed around connection, nature, and outdoor living. Each of the four unique neighborhoods features its own pocket park and gathering spaces, creating opportunities to enjoy Colorado living right outside your door. From front porch conversations to neighborhood gatherings and sunset views, Uplands makes it easy to connect with neighbors and embrace the outdoors. Don't miss this opportunity to own a move-in ready home with designer upgrades, flexible living spaces, and exceptional incentives. Schedule your private tour today! Please meet at our sales office located at 8460 Irving Street, Westminster, CO 80031.

3
beds

3
baths

1,633 Sq.Ft. LIVING AREA

Dennis  Schick

Dennis Schick

Features & Amenities

Interior

  • total bedrooms3
  • Total bathrooms3
  • full bathrooms2
  • half bathroom1
  • Fireplace Gas, Living Room, One
  • APPLIANCES Dishwasher, Microwave, Disposal, Fire Alarm
  • other interior Features Eat-in Kitchen, Open Floorplan, Pantry, Walk-In Closet(s), Kitchen Island

Area & Lot

  • Status For Sale
  • Living Area1,633 Sq.Ft.
  • MLS® ID1068973
  • TypeMulti-Family
  • YEAR BUILT2025
  • Architecture StylesContemporary
  • View DescriptionMountain(s)
  • Elementary SchoolMesa
  • Middle SchoolShaw Heights
  • High SchoolWestminster
  • School DistrictWestminster Public Schools

Exterior

  • STORIES2
  • Garage Space2.0
  • water SourcePublic
  • utilitiesNatural Gas Available, Electricity Available
  • roofFiberglass
  • lot featuresAbuts Public Open Space, Abuts Private Open Space, House/Lot Faces NW, Paved, Gutters
  • parkingAttached
  • HEAT TYPEForced Air
  • AIR CONDITIONINGCentral Air
  • sewerPublic Sewer

Financial

  • Sales Price$549,990
  • Real Estate Tax $5,545/yr
  • HOA $130/mo
  • Zoning RES
View Virtual Tour
image

Schedule a Showing

We would love to show you our beautiful property. Please select your preferred date and time below. An agent will be in touch shortly to confirm your appointment.

Schedule a Showing

We would love to show you our beautiful property. Please select your preferred date and time below. An agent will be in touch shortly to confirm your appointment.

Thank you for your interest in 3845 W 82nd Ln, Westminster, CO 80031. We are reviewing your request and will be in touch shortly!

Mortgage Calculator

Estimate your monthly mortgage payment, including the principal and interest, property taxes, and HOA. Adjust the values to generate a more accurate rate.

All estimates are provided for informational purposes only. Actual amounts may vary.
$0,000 Your Payment 20 15 65
$0,000 Your Payment

Work With Us

When experience, reputation, and results matter, trust The Dennis Schick Team to help you navigate your next move with confidence.

Follow Me on Instagram