Leave a Message

Thank you for your message. We will be in touch with you shortly.

364 Rustic Barn Ln
364 Rustic Barn Ln
364 Rustic Barn Ln
364 Rustic Barn Ln
364 Rustic Barn Ln
364 Rustic Barn Ln
364 Rustic Barn Ln
364 Rustic Barn Ln
364 Rustic Barn Ln
364 Rustic Barn Ln
364 Rustic Barn Ln
364 Rustic Barn Ln
364 Rustic Barn Ln
364 Rustic Barn Ln
364 Rustic Barn Ln
364 Rustic Barn Ln
364 Rustic Barn Ln
364 Rustic Barn Ln
364 Rustic Barn Ln
364 Rustic Barn Ln
364 Rustic Barn Ln
364 Rustic Barn Ln
364 Rustic Barn Ln
364 Rustic Barn Ln
364 Rustic Barn Ln
364 Rustic Barn Ln
364 Rustic Barn Ln
364 Rustic Barn Ln
364 Rustic Barn Ln
364 Rustic Barn Ln
364 Rustic Barn Ln
364 Rustic Barn Ln
364 Rustic Barn Ln
SEE ALL PHOTOS
364 Rustic Barn Ln
364 Rustic Barn Ln
364 Rustic Barn Ln
364 Rustic Barn Ln
364 Rustic Barn Ln
364 Rustic Barn Ln
364 Rustic Barn Ln
364 Rustic Barn Ln
364 Rustic Barn Ln
364 Rustic Barn Ln
364 Rustic Barn Ln
364 Rustic Barn Ln
364 Rustic Barn Ln
364 Rustic Barn Ln
364 Rustic Barn Ln
364 Rustic Barn Ln
364 Rustic Barn Ln
364 Rustic Barn Ln
364 Rustic Barn Ln
364 Rustic Barn Ln
364 Rustic Barn Ln
364 Rustic Barn Ln
364 Rustic Barn Ln
364 Rustic Barn Ln
364 Rustic Barn Ln
364 Rustic Barn Ln
364 Rustic Barn Ln
364 Rustic Barn Ln
364 Rustic Barn Ln
364 Rustic Barn Ln
364 Rustic Barn Ln
364 Rustic Barn Ln
364 Rustic Barn Ln
Courtesy of , Ryan Livingston Listing Contact: 9702263990 
For Sale

364 Rustic Barn Ln

364 Rustic Barn Ln, Berthoud, CO 80513

$764,990
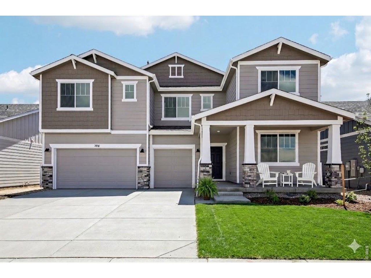
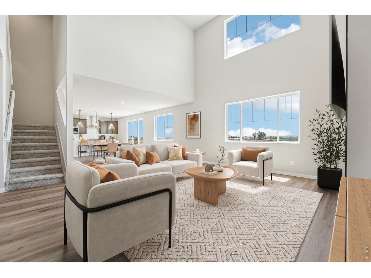
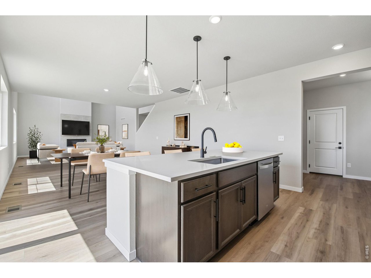
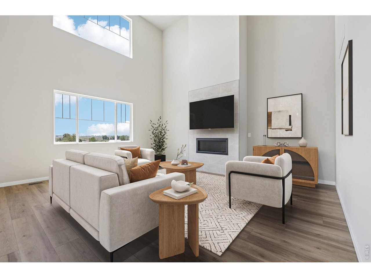
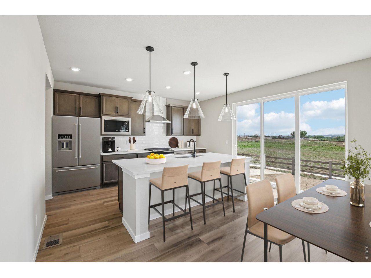
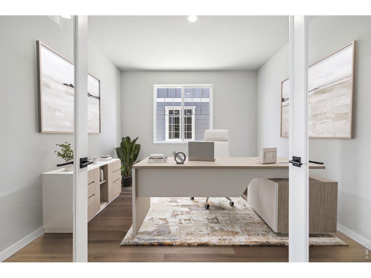
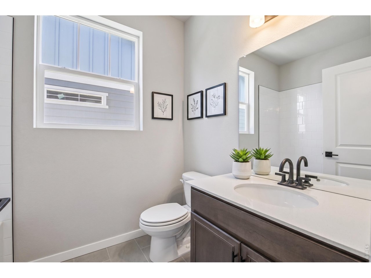
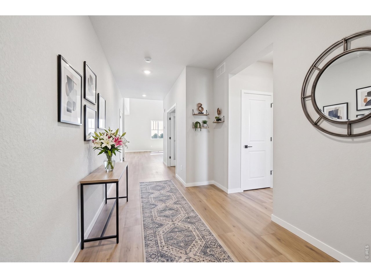
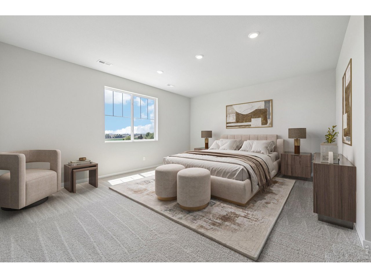
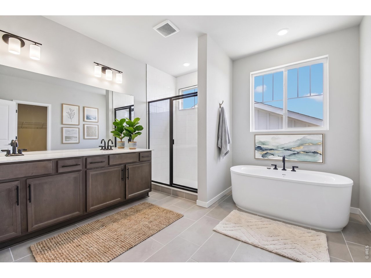
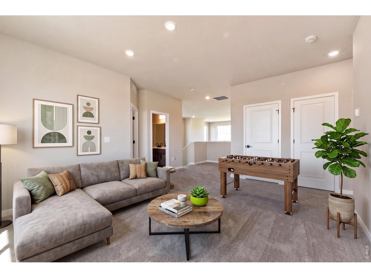
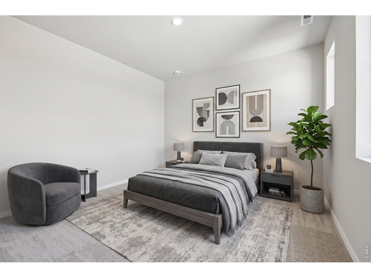
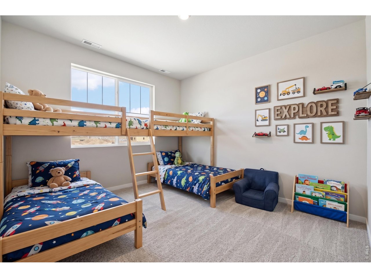
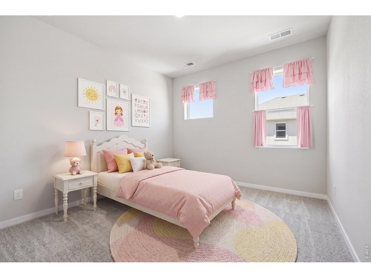
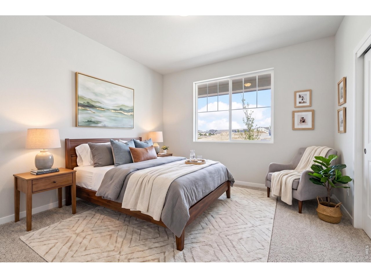
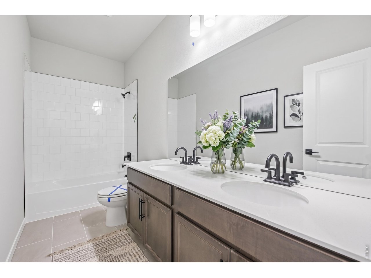
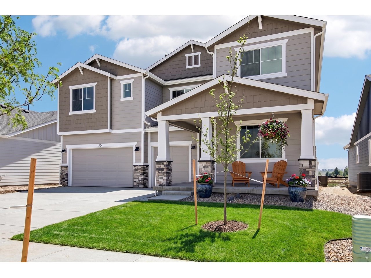
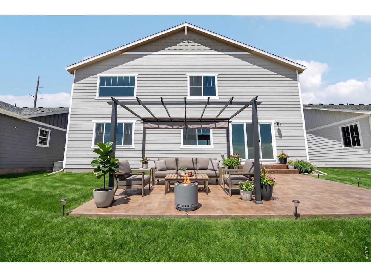
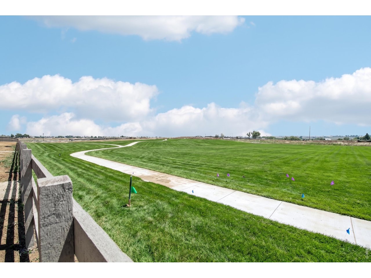
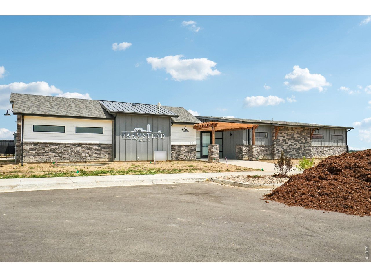
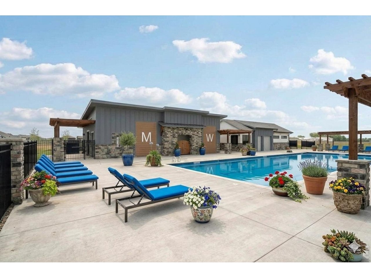
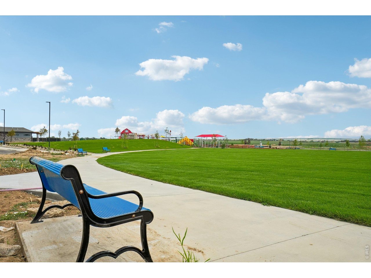
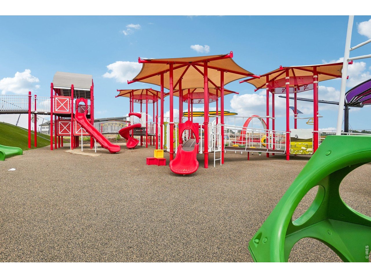
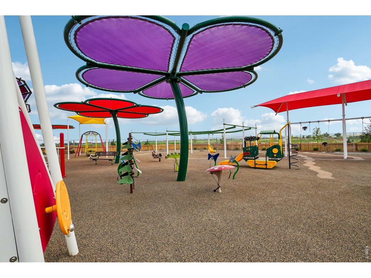
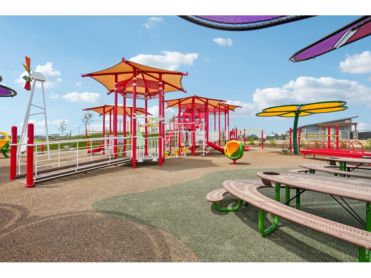
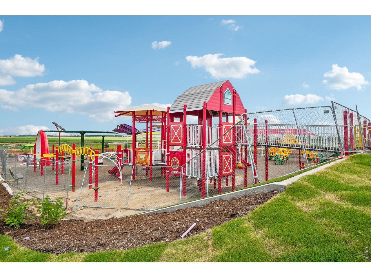
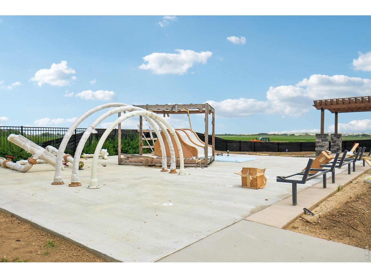
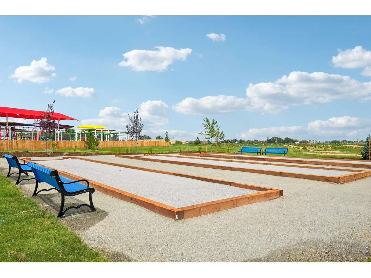
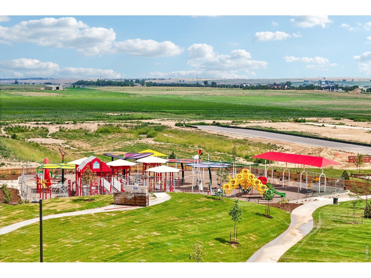
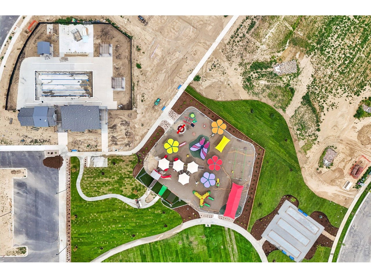
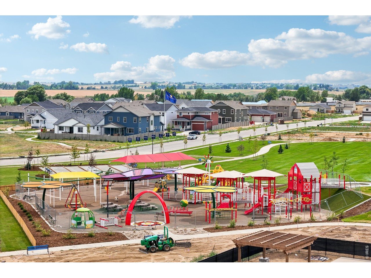
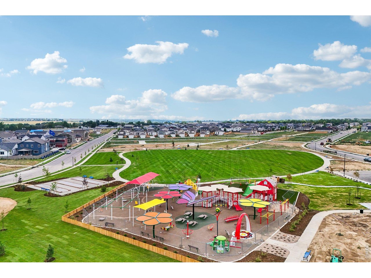
No metro Tax Community! Welcome to 364 Rustic Barn Lane - where space, design, and stunning Colorado views come together. This impressive two-story home offers 6 bedrooms, 4 full bathrooms, and a spacious 3-car garage, thoughtfully designed for both comfortable living and elevated entertaining. The main level features a private office, full bathroom, and convenient guest bedroom, ideal for visitors or multi-generational living. At the heart of the home is the dramatic great room with soaring vaulted ceilings and a striking floor-to-ceiling designer tile fireplace, creating a warm yet sophisticated gathering space. The upgraded Chef's kitchen is designed for both style and functionality, featuring upgraded appliances, a range hood, abundant cabinetry, and generous prep space, making it perfect for entertaining or everyday living. Upstairs, you'll find five additional bedrooms and three full bathrooms, including a luxurious primary suite with a spa-inspired 5-piece bathroom and upgraded Kohler fixtures. The second-floor laundry room adds everyday convenience, located near the bedrooms for easy access. Step outside to a spacious backyard that backs to open space, offering privacy and room to relax. From the front of the home, enjoy beautiful mountain views and exceptional sunsets! Additional highlights include central A/C, a tankless water heater, and designer finishes throughout. Ideally located on the east side of Berthoud, with easy access to Longmont, Loveland, Highway 287, and I-25, while remaining close to local shopping, dining, and outdoor recreation. Residents will also enjoy a future community amenity center featuring a pool, playground, park, and outdoor recreation spaces. A rare opportunity to enjoy luxury, space, and scenic Colorado views in one of Berthoud's most exciting new communities. Welcome home to Farmstead!

9/11/2026 11:00AM - 3:00PM MDT

9/12/2026 11:00AM - 3:00PM MDT

9/13/2026 11:00AM - 3:00PM MDT

9/18/2026 11:00AM - 3:00PM MDT

9/19/2026 11:00AM - 3:00PM MDT

9/20/2026 11:00AM - 3:00PM MDT

9/25/2026 11:00AM - 3:00PM MDT

9/26/2026 11:00AM - 3:00PM MDT

9/27/2026 11:00AM - 3:00PM MDT

10/2/2026 11:00AM - 3:00PM MDT

10/3/2026 11:00AM - 3:00PM MDT

10/4/2026 11:00AM - 3:00PM MDT

6
beds

4
baths

3,572 Sq.Ft. LIVING AREA

6,969.6 Sq.Ft. lot

Dennis  Schick

Dennis Schick

Features & Amenities

Interior

  • total bedrooms6
  • Total bathrooms4
  • full bathrooms4
  • Fireplace Gas
  • APPLIANCES Gas Range, Dishwasher, Microwave
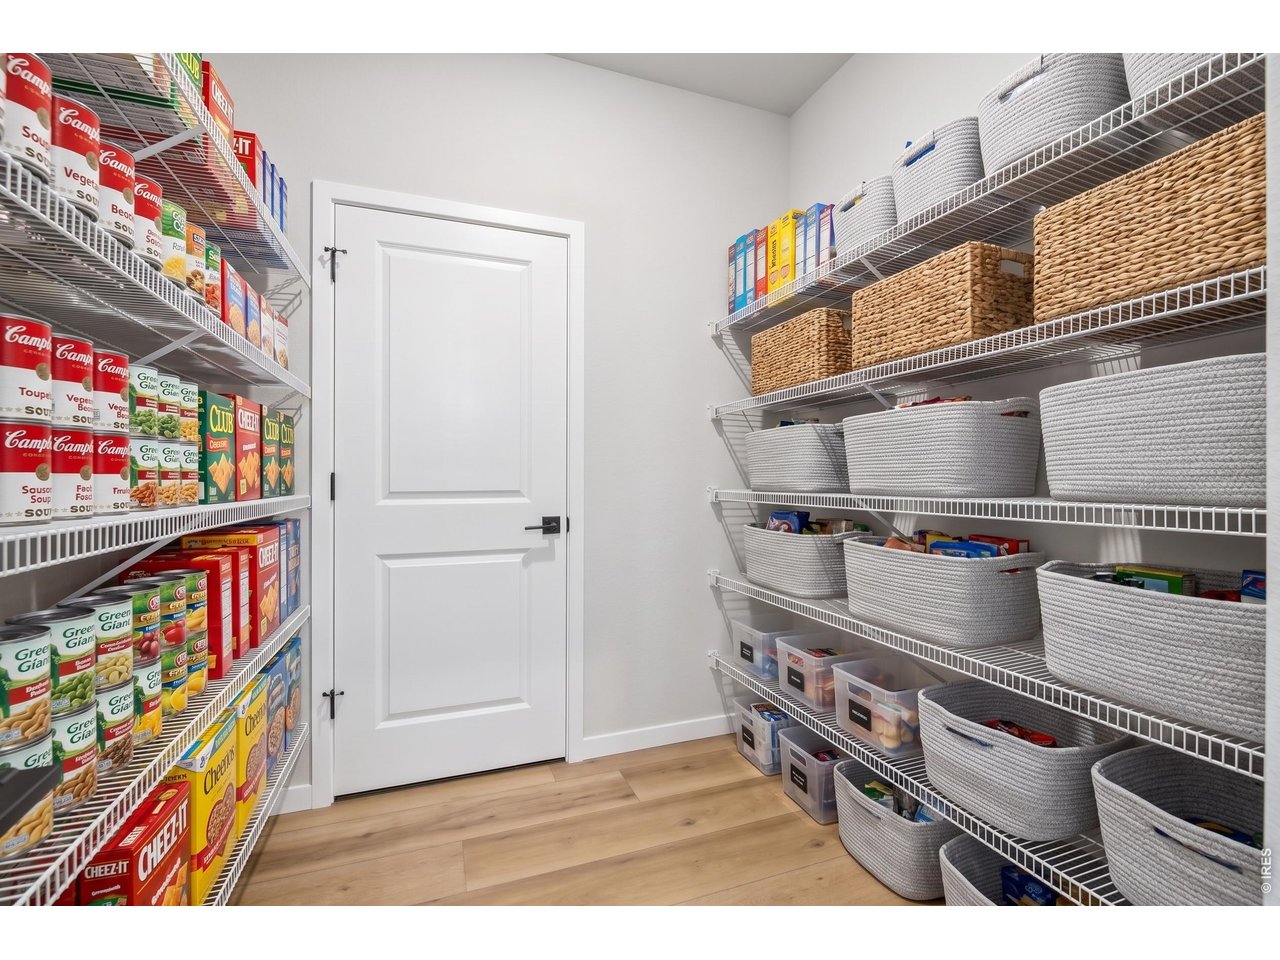
  • other interior Features Eat-in Kitchen, Open Floorplan, Pantry, Walk-In Closet(s), Washer/Dryer Hookup, Kitchen Island, High Ceilings

Area & Lot

  • Status For Sale
  • OPEN HOUSE

    9/11/2026 11:00AM - 3:00PM MDT

    9/12/2026 11:00AM - 3:00PM MDT

    9/13/2026 11:00AM - 3:00PM MDT

    9/18/2026 11:00AM - 3:00PM MDT

    9/19/2026 11:00AM - 3:00PM MDT

    9/20/2026 11:00AM - 3:00PM MDT

    9/25/2026 11:00AM - 3:00PM MDT

    9/26/2026 11:00AM - 3:00PM MDT

    9/27/2026 11:00AM - 3:00PM MDT

    10/2/2026 11:00AM - 3:00PM MDT

    10/3/2026 11:00AM - 3:00PM MDT

    10/4/2026 11:00AM - 3:00PM MDT

  • Living Area3,572 Sq.Ft.
  • Lot Area6,969.6 Sq.Ft.
  • MLS® ID1067742
  • TypeResidential
  • YEAR BUILT2026
  • NeighborhoodBerthoud
  • Elementary SchoolIvy Stockwell
  • Middle SchoolTurner
  • High SchoolBerthoud
  • School DistrictThompson R2-J

Exterior

  • STORIES2
  • Garage Space3.0
  • water SourceCity
  • utilitiesNatural Gas Available, Electricity Available
  • roofComposition
  • parkingAttached
  • HEAT TYPEForced Air
  • AIR CONDITIONINGCentral Air

Financial

  • Sales Price$764,990
  • Real Estate Tax $1/yr
  • HOA $81/mo
  • Zoning RES
image

Schedule a Showing

We would love to show you our beautiful property. Please select your preferred date and time below. An agent will be in touch shortly to confirm your appointment.

Schedule a Showing

We would love to show you our beautiful property. Please select your preferred date and time below. An agent will be in touch shortly to confirm your appointment.

Thank you for your interest in 364 Rustic Barn Ln, Berthoud, CO 80513. We are reviewing your request and will be in touch shortly!

Mortgage Calculator

Estimate your monthly mortgage payment, including the principal and interest, property taxes, and HOA. Adjust the values to generate a more accurate rate.

All estimates are provided for informational purposes only. Actual amounts may vary.
$0,000 Your Payment 20 15 65
$0,000 Your Payment

Berthoud

Explore

Work With Us

When experience, reputation, and results matter, trust The Dennis Schick Team to help you navigate your next move with confidence.

Follow Me on Instagram