
Leave a Message

Thank you for your message. We will be in touch with you shortly.

2841 Bear Springs Cir
SEE ALL PHOTOS
2841 Bear Springs Cir
Courtesy of RE/MAX Alliance-FTC South, Ryan Livingston Listing Contact: 9702263990 
For Sale

2841 Bear Springs Cir

2841 Bear Springs Cir, Longmont, CO 80503

$509,990
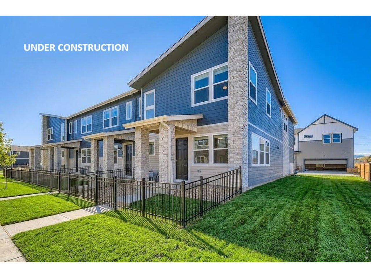
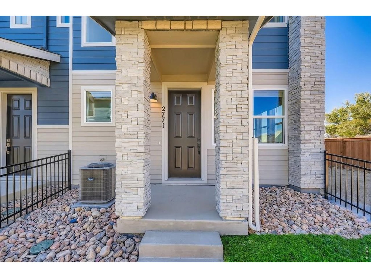
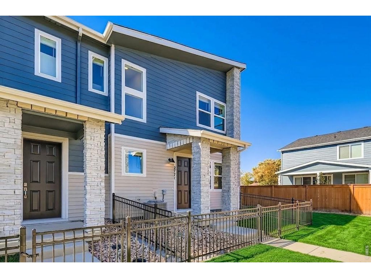
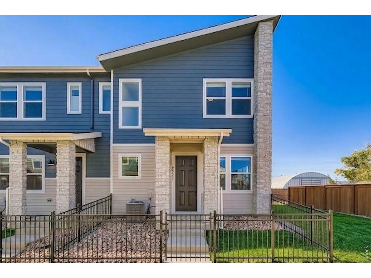
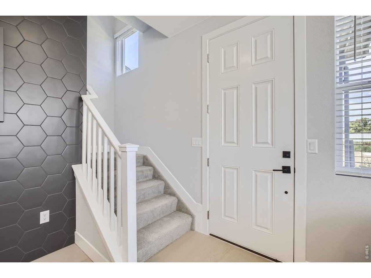
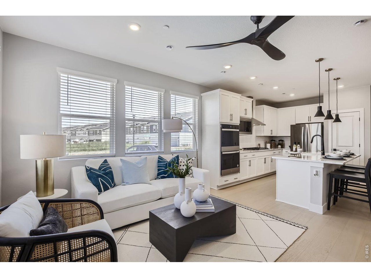
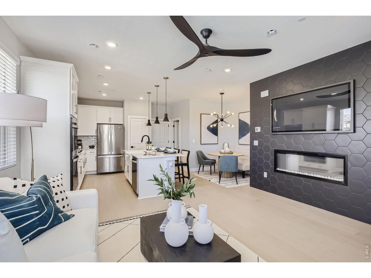
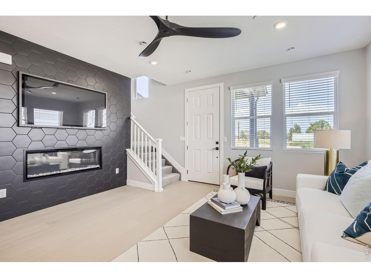
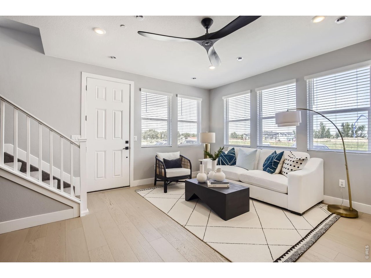
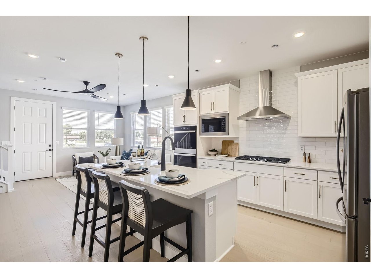
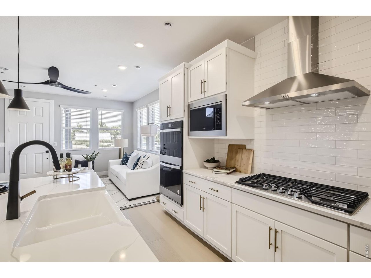
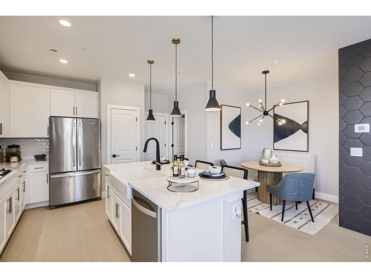
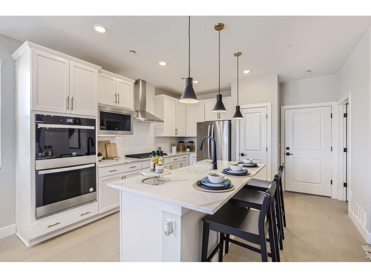
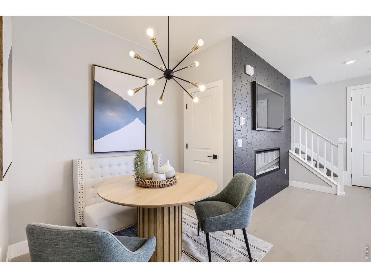
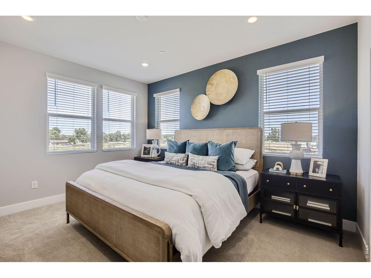
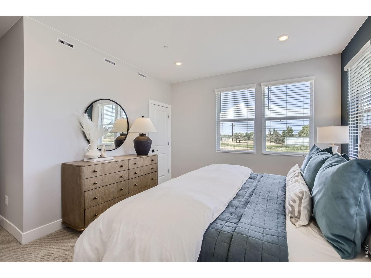
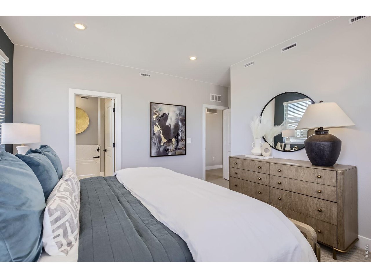
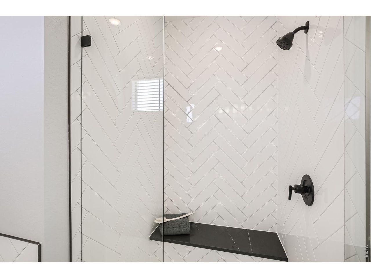
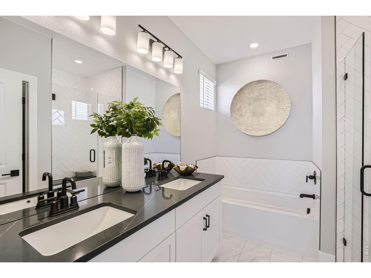
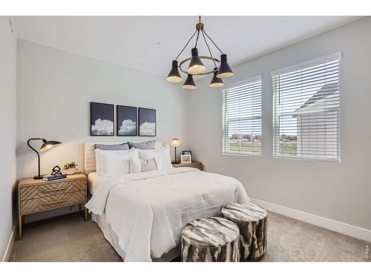
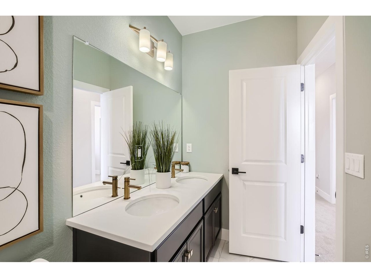
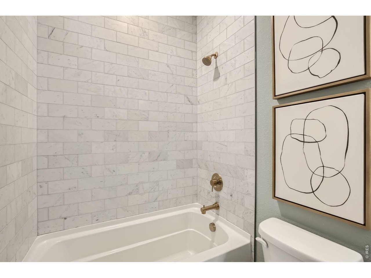
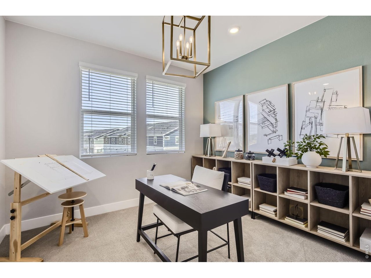
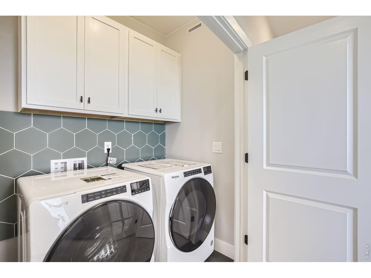
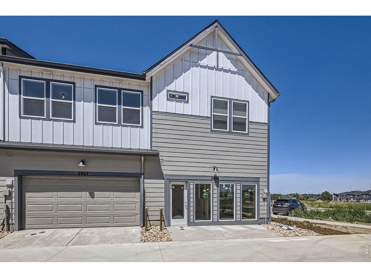
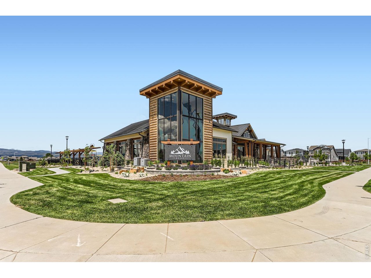
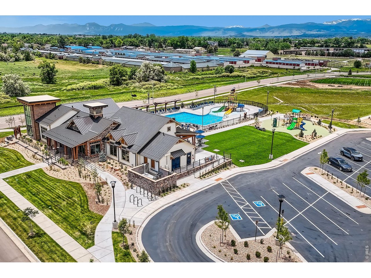
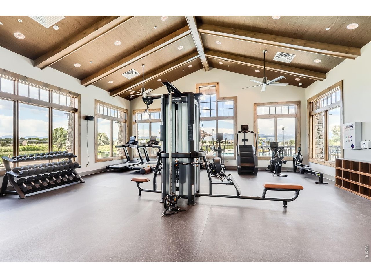
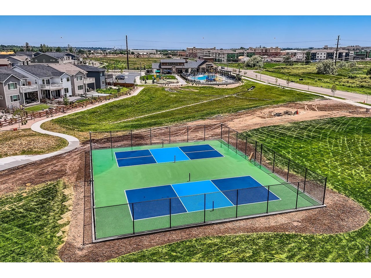
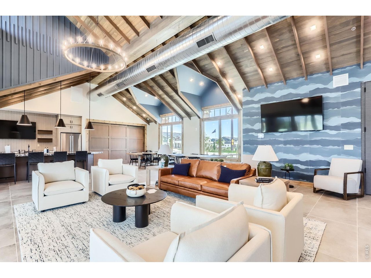
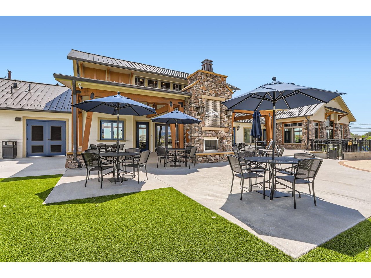
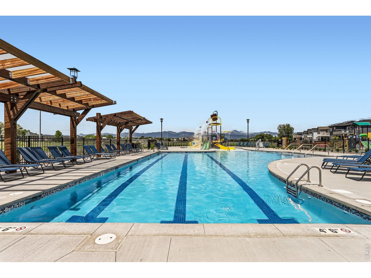
Welcome to 2841 Bear Springs Circle! This bright end-unit townhome in Longmont's desirable southwest side offers an abundance of natural light, a functional layout, and low-maintenance living with convenient access to Boulder, I-25, shopping, dining, and everyday amenities. Inside, 9-foot ceilings and oversized windows create an open, airy feel throughout the main level. The thoughtfully designed kitchen features upgraded cabinetry, stainless steel appliances, generous counter space, and an oversized island that's perfect for meal preparation, casual dining, or entertaining. The open-concept layout connects the kitchen, dining, and living areas, creating a comfortable flow for everyday living. Upstairs, the spacious primary suite offers a walk-in closet and a private ensuite bathroom with dual vanities and a large walk-in shower. Two additional bedrooms, a full bathroom, and a conveniently located laundry room provide plenty of flexibility for guests, a home office, or additional living space. Enjoy the privacy of an end-unit location along with an attached two-car garage and outdoor space to relax and unwind. Residents of Mountain Brook enjoy exceptional community amenities including a clubhouse, outdoor pool, fitness center, business center, and pickleball courts, all while being just minutes from parks, trails, and everything Longmont has to offer.

3
beds

3
baths

1,459 Sq.Ft. LIVING AREA

1,742.4 Sq.Ft. lot

Dennis  Schick

Dennis Schick

Features & Amenities

Interior

  • total bedrooms3
  • Total bathrooms3
  • full bathrooms2
  • half bathroom1
  • Fireplace Electric, Great Room
  • APPLIANCES Gas Range, Double Oven, Dishwasher, Refrigerator, Microwave, Disposal, Fire Alarm
  • other interior Features Eat-in Kitchen, Open Floorplan, Pantry, Walk-In Closet(s), Washer/Dryer Hookup, Kitchen Island, High Ceilings

Area & Lot

  • Status For Sale
  • Living Area1,459 Sq.Ft.
  • Lot Area1,742.4 Sq.Ft.
  • MLS® ID1063931
  • TypeTownhouse
  • YEAR BUILT2026
  • Architecture StylesContemporary
  • Elementary SchoolBlue Mountain
  • Middle SchoolAltona
  • High SchoolSilver Creek
  • School DistrictST Vrain Dist RE 1J

Exterior

  • STORIES2
  • Garage Space2.0
  • water SourceCity
  • utilitiesNatural Gas Available, Electricity Available, High Speed Avail
  • roofComposition
  • lot featuresPaved, Curbs, Gutters, Sidewalks, Street Light, Alley
  • parkingGarage Door Opener, Attached
  • HEAT TYPEForced Air
  • AIR CONDITIONINGCentral Air
  • sewerPublic Sewer
  • security FeaturesFire Sprinkler System, Fire Alarm
  • other exterior FeaturesSprinkler System

Financial

  • Sales Price$509,990
  • Real Estate Tax $1,857/yr
  • HOA $195/mo
  • Zoning RES
View Virtual Tour
image

Schedule a Showing

We would love to show you our beautiful property. Please select your preferred date and time below. An agent will be in touch shortly to confirm your appointment.

Schedule a Showing

We would love to show you our beautiful property. Please select your preferred date and time below. An agent will be in touch shortly to confirm your appointment.

Thank you for your interest in 2841 Bear Springs Cir, Longmont, CO 80503. We are reviewing your request and will be in touch shortly!

Mortgage Calculator

Estimate your monthly mortgage payment, including the principal and interest, property taxes, and HOA. Adjust the values to generate a more accurate rate.

All estimates are provided for informational purposes only. Actual amounts may vary.
$0,000 Your Payment 20 15 65
$0,000 Your Payment

Work With Us

When experience, reputation, and results matter, trust The Dennis Schick Team to help you navigate your next move with confidence.

Follow Me on Instagram