

Leave a Message

Thank you for your message. We will be in touch with you shortly.

2442 Heyworth Ln
2442 Heyworth Ln
2442 Heyworth Ln
2442 Heyworth Ln
2442 Heyworth Ln
2442 Heyworth Ln
2442 Heyworth Ln
2442 Heyworth Ln
2442 Heyworth Ln
2442 Heyworth Ln
2442 Heyworth Ln
2442 Heyworth Ln
2442 Heyworth Ln
2442 Heyworth Ln
2442 Heyworth Ln
2442 Heyworth Ln
2442 Heyworth Ln
2442 Heyworth Ln
2442 Heyworth Ln
2442 Heyworth Ln
2442 Heyworth Ln
2442 Heyworth Ln
2442 Heyworth Ln
2442 Heyworth Ln
2442 Heyworth Ln
2442 Heyworth Ln
2442 Heyworth Ln
2442 Heyworth Ln
2442 Heyworth Ln
2442 Heyworth Ln
2442 Heyworth Ln
2442 Heyworth Ln
2442 Heyworth Ln
2442 Heyworth Ln
SEE ALL PHOTOS
2442 Heyworth Ln
2442 Heyworth Ln
2442 Heyworth Ln
2442 Heyworth Ln
2442 Heyworth Ln
2442 Heyworth Ln
2442 Heyworth Ln
2442 Heyworth Ln
2442 Heyworth Ln
2442 Heyworth Ln
2442 Heyworth Ln
2442 Heyworth Ln
2442 Heyworth Ln
2442 Heyworth Ln
2442 Heyworth Ln
2442 Heyworth Ln
2442 Heyworth Ln
2442 Heyworth Ln
2442 Heyworth Ln
2442 Heyworth Ln
2442 Heyworth Ln
2442 Heyworth Ln
2442 Heyworth Ln
2442 Heyworth Ln
2442 Heyworth Ln
2442 Heyworth Ln
2442 Heyworth Ln
2442 Heyworth Ln
2442 Heyworth Ln
2442 Heyworth Ln
2442 Heyworth Ln
2442 Heyworth Ln
2442 Heyworth Ln
2442 Heyworth Ln
Courtesy of , Ryan Livingston Listing Contact: 9702263990 
For Sale

2442 Heyworth Ln

2442 Heyworth Ln, Fort Collins, CO 80524

$539,990
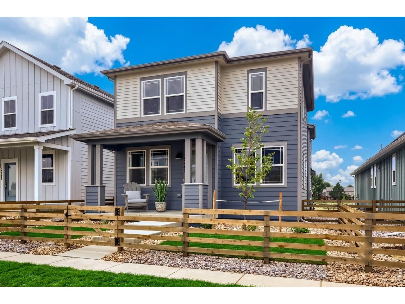
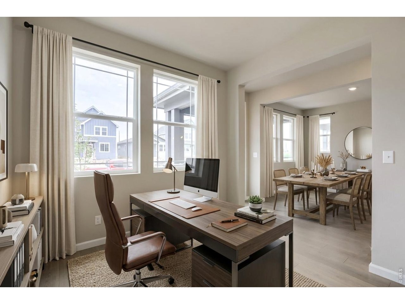
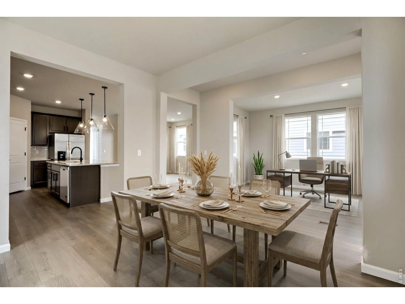
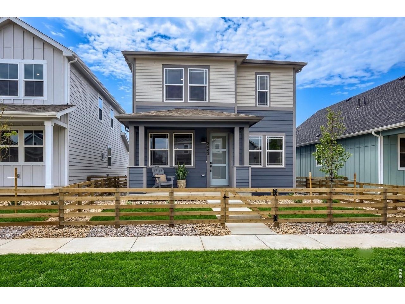
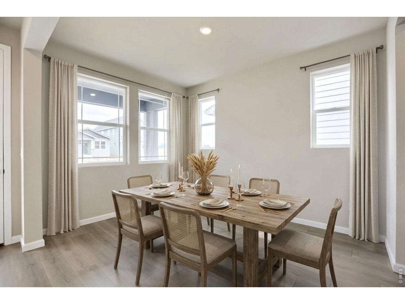
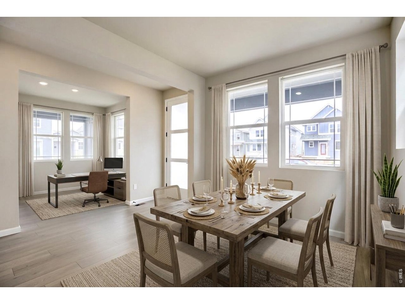
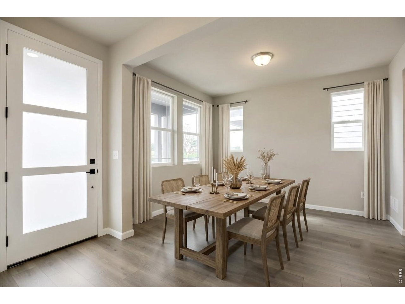
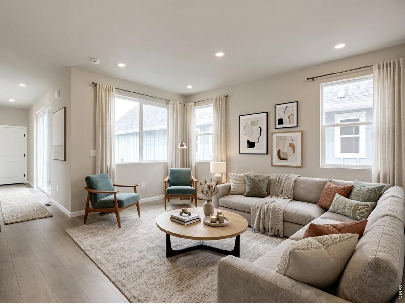
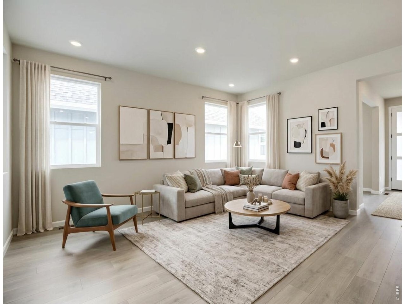
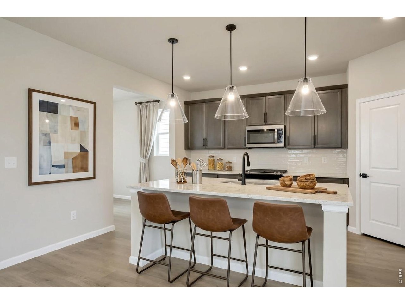
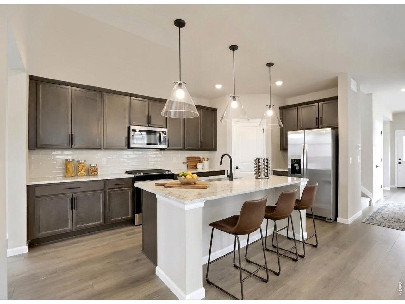
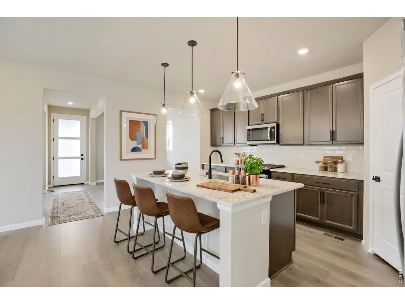
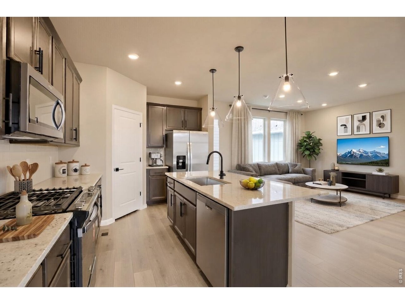
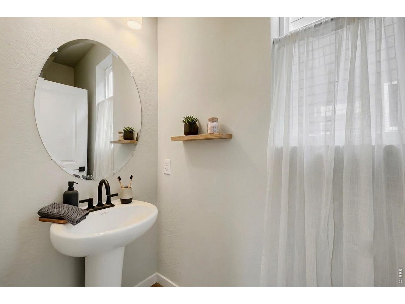
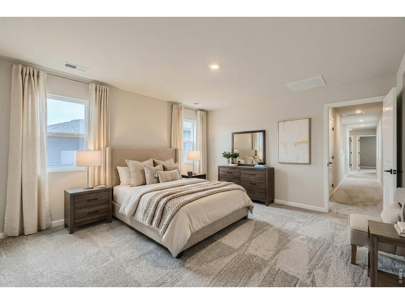
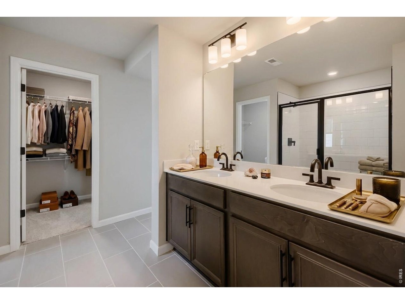
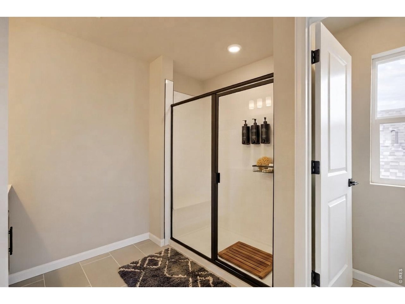
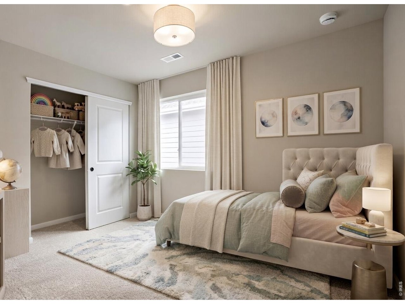
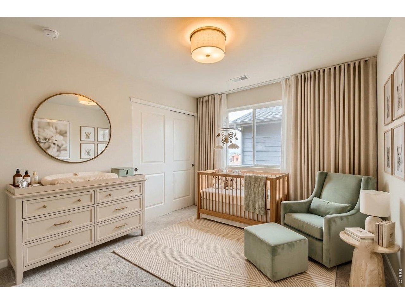
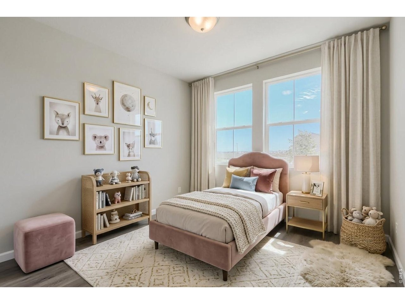
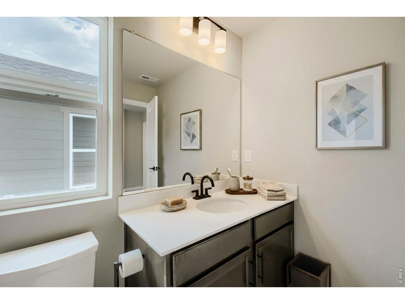
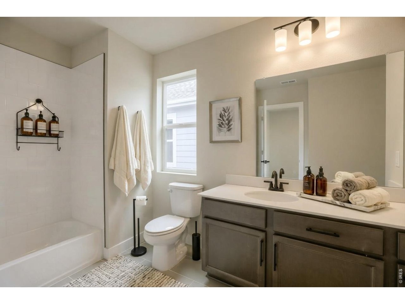
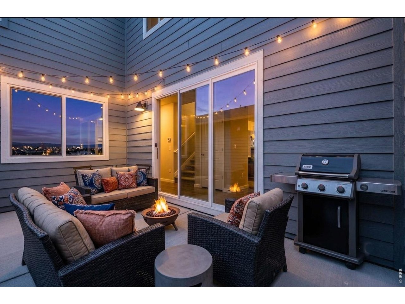
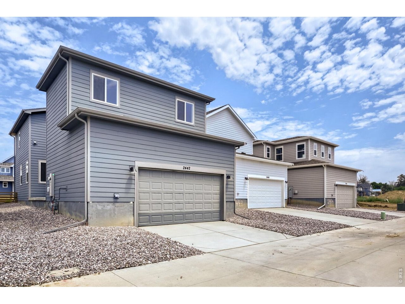
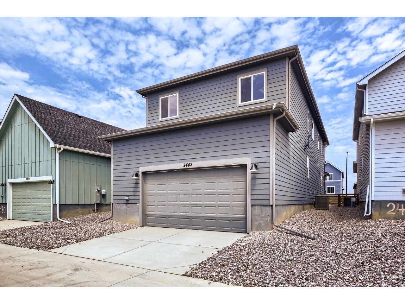
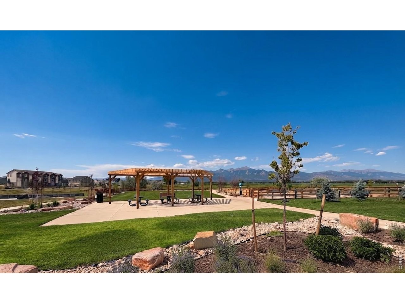
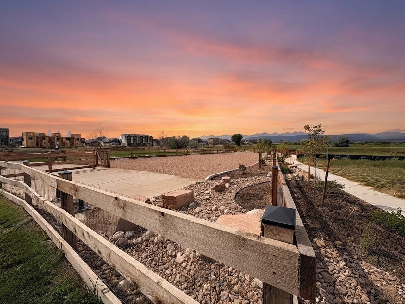
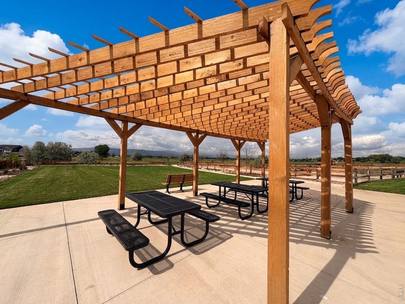
Located in one of Fort Collins' most desirable communities, 2442 Heyworth offers the perfect blend of thoughtful design, modern comfort, and energy-efficient living. This beautifully designed two-story home features four spacious bedrooms, a dedicated main-level study, and a two-car garage with an extended bump-out, providing plenty of room for storage, bikes, tools, and outdoor gear. The open-concept main level is designed for both everyday living and effortless entertaining, showcasing durable luxury vinyl plank flooring, a formal dining area, and a beautifully appointed kitchen complete with a gas range, undermount sink, soft-close cabinetry, a walk-in pantry, and abundant workspace. The inviting side patio extends your living space outdoors, creating the ideal setting for summer barbecues, morning coffee, or relaxing Colorado evenings with family and friends. Upstairs, all four bedrooms are conveniently located on one level, offering a functional layout for families, guests, or those needing extra space. The spacious primary suite is a private retreat featuring dual vanities, a walk-in shower, and a generous walk-in closet, while the additional bedrooms provide flexibility for growing households, hobbies, or home offices. Combining flexible living spaces, quality finishes, exceptional outdoor entertaining, and a prime Fort Collins location, this home is ready to fit your lifestyle today and grow with you for years to come.

4
beds

3
baths

2,211 Sq.Ft. LIVING AREA

3,484.8 Sq.Ft. lot

Dennis  Schick

Dennis Schick

Features & Amenities

Interior

  • total bedrooms4
  • Total bathrooms3
  • full bathroom1
  • three quarter bathroom1
  • half bathroom1
  • APPLIANCES Gas Range, Dishwasher, Refrigerator, Microwave
  • other interior Features Separate Dining Room, Open Floorplan, Pantry, Walk-In Closet(s), Kitchen Island, High Ceilings

Area & Lot

  • Status For Sale
  • Living Area2,211 Sq.Ft.
  • Lot Area3,484.8 Sq.Ft.
  • MLS® ID1067750
  • TypeResidential
  • YEAR BUILT2026
  • NeighborhoodFort Collins
  • Architecture StylesCottage
  • View DescriptionHills
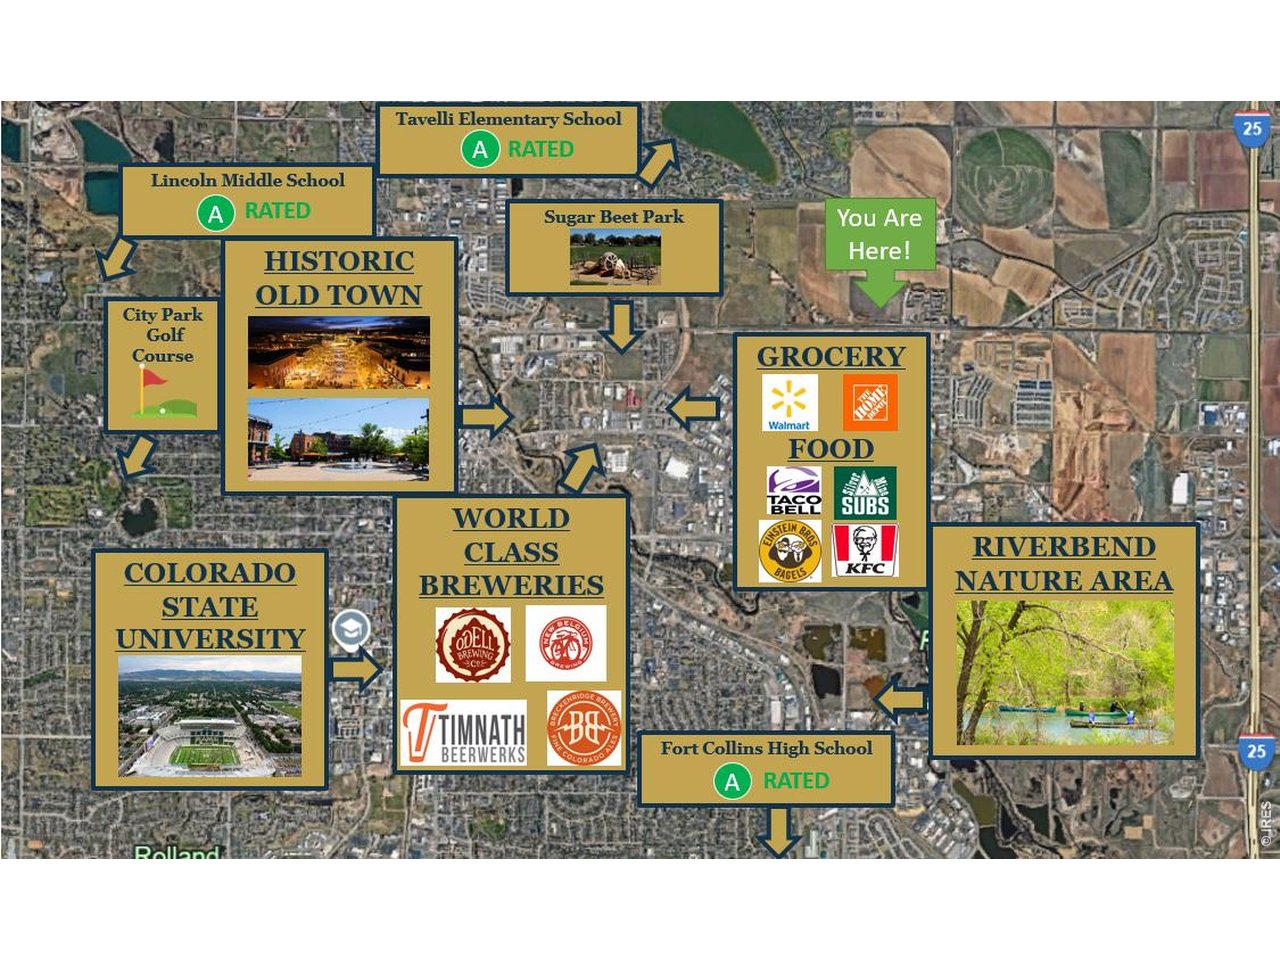
  • Elementary SchoolTavelli
  • Middle SchoolLincoln
  • High SchoolFt Collins
  • School DistrictPoudre

Exterior

  • STORIES2
  • Garage Space2.0
  • water SourceCity
  • utilitiesNatural Gas Available, Electricity Available, Cable Available, High Speed Avail
  • roofComposition
  • lot featuresHouse Faces North, Paved, Curbs, Gutters, Sidewalks, Street Light, Fire Hydrant within 500 Feet, Water Rights Excluded, Mineral Rights Excluded
  • parkingAttached
  • HEAT TYPEForced Air
  • AIR CONDITIONINGCentral Air
  • sewerPublic Sewer
  • other exterior FeaturesSprinkler System, 8 Garage Door, Oversized Garage

Financial

  • Sales Price$539,990
  • Real Estate Tax $1/yr
  • HOA $53/mo
  • Zoning RES
View Virtual Tour
image

Schedule a Showing

We would love to show you our beautiful property. Please select your preferred date and time below. An agent will be in touch shortly to confirm your appointment.

Schedule a Showing

We would love to show you our beautiful property. Please select your preferred date and time below. An agent will be in touch shortly to confirm your appointment.

Thank you for your interest in 2442 Heyworth Ln, Fort Collins, CO 80524. We are reviewing your request and will be in touch shortly!

Mortgage Calculator

Estimate your monthly mortgage payment, including the principal and interest, property taxes, and HOA. Adjust the values to generate a more accurate rate.

All estimates are provided for informational purposes only. Actual amounts may vary.
$0,000 Your Payment 20 15 65
$0,000 Your Payment

Fort Collins

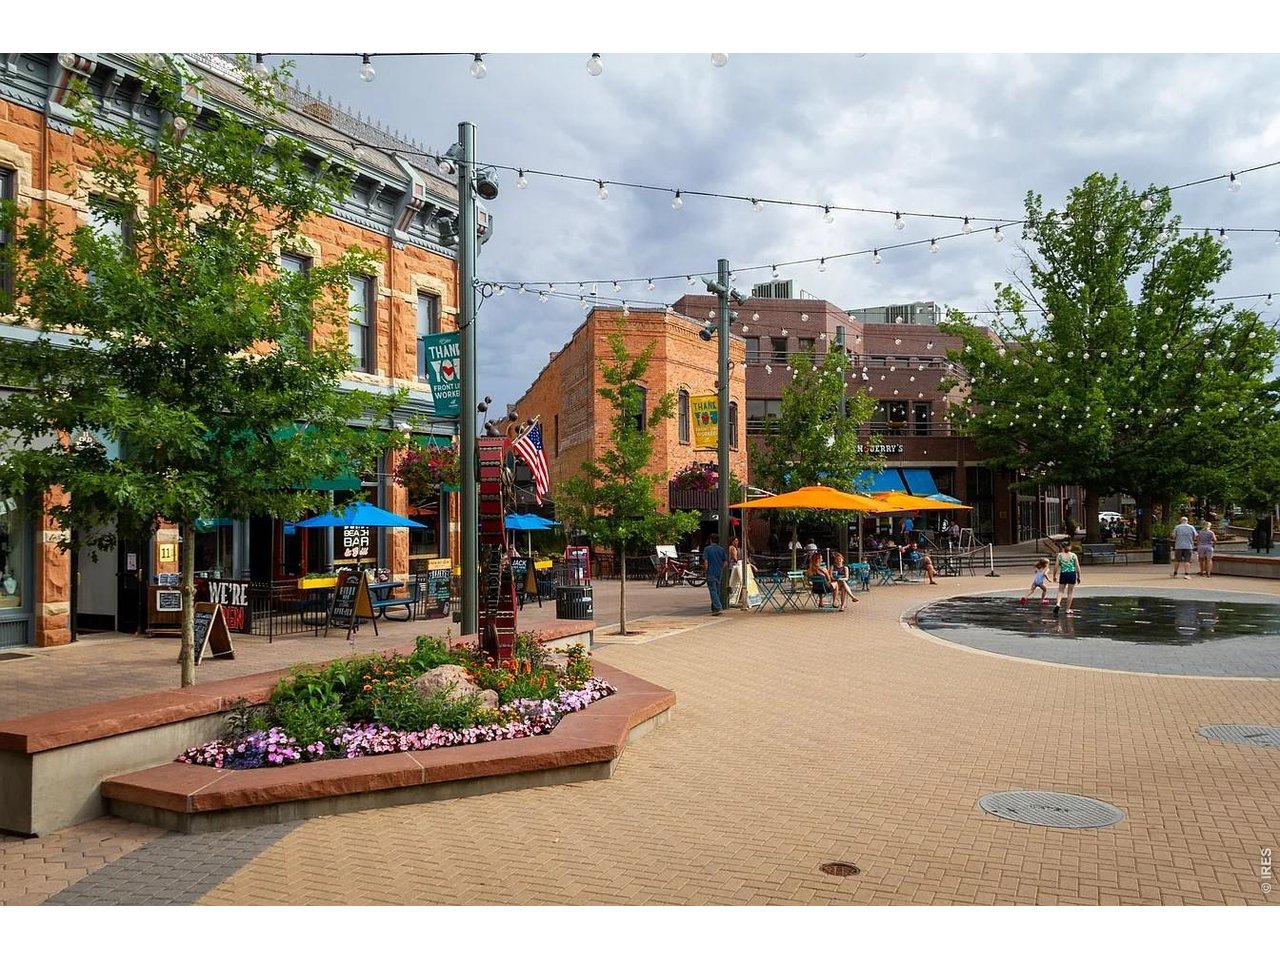
Offers an irresistible blend of natural beauty, vibrant community, and a high quality of life, making it a desirable place to call home.

Explore

Work With Us

When experience, reputation, and results matter, trust The Dennis Schick Team to help you navigate your next move with confidence.

Follow Me on Instagram