Leave a Message

Thank you for your message. We will be in touch with you shortly.

2328 Calais Dr B
2328 Calais Dr B
2328 Calais Dr B
2328 Calais Dr B
2328 Calais Dr B
2328 Calais Dr B
2328 Calais Dr B
2328 Calais Dr B
2328 Calais Dr B
2328 Calais Dr B
2328 Calais Dr B
2328 Calais Dr B
2328 Calais Dr B
2328 Calais Dr B
2328 Calais Dr B
2328 Calais Dr B
2328 Calais Dr B
2328 Calais Dr B
2328 Calais Dr B
2328 Calais Dr B
2328 Calais Dr B
2328 Calais Dr B
2328 Calais Dr B
2328 Calais Dr B
2328 Calais Dr B
2328 Calais Dr B
2328 Calais Dr B
2328 Calais Dr B
2328 Calais Dr B
2328 Calais Dr B
2328 Calais Dr B
2328 Calais Dr B
2328 Calais Dr B
2328 Calais Dr B
2328 Calais Dr B
2328 Calais Dr B
2328 Calais Dr B
2328 Calais Dr B
2328 Calais Dr B
2328 Calais Dr B
2328 Calais Dr B
2328 Calais Dr B
2328 Calais Dr B
2328 Calais Dr B
2328 Calais Dr B
SEE ALL PHOTOS
2328 Calais Dr B
2328 Calais Dr B
2328 Calais Dr B
2328 Calais Dr B
2328 Calais Dr B
2328 Calais Dr B
2328 Calais Dr B
2328 Calais Dr B
2328 Calais Dr B
2328 Calais Dr B
2328 Calais Dr B
2328 Calais Dr B
2328 Calais Dr B
2328 Calais Dr B
2328 Calais Dr B
2328 Calais Dr B
2328 Calais Dr B
2328 Calais Dr B
2328 Calais Dr B
2328 Calais Dr B
2328 Calais Dr B
2328 Calais Dr B
2328 Calais Dr B
2328 Calais Dr B
2328 Calais Dr B
2328 Calais Dr B
2328 Calais Dr B
2328 Calais Dr B
2328 Calais Dr B
2328 Calais Dr B
2328 Calais Dr B
2328 Calais Dr B
2328 Calais Dr B
2328 Calais Dr B
2328 Calais Dr B
2328 Calais Dr B
2328 Calais Dr B
2328 Calais Dr B
2328 Calais Dr B
2328 Calais Dr B
2328 Calais Dr B
2328 Calais Dr B
2328 Calais Dr B
2328 Calais Dr B
2328 Calais Dr B
Courtesy of RE/MAX Alliance-FTC South, Dennis Schick Listing Contact: 9702263990 
For Sale

2328 Calais Dr B

2328 Calais Dr B, Longmont, CO 80504

$530,000
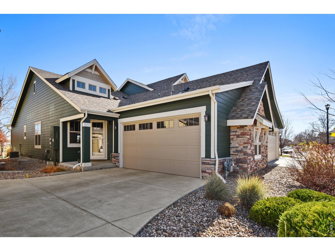
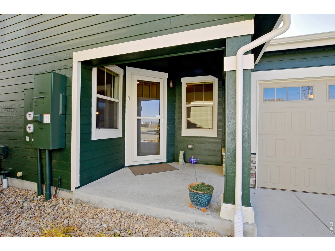
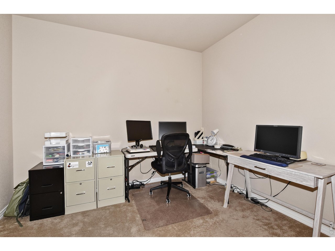
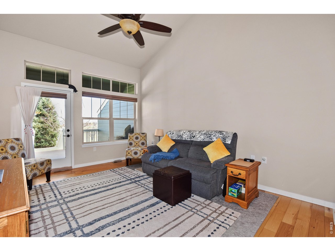
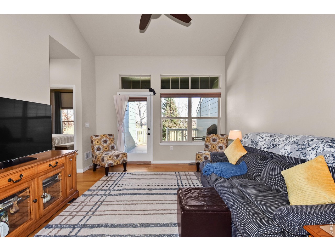
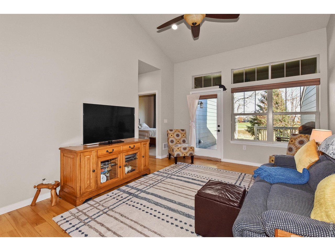
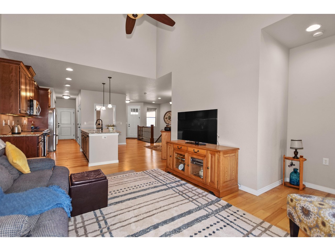
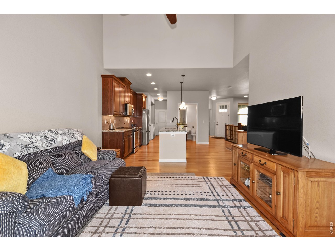
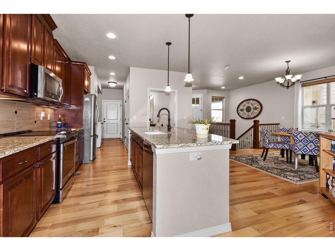
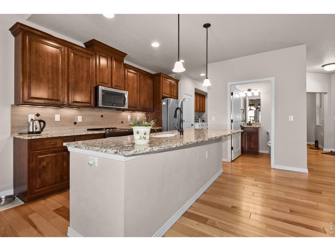
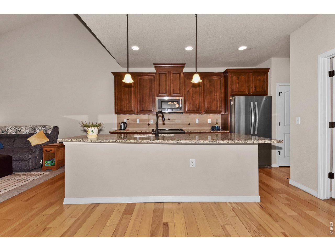
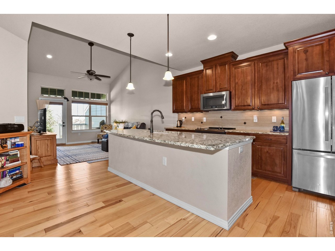
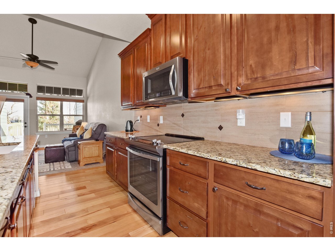
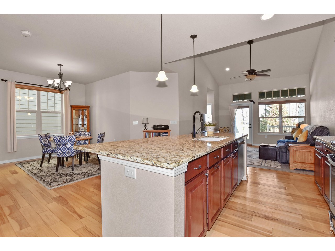
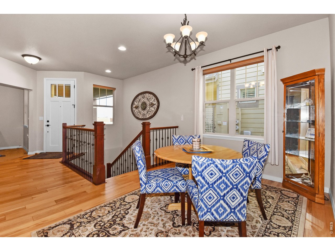
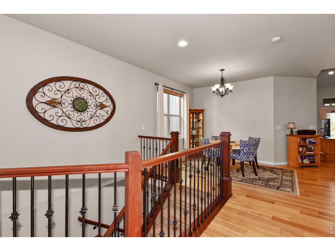
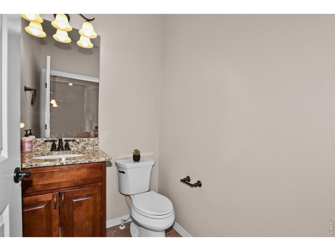
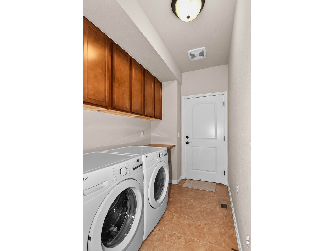
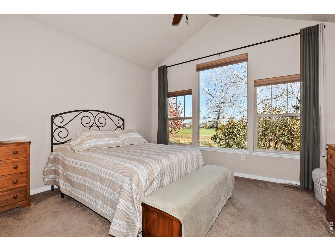
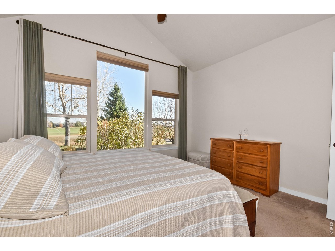
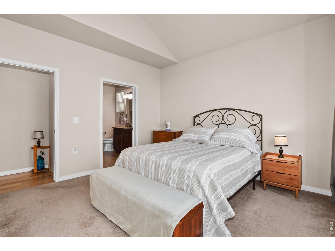
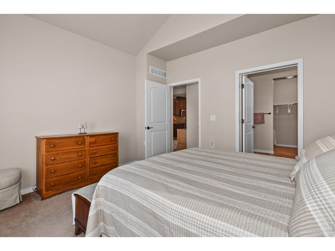
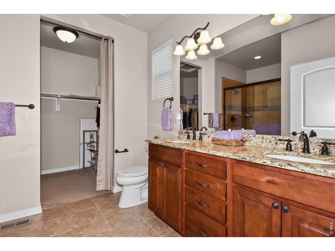
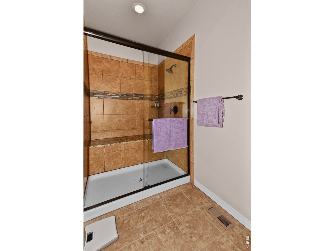
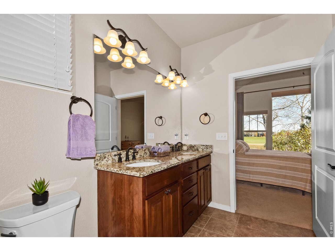
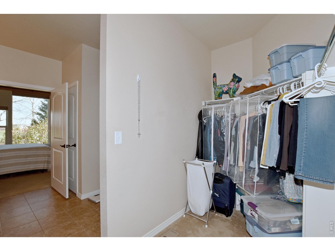
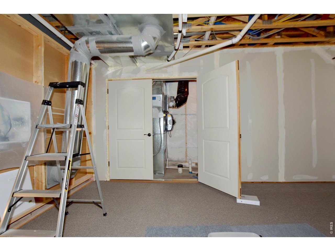
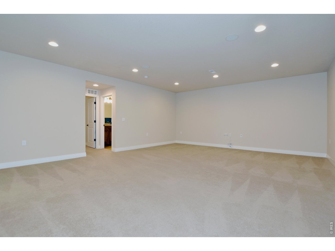
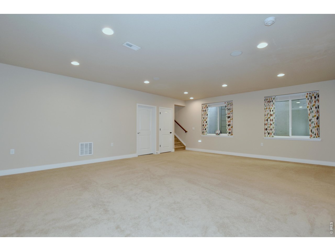
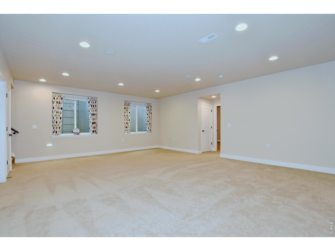
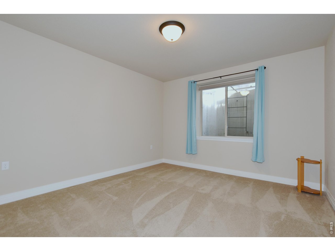
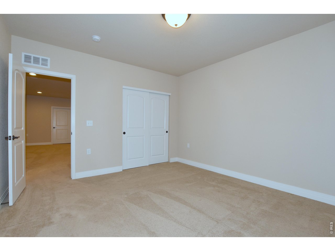
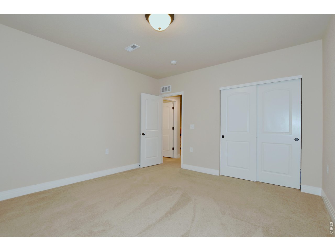
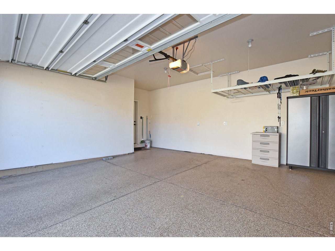
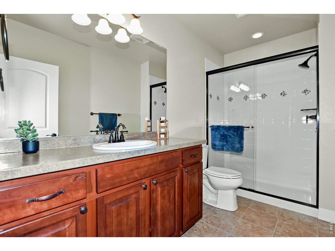
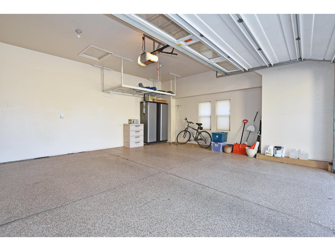
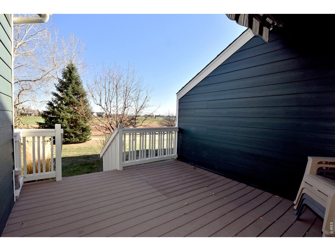
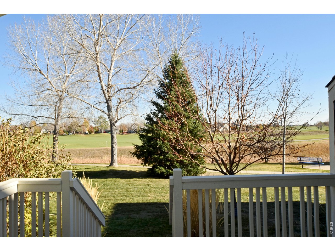
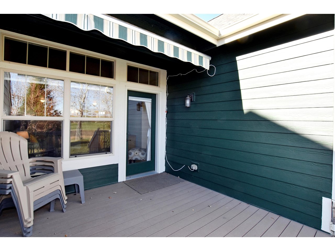
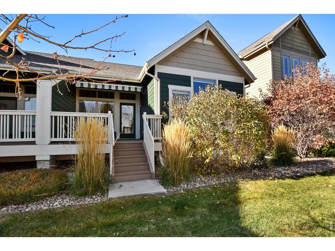
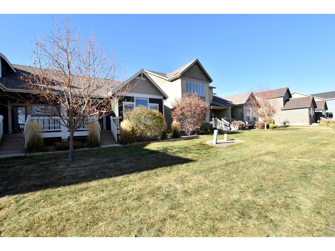
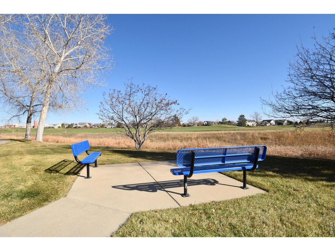
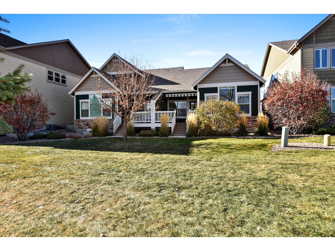
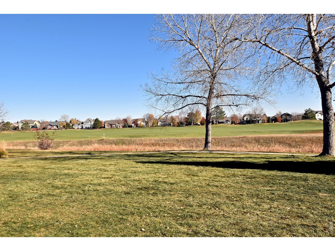
This stunning, impeccably maintained home backing to Ute Creek Golf Course is sure to impress! From the moment you step onto the inviting front covered patio & through the grand eight-foot entry door, you'll be captivated by the quality and thoughtful upgrades throughout. Beautiful hickory-engineered hardwood flooring spans much of the main level, where you'll find a striking staircase to one side and a bright home office to the other. The gourmet kitchen is a true showpiece, featuring granite countertops, a spacious center island, and premium Gold Series stainless steel appliances. Additional highlights include under-cabinet lighting, abundant cabinetry w/soft-close drawers, & generous double-door pantry. The open-concept layout seamlessly connects the kitchen to the living room, making it easy to cook and entertain at the same time. The living area features vaulted ceilings, large east-facing windows, ceiling fan, and pre-wiring for surround sound - perfect for relaxing or hosting guests. You'll appreciate thoughtful details: Hunter Douglas blinds, tiled flooring in all baths & laundry, brushed bronze fixtures and hardware. The primary suite is equally impressive, with vaulted ceilings, large windows, a ceiling fan, and a luxurious en suite bath complete with a granite dual-sink vanity, tile-surround shower with bench, and a spacious walk-in closet. A stylish half bath with granite vanity and the main-level laundry add convenience. Downstairs, the expansive lower level offers a large family room with recessed lighting, surround sound speakers, and concrete egress window wells. You'll also find a comfortable second bedroom, a beautifully finished three-quarter bath with tile surround, and a flexible storage or hobby space.

2
beds

3
baths

2,235 Sq.Ft. LIVING AREA

7,840.8 Sq.Ft. lot

Dennis  Schick

Dennis Schick

Features & Amenities

Interior

  • total bedrooms2
  • Total bathrooms3
  • three quarter bathrooms2
  • half bathroom1
  • Flooring Wood
  • APPLIANCES Electric Range, Dishwasher, Refrigerator, Washer, Dryer, Microwave, Disposal, Fire Alarm
  • other interior Features Separate Dining Room, Cathedral Ceiling(s), Open Floorplan, Pantry, Walk-In Closet(s), Washer/Dryer Hookup, Kitchen Island, High Ceilings

Area & Lot

  • Status For Sale
  • Living Area2,235 Sq.Ft.
  • Lot Area7,840.8 Sq.Ft.
  • MLS® ID1064634
  • TypeTownhouse
  • YEAR BUILT2015
  • Architecture StylesPatio Home
  • Elementary SchoolAlpine
  • Middle SchoolTimberline
  • High SchoolSkyline
  • School DistrictST Vrain Dist RE 1J

Exterior

  • STORIES1
  • Garage Space2.0
  • water SourceCity
  • utilitiesNatural Gas Available, Electricity Available, Cable Available, Individual Meter-Electric, Individual Meter-Gas, Satellite Avail, High Speed Avail
  • roofComposition
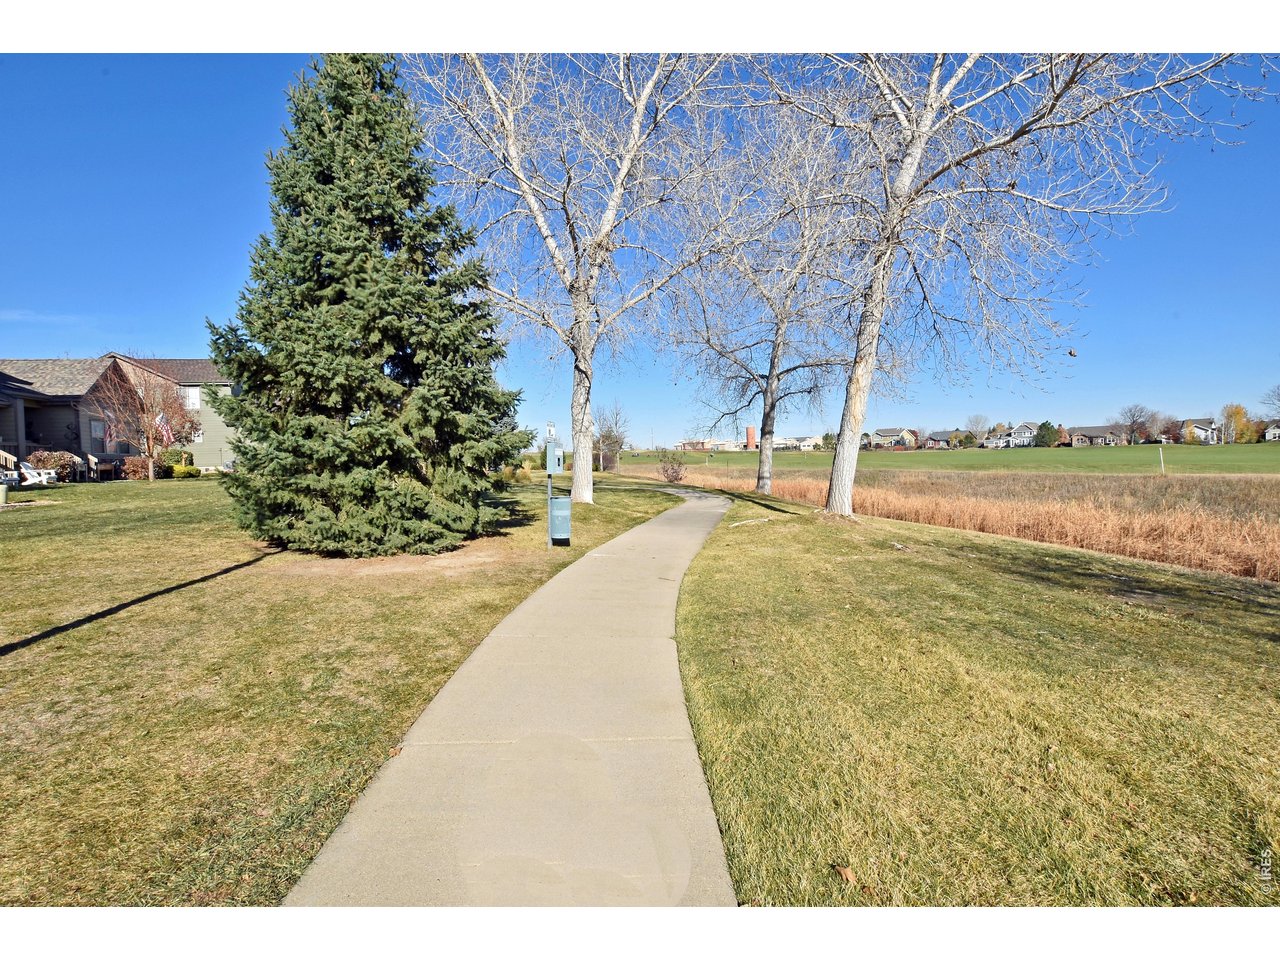
  • lot featuresDeciduous Trees, Level, Abuts Golf Course, Golf Course Neighborhood, House Faces West, City Limits, Paved, Curbs, Gutters, Sidewalks, Fire Hydrant within 500 Feet
  • parkingGarage Door Opener, Attached
  • HEAT TYPEForced Air
  • AIR CONDITIONINGCentral Air, Ceiling Fan(s)
  • sewerPublic Sewer
  • Disability FeaturesLevel Lot, Main Floor Bath, Main Level Bedroom, Stall Shower, Main Level Laundry

Financial

  • Sales Price$530,000
  • Real Estate Tax $4,301/yr
  • HOA $469/mo
  • Zoning res
image

Schedule a Showing

We would love to show you our beautiful property. Please select your preferred date and time below. An agent will be in touch shortly to confirm your appointment.

Schedule a Showing

We would love to show you our beautiful property. Please select your preferred date and time below. An agent will be in touch shortly to confirm your appointment.

Thank you for your interest in 2328 Calais Dr B, Longmont, CO 80504. We are reviewing your request and will be in touch shortly!

Mortgage Calculator

Estimate your monthly mortgage payment, including the principal and interest, property taxes, and HOA. Adjust the values to generate a more accurate rate.

All estimates are provided for informational purposes only. Actual amounts may vary.
$0,000 Your Payment 20 15 65
$0,000 Your Payment

Work With Us

When experience, reputation, and results matter, trust The Dennis Schick Team to help you navigate your next move with confidence.

Follow Me on Instagram