


Leave a Message

Thank you for your message. We will be in touch with you shortly.

163 Buckwheat Ln
163 Buckwheat Ln
163 Buckwheat Ln
163 Buckwheat Ln
163 Buckwheat Ln
163 Buckwheat Ln
163 Buckwheat Ln
163 Buckwheat Ln
163 Buckwheat Ln
163 Buckwheat Ln
163 Buckwheat Ln
163 Buckwheat Ln
163 Buckwheat Ln
163 Buckwheat Ln
163 Buckwheat Ln
163 Buckwheat Ln
163 Buckwheat Ln
163 Buckwheat Ln
163 Buckwheat Ln
163 Buckwheat Ln
163 Buckwheat Ln
163 Buckwheat Ln
163 Buckwheat Ln
163 Buckwheat Ln
163 Buckwheat Ln
163 Buckwheat Ln
163 Buckwheat Ln
163 Buckwheat Ln
163 Buckwheat Ln
163 Buckwheat Ln
163 Buckwheat Ln
163 Buckwheat Ln
163 Buckwheat Ln
163 Buckwheat Ln
163 Buckwheat Ln
163 Buckwheat Ln
163 Buckwheat Ln
SEE ALL PHOTOS
163 Buckwheat Ln
163 Buckwheat Ln
163 Buckwheat Ln
163 Buckwheat Ln
163 Buckwheat Ln
163 Buckwheat Ln
163 Buckwheat Ln
163 Buckwheat Ln
163 Buckwheat Ln
163 Buckwheat Ln
163 Buckwheat Ln
163 Buckwheat Ln
163 Buckwheat Ln
163 Buckwheat Ln
163 Buckwheat Ln
163 Buckwheat Ln
163 Buckwheat Ln
163 Buckwheat Ln
163 Buckwheat Ln
163 Buckwheat Ln
163 Buckwheat Ln
163 Buckwheat Ln
163 Buckwheat Ln
163 Buckwheat Ln
163 Buckwheat Ln
163 Buckwheat Ln
163 Buckwheat Ln
163 Buckwheat Ln
163 Buckwheat Ln
163 Buckwheat Ln
163 Buckwheat Ln
163 Buckwheat Ln
163 Buckwheat Ln
163 Buckwheat Ln
163 Buckwheat Ln
163 Buckwheat Ln
163 Buckwheat Ln
Courtesy of , Ryan Livingston Listing Contact: 9702263990 
For Sale

163 Buckwheat Ln

163 Buckwheat Ln, Berthoud, CO 80513

$589,990
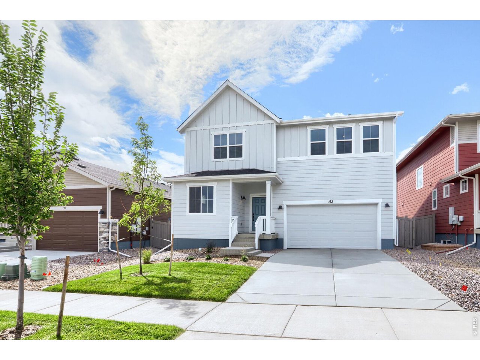
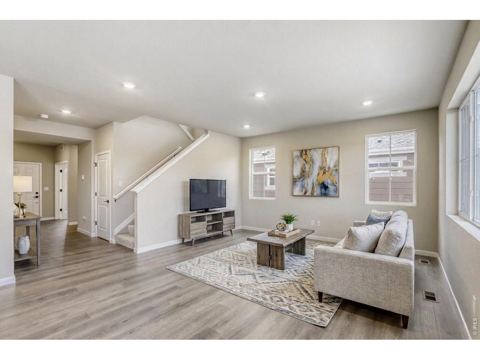
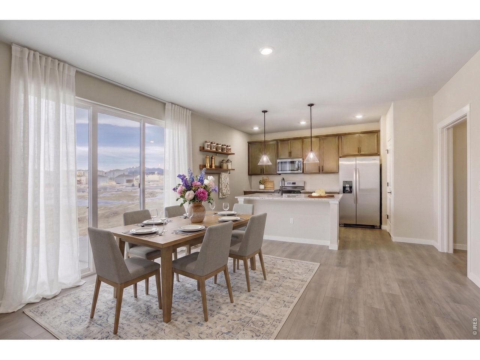
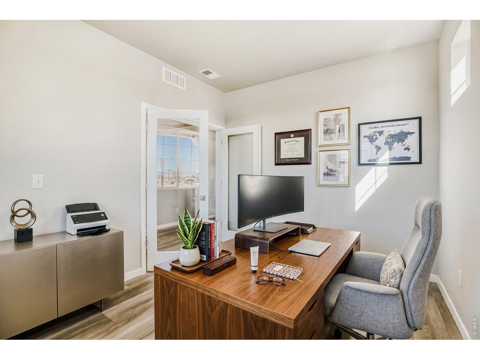
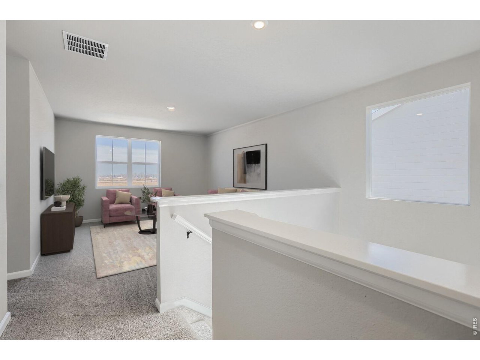
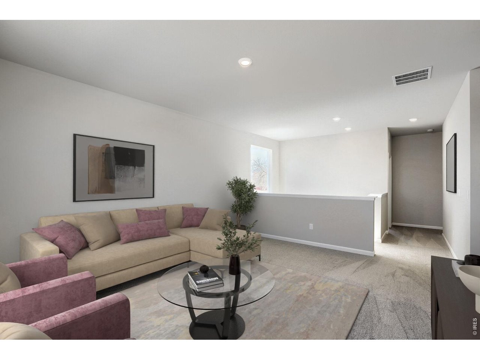
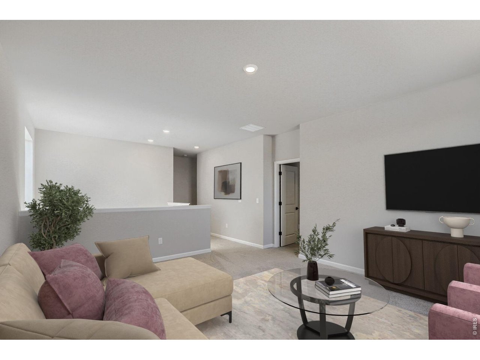
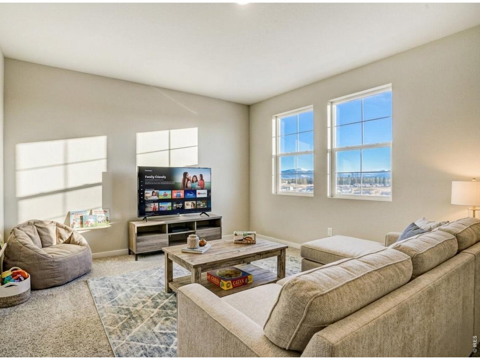
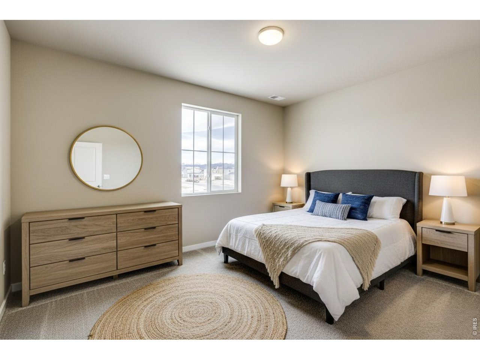
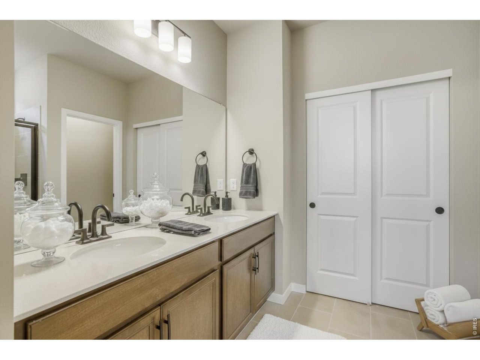
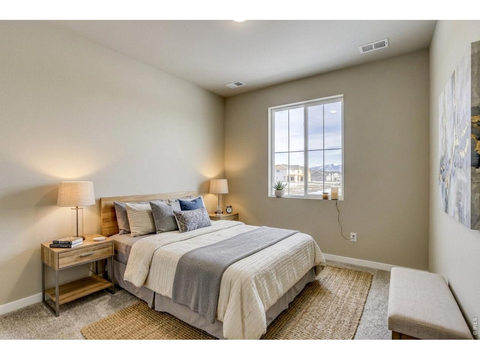
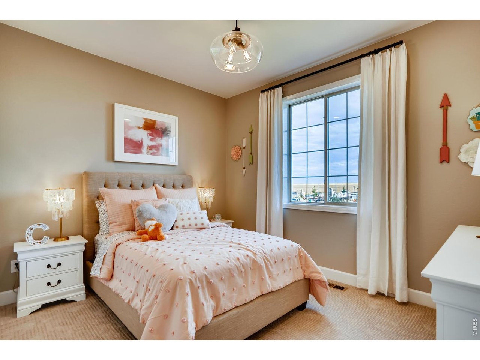
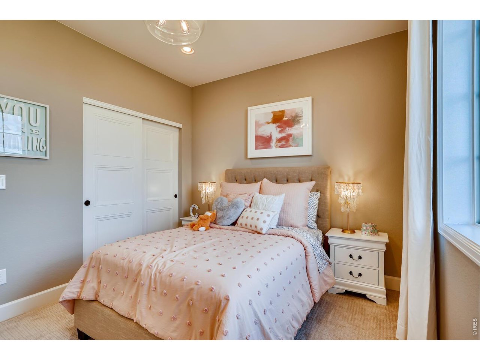
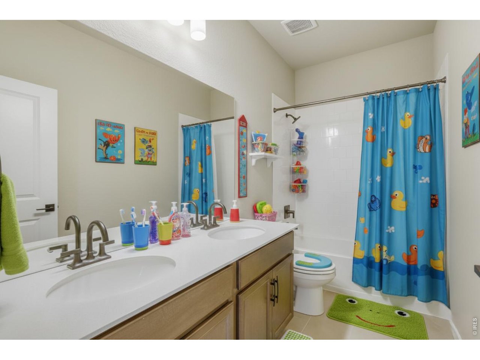
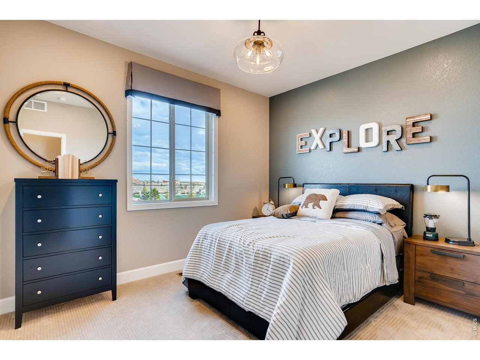
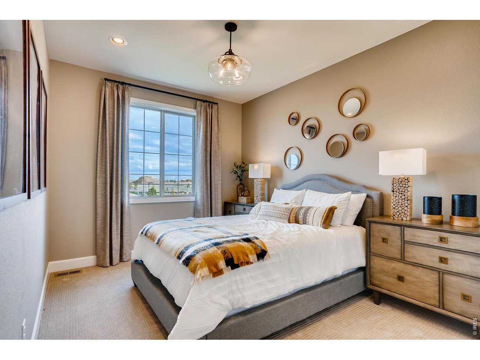
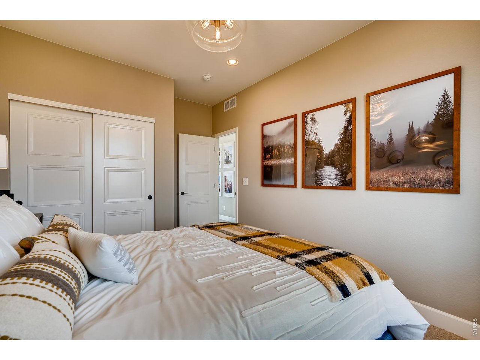
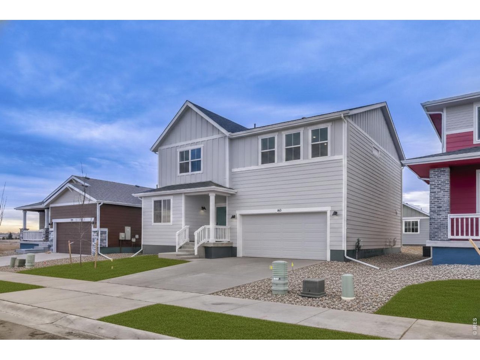
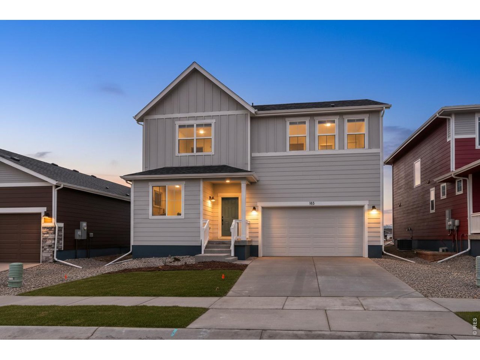
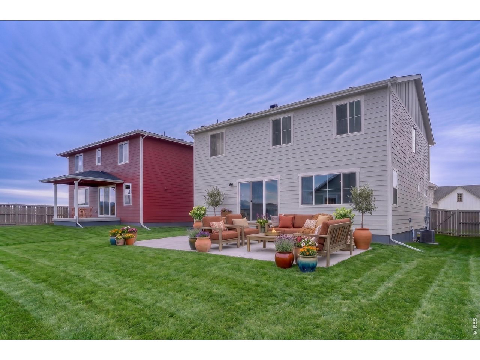
Welcome to your dream home in a No Metro Tax community! The spacious Sierra floor plan is thoughtfully designed to fit every lifestyle, featuring four generous bedrooms, a bright main-floor flex room ideal for a home office, and a versatile upstairs loft perfect for relaxation or play. You'll love cooking and entertaining in the upgraded kitchen, complete with beautiful stainless-steel appliances and a center island with seating. Modern conveniences abound-from central A/C, an energy-efficient tankless water heater, and stylish upgraded cabinetry and flooring to a central upstairs laundry room that makes chores an absolute breeze. Plus, with a full unfinished basement offering endless potential to expand, this top-selling floor plan has everything you need and more. Come tour it today and start building your future!

9/25/2026 11:00AM - 3:00PM MDT

9/26/2026 11:00AM - 3:00PM MDT

9/27/2026 11:00AM - 3:00PM MDT

10/2/2026 11:00AM - 3:00PM MDT

10/3/2026 11:00AM - 3:00PM MDT

10/4/2026 11:00AM - 3:00PM MDT

4
beds

3
baths

2,476 Sq.Ft. LIVING AREA

6,098.4 Sq.Ft. lot

Dennis  Schick

Dennis Schick

Features & Amenities

Interior

  • total bedrooms4
  • Total bathrooms3
  • full bathroom1
  • three quarter bathroom1
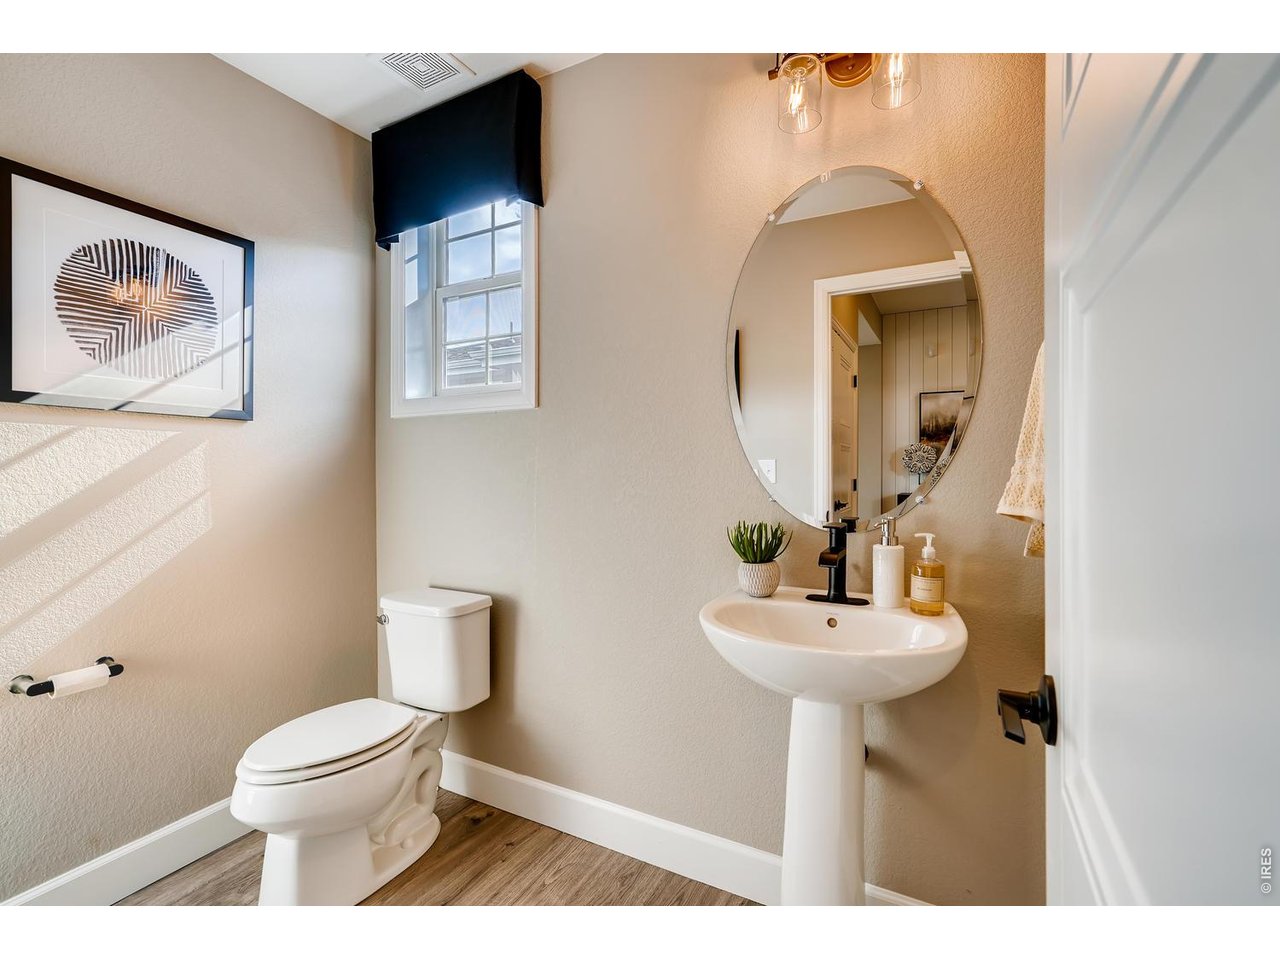
  • half bathroom1
  • Fireplace Gas
  • APPLIANCES Gas Range, Refrigerator, Microwave
  • other interior Features Eat-in Kitchen, Open Floorplan, Pantry, Walk-In Closet(s), Washer/Dryer Hookup, Kitchen Island, High Ceilings

Area & Lot

  • Status For Sale
  • OPEN HOUSE

    9/25/2026 11:00AM - 3:00PM MDT

    9/26/2026 11:00AM - 3:00PM MDT

    9/27/2026 11:00AM - 3:00PM MDT

    10/2/2026 11:00AM - 3:00PM MDT

    10/3/2026 11:00AM - 3:00PM MDT

    10/4/2026 11:00AM - 3:00PM MDT

  • Living Area2,476 Sq.Ft.
  • Lot Area6,098.4 Sq.Ft.
  • MLS® ID1067744
  • TypeResidential
  • YEAR BUILT2026
  • NeighborhoodBerthoud
  • Elementary SchoolIvy Stockwell
  • Middle SchoolTurner
  • High SchoolBerthoud
  • School DistrictThompson R2-J

Exterior

  • STORIES2
  • Garage Space2.0
  • water SourceCity
  • utilitiesNatural Gas Available, Electricity Available
  • roofComposition
  • parkingAttached
  • HEAT TYPEForced Air
  • AIR CONDITIONINGCentral Air
  • other exterior FeaturesSprinkler System

Financial

  • Sales Price$589,990
  • Real Estate Tax $1/yr
  • HOA $81/mo
  • Zoning RES
image

Schedule a Showing

We would love to show you our beautiful property. Please select your preferred date and time below. An agent will be in touch shortly to confirm your appointment.

Schedule a Showing

We would love to show you our beautiful property. Please select your preferred date and time below. An agent will be in touch shortly to confirm your appointment.

Thank you for your interest in 163 Buckwheat Ln, Berthoud, CO 80513. We are reviewing your request and will be in touch shortly!

Mortgage Calculator

Estimate your monthly mortgage payment, including the principal and interest, property taxes, and HOA. Adjust the values to generate a more accurate rate.

All estimates are provided for informational purposes only. Actual amounts may vary.
$0,000 Your Payment 20 15 65
$0,000 Your Payment

Berthoud

Explore

Work With Us

When experience, reputation, and results matter, trust The Dennis Schick Team to help you navigate your next move with confidence.

Follow Me on Instagram