Leave a Message

Thank you for your message. We will be in touch with you shortly.

1609 Baltusrol Ct
1609 Baltusrol Ct
1609 Baltusrol Ct
1609 Baltusrol Ct
1609 Baltusrol Ct
1609 Baltusrol Ct
1609 Baltusrol Ct
1609 Baltusrol Ct
1609 Baltusrol Ct
1609 Baltusrol Ct
1609 Baltusrol Ct
1609 Baltusrol Ct
1609 Baltusrol Ct
1609 Baltusrol Ct
SEE ALL PHOTOS
1609 Baltusrol Ct
1609 Baltusrol Ct
1609 Baltusrol Ct
1609 Baltusrol Ct
1609 Baltusrol Ct
1609 Baltusrol Ct
1609 Baltusrol Ct
1609 Baltusrol Ct
1609 Baltusrol Ct
1609 Baltusrol Ct
1609 Baltusrol Ct
1609 Baltusrol Ct
1609 Baltusrol Ct
1609 Baltusrol Ct
Courtesy of RE/MAX Alliance-FTC South, Dennis Schick Listing Contact: 9702263990 
Sold

1609 Baltusrol Ct

1609 Baltusrol Ct, Fort Collins, CO 80524

$851,589
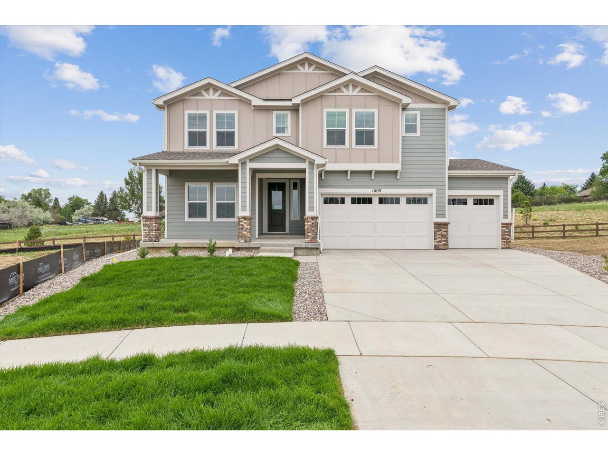
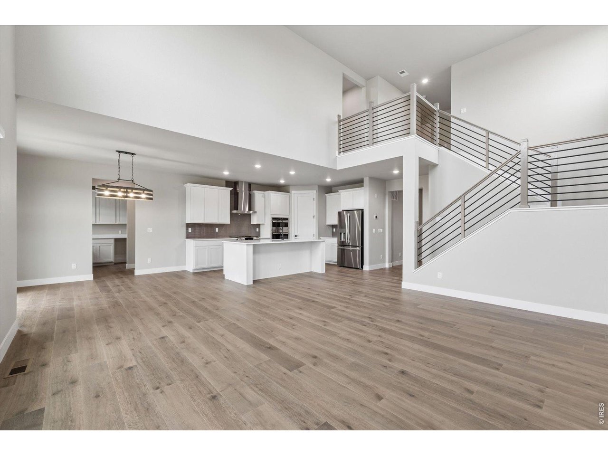
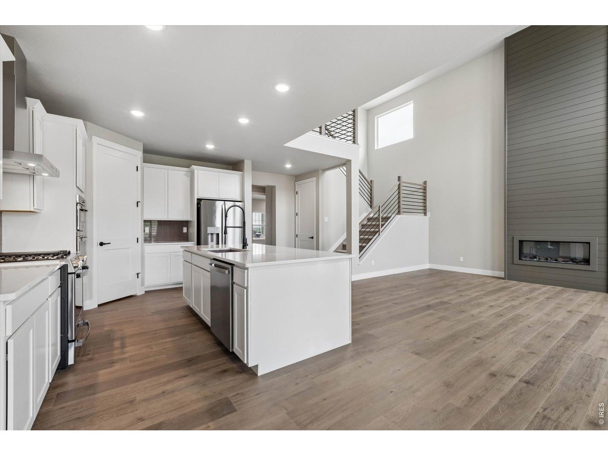
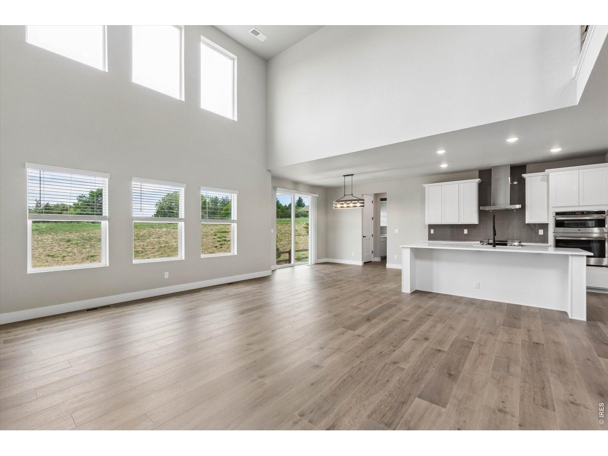
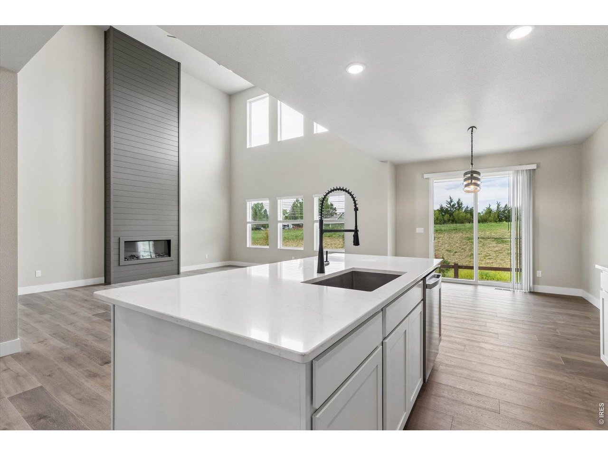
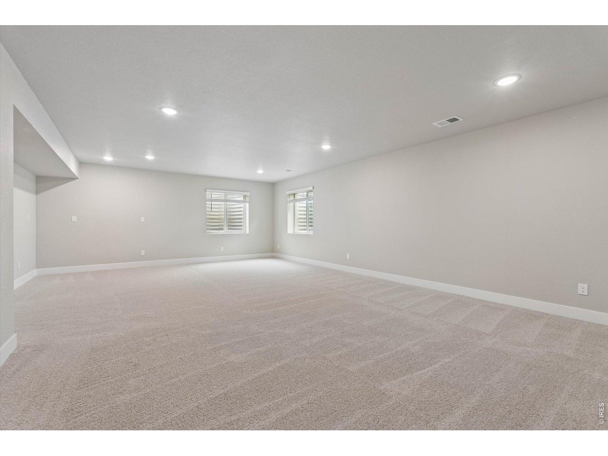
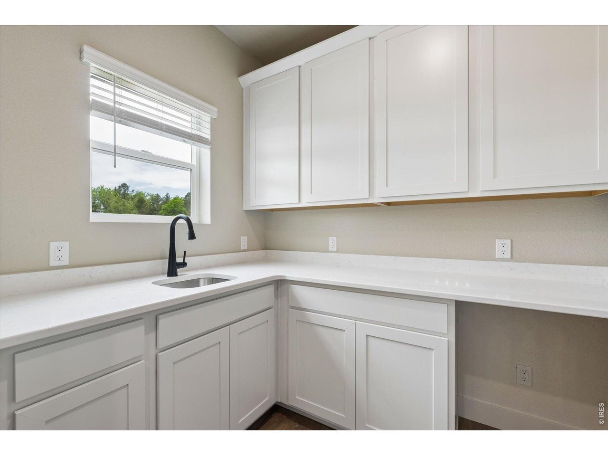
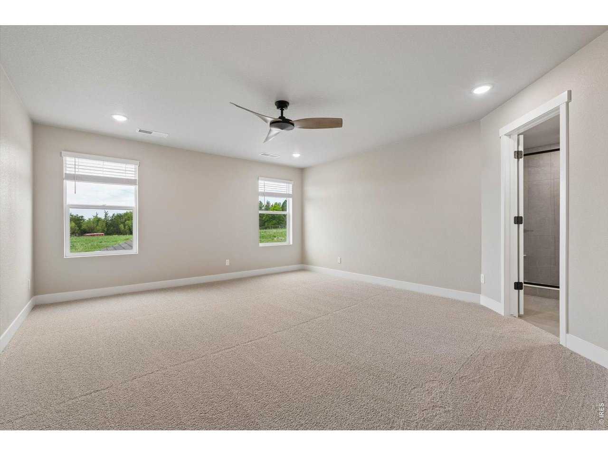
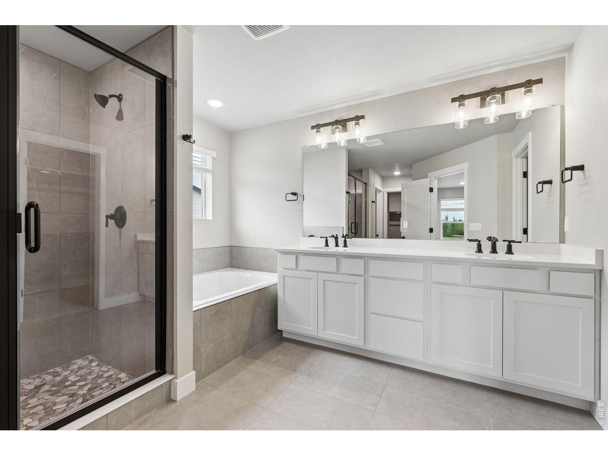
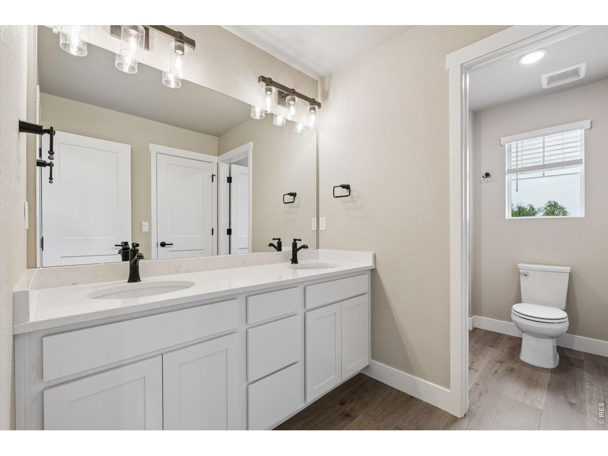
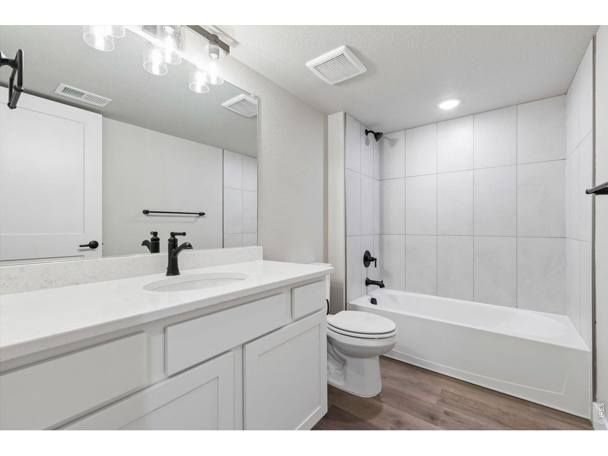
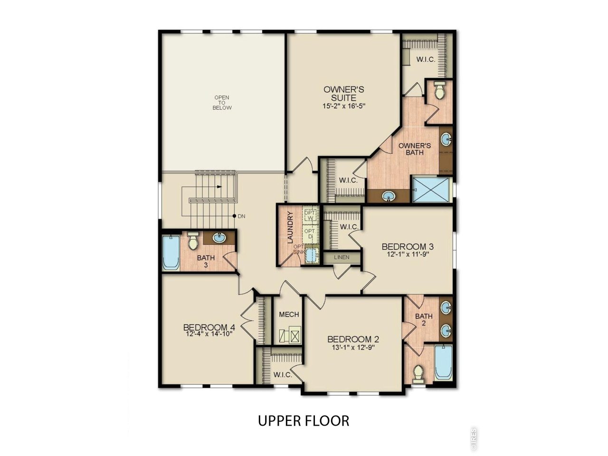
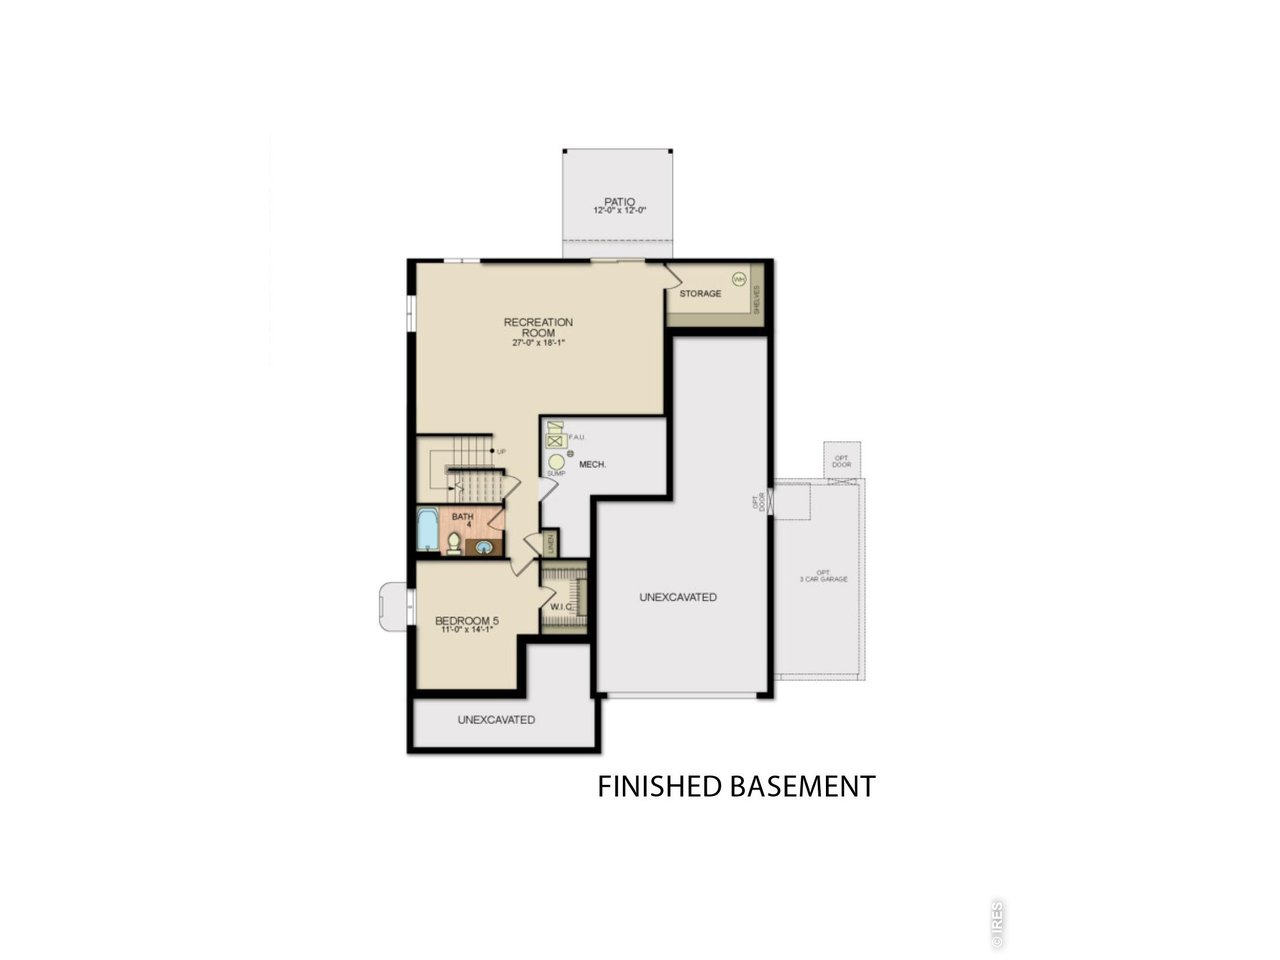
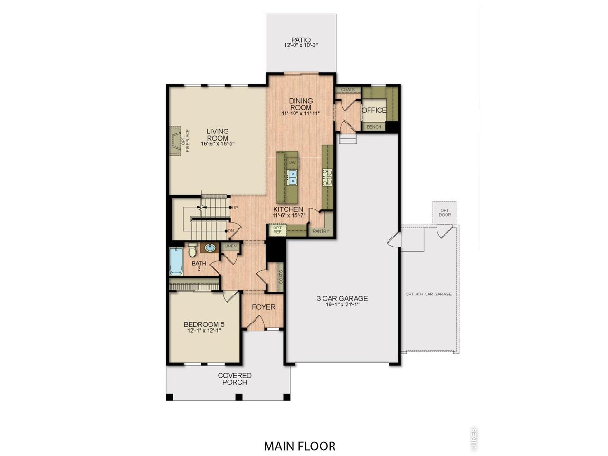
Rare opportunity to own a beautiful two-story home situated near the top of a quiet cul-de-sac - a premium location overseeing private open space from your covered rear patio - and the only offering with a highly sought-after 4-car garage! This home blends thoughtful design with modern elements. The spacious open-concept great room's ceiling soars to the second floor and the dining area is anchored by a gourmet kitchen inclusive of dual ovens, gas range with integrated air fryer, designer hood, and built-in microwave/electric oven combination - ideal for both everyday living and elegant entertaining. Finishing off the main level is a spacious bedroom, well-appointed full bath, a large pantry plus separate morning kitchen. The upper level boasts your Primary retreat with a 5-piece bath & two walk-in closets, 3 secondary bedrooms supported by 2 additional bathrooms. A fully finished basement adds another bedroom, full bath, and recreation room. With no metro district, low taxes, and HOA dues that include high-speed fiber internet, this home offers exceptional value and comfortable living. Under construction. Pricing, plans, and specifications are subject to change without notice. Renderings and images are artistic representations; certain exterior and interior features, landscaping, and design elements may be optional or not included in the purchase price.

6
beds

5
baths

3,747 Sq.Ft. LIVING AREA

7,840.8 Sq.Ft. lot

Dennis  Schick

Dennis Schick

Features & Amenities

Interior

  • total bedrooms6
  • Total bathrooms5
  • full bathrooms4
  • three quarter bathroom1
  • Fireplace Electric
  • APPLIANCES Gas Range, Self Cleaning Oven, Dishwasher, Microwave, Disposal, Fire Alarm
  • other interior Features Eat-in Kitchen, Open Floorplan, Pantry, Walk-In Closet(s), Washer/Dryer Hookup, Jack Jill Bathroom, Kitchen Island, High Ceilings

Area & Lot

  • Status Sold
  • Date Sold July 6, 2026
  • Living Area3,747 Sq.Ft.
  • Lot Area7,840.8 Sq.Ft.
  • MLS® ID1053790
  • TypeResidential
  • YEAR BUILT2026
  • NeighborhoodFort Collins
  • Architecture StylesContemporary
  • Elementary SchoolCache La Poudre
  • Middle SchoolWellington
  • High SchoolWellington
  • School DistrictPoudre

Exterior

  • STORIES2
  • Garage Space4.0
  • water SourceDistrict
  • utilitiesNatural Gas Available, Electricity Available, Cable Available, High Speed Avail, Underground Utilities
  • roofComposition
  • lot featuresCul-De-Sac, Abuts Private Open Space, Paved, Curbs, Gutters, Sidewalks, Street Light, Water Rights Excluded, Mineral Rights Excluded
  • parkingGarage Door Opener, Attached
  • HEAT TYPEForced Air
  • AIR CONDITIONINGCentral Air, Ceiling Fan(s)
  • sewerPublic Sewer
  • Disability FeaturesMain Floor Bath, Main Level Bedroom
  • other exterior FeaturesSprinkler System

Financial

  • Sales Price$851,589
  • HOA $120/mo
  • Zoning Res

Fort Collins

Offers an irresistible blend of natural beauty, vibrant community, and a high quality of life, making it a desirable place to call home.

Explore

Work With Us

When experience, reputation, and results matter, trust The Dennis Schick Team to help you navigate your next move with confidence.

Follow Me on Instagram