Leave a Message

Thank you for your message. We will be in touch with you shortly.

1302 Park Ridge Dr
1302 Park Ridge Dr
1302 Park Ridge Dr
1302 Park Ridge Dr
1302 Park Ridge Dr
1302 Park Ridge Dr
1302 Park Ridge Dr
1302 Park Ridge Dr
1302 Park Ridge Dr
1302 Park Ridge Dr
1302 Park Ridge Dr
1302 Park Ridge Dr
1302 Park Ridge Dr
1302 Park Ridge Dr
1302 Park Ridge Dr
1302 Park Ridge Dr
1302 Park Ridge Dr
1302 Park Ridge Dr
1302 Park Ridge Dr
1302 Park Ridge Dr
1302 Park Ridge Dr
1302 Park Ridge Dr
1302 Park Ridge Dr
1302 Park Ridge Dr
1302 Park Ridge Dr
1302 Park Ridge Dr
1302 Park Ridge Dr
1302 Park Ridge Dr
1302 Park Ridge Dr
1302 Park Ridge Dr
1302 Park Ridge Dr
SEE ALL PHOTOS
1302 Park Ridge Dr
1302 Park Ridge Dr
1302 Park Ridge Dr
1302 Park Ridge Dr
1302 Park Ridge Dr
1302 Park Ridge Dr
1302 Park Ridge Dr
1302 Park Ridge Dr
1302 Park Ridge Dr
1302 Park Ridge Dr
1302 Park Ridge Dr
1302 Park Ridge Dr
1302 Park Ridge Dr
1302 Park Ridge Dr
1302 Park Ridge Dr
1302 Park Ridge Dr
1302 Park Ridge Dr
1302 Park Ridge Dr
1302 Park Ridge Dr
1302 Park Ridge Dr
1302 Park Ridge Dr
1302 Park Ridge Dr
1302 Park Ridge Dr
1302 Park Ridge Dr
1302 Park Ridge Dr
1302 Park Ridge Dr
1302 Park Ridge Dr
1302 Park Ridge Dr
1302 Park Ridge Dr
1302 Park Ridge Dr
1302 Park Ridge Dr
Courtesy of , Dennis Schick Listing Contact: 9705673942 
For Sale

1302 Park Ridge Dr

1302 Park Ridge Dr, Severance, CO 80615

$795,000
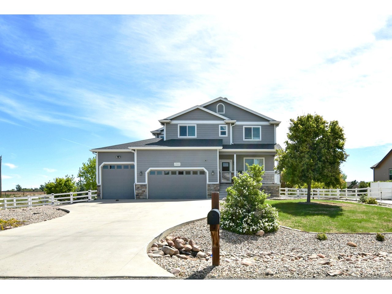
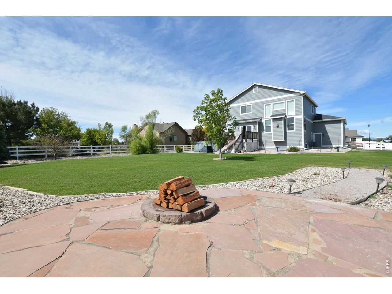
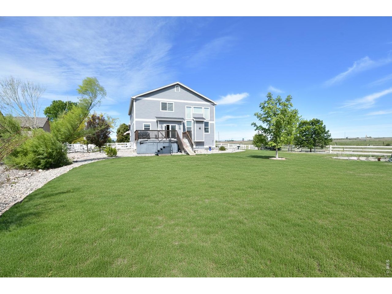
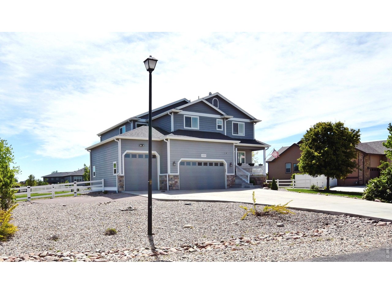
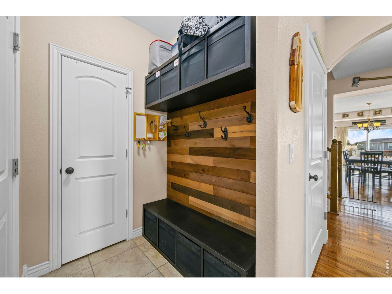
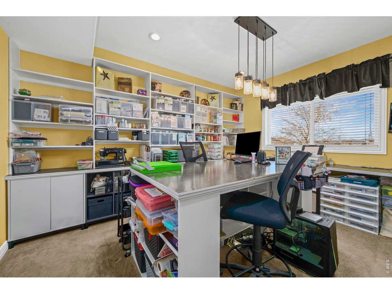
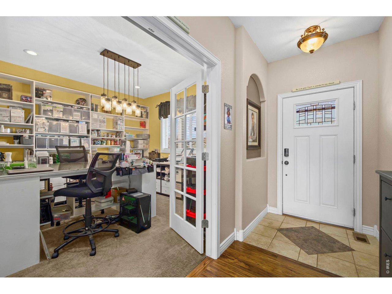
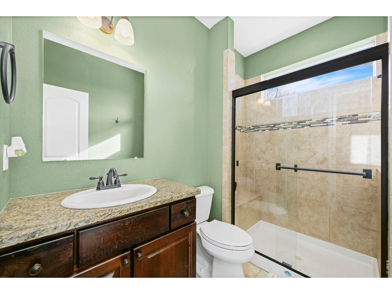
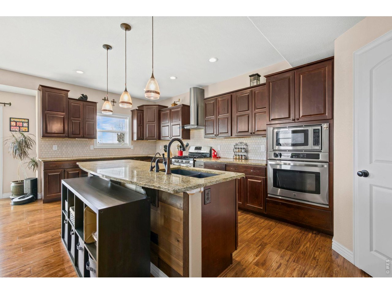
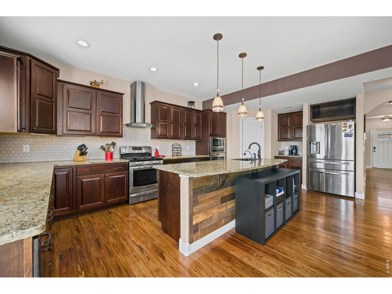
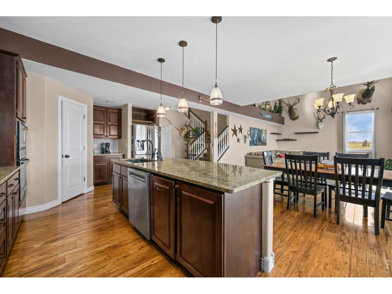
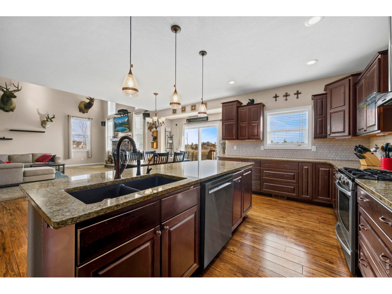
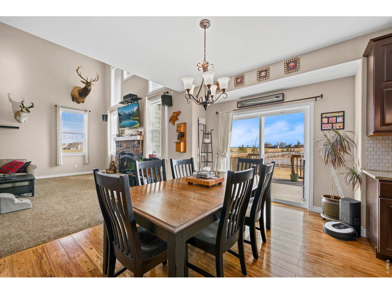
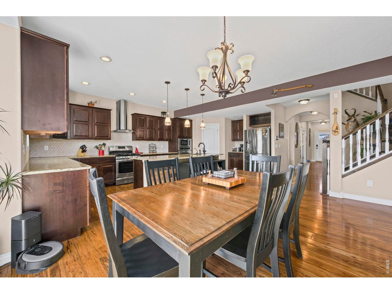
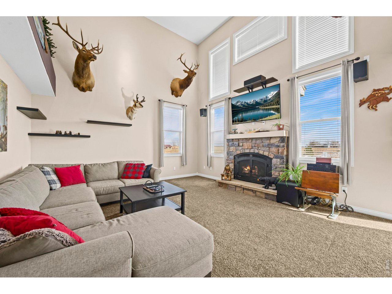
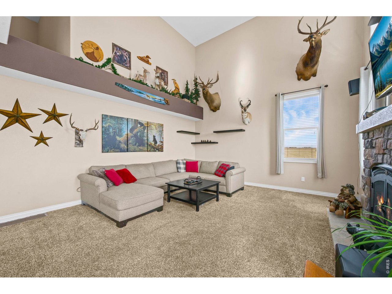
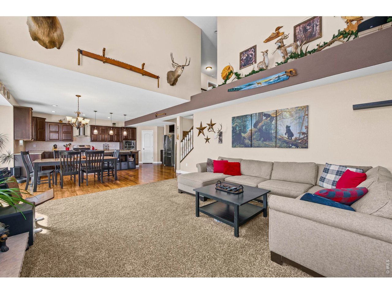
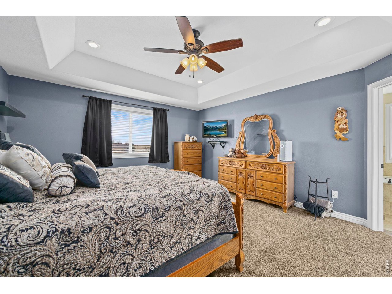
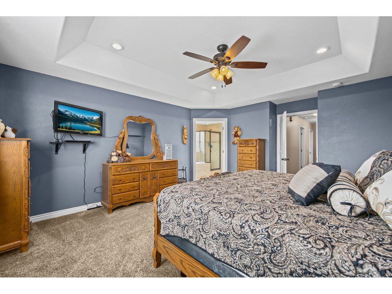
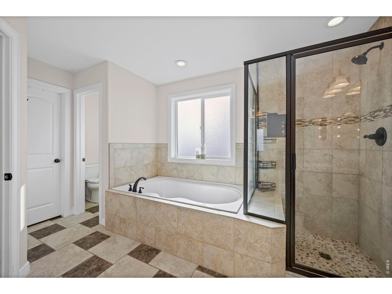
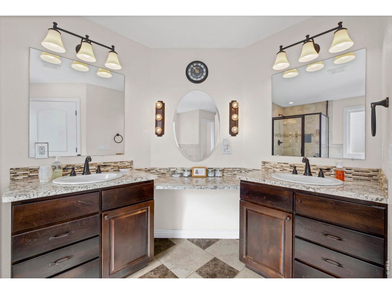
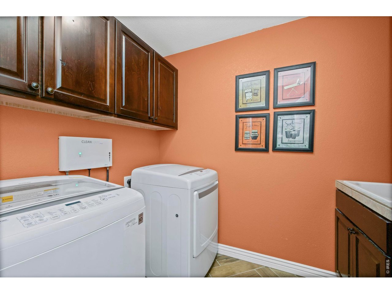
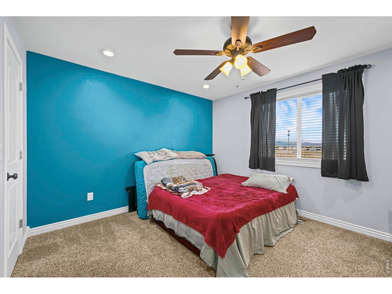
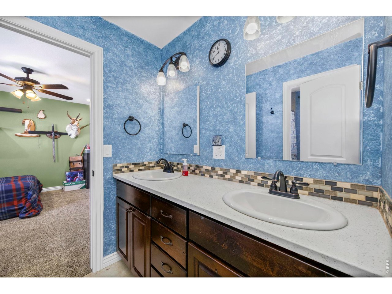
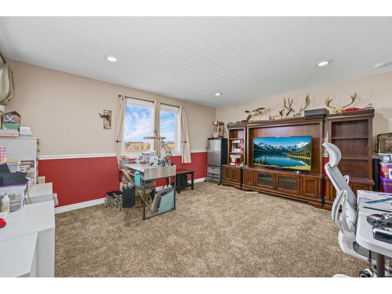
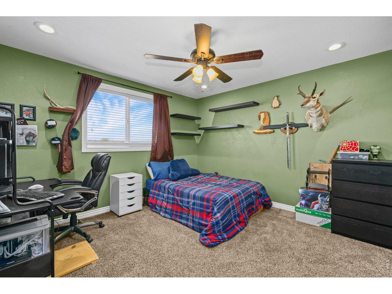
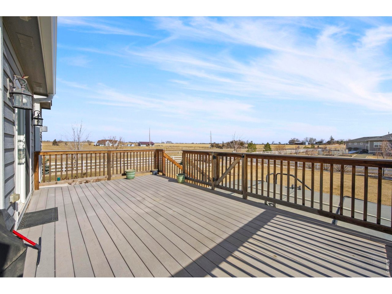
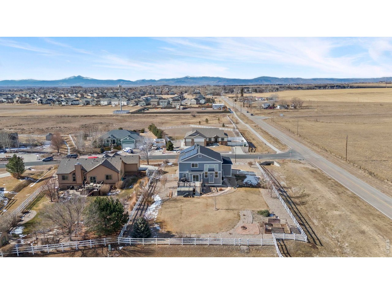
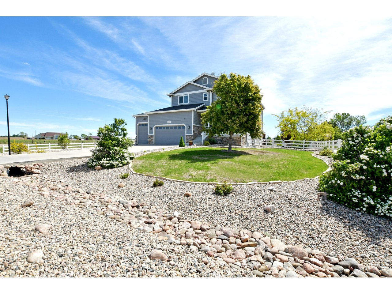
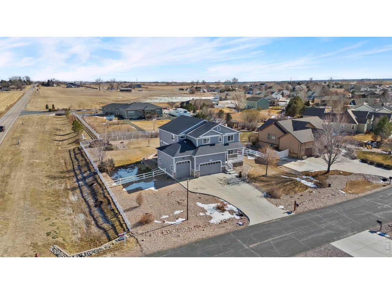
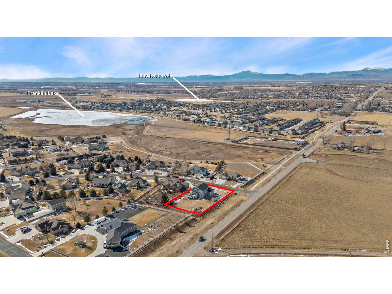
Experience the rare combination of space, privacy, and refined Colorado living on this beautifully landscaped .69-acre estate. Designed for effortless entertaining and everyday enjoyment, this exceptional property offers an expansive setting where indoor comfort meets sophisticated outdoor living. The private backyard features a swim spa and abundant space for outdoor dining, recreation, entertaining, or simply enjoying Colorado skies. Generous grounds and a sense of seclusion provide a level of room and privacy that is increasingly difficult to find. Inside, the thoughtfully designed floor plan offers 3 bedrooms, 3 bathrooms, a spacious loft, upper-level laundry, and a dedicated main-floor office with a closet that could easily serve as a 4th bedroom. Soaring cathedral ceilings and expansive windows fill the great room with natural light while creating a warm, inviting atmosphere. At the heart of the home, the beautifully appointed kitchen features granite countertops, abundant prep space, a gas range, double ovens, pantry, and rich hardwood flooring. The open connection between the kitchen and living spaces makes entertaining effortless while keeping everyday life connected. The oversized 1,066-square-foot garage offers exceptional flexibility for multiple vehicles, recreational equipment, storage, or a dedicated workshop. Adding to the home's long-term appeal, the owned solar system will be paid off at closing, providing energy efficiency without a remaining solar loan. A rare combination of expansive grounds, resort-inspired outdoor living, generous interior spaces, and exceptional garage capacity-offering a distinctive Colorado lifestyle designed for living beautifully.

3
beds

3
baths

2,851 Sq.Ft. LIVING AREA

0.69 Acres lot

Dennis  Schick

Dennis Schick

Features & Amenities

Interior

  • total bedrooms3
  • Total bathrooms3
  • full bathrooms2
  • three quarter bathroom1
  • Flooring Wood
  • Fireplace Gas, Living Room
  • APPLIANCES Gas Range, Self Cleaning Oven, Dishwasher, Refrigerator, Washer, Dryer, Microwave, Disposal, Fire Alarm
  • other interior Features Eat-in Kitchen, Cathedral Ceiling(s), Open Floorplan, Pantry, Walk-In Closet(s), Washer/Dryer Hookup, Jack Jill Bathroom, Kitchen Island, High Ceilings

Area & Lot

  • Status For Sale
  • Living Area2,851 Sq.Ft.
  • Lot Area0.69 Acres
  • MLS® ID1069202
  • TypeResidential
  • YEAR BUILT2016
  • NeighborhoodSeverance
  • View DescriptionMountain(s)
  • Elementary SchoolEaton
  • Middle SchoolEaton
  • High SchoolEaton
  • School DistrictEaton RE-2

Exterior

  • STORIES2
  • Garage Space4.0
  • water SourcePublic
  • utilitiesNatural Gas Available, Electricity Available, Cable Available, Satellite Avail, High Speed Avail
  • roofComposition
  • lot featuresCorner Lot, Deciduous Trees, Level, House Faces West, Paved, Curbs, Gutters
  • parkingGarage Door Opener, Attached
  • HEAT TYPEForced Air
  • AIR CONDITIONINGCentral Air, Ceiling Fan(s)
  • sewerPublic Sewer
  • other exterior FeaturesSprinkler System, Hot Tub, 8 Garage Door, Oversized Garage

Financial

  • Sales Price$795,000
  • Real Estate Tax $4,163/yr
  • HOA $310/yr
  • Zoning Res
image

Schedule a Showing

We would love to show you our beautiful property. Please select your preferred date and time below. An agent will be in touch shortly to confirm your appointment.

Schedule a Showing

We would love to show you our beautiful property. Please select your preferred date and time below. An agent will be in touch shortly to confirm your appointment.

Thank you for your interest in 1302 Park Ridge Dr, Severance, CO 80615. We are reviewing your request and will be in touch shortly!

Mortgage Calculator

Estimate your monthly mortgage payment, including the principal and interest, property taxes, and HOA. Adjust the values to generate a more accurate rate.

All estimates are provided for informational purposes only. Actual amounts may vary.
$0,000 Your Payment 20 15 65
$0,000 Your Payment

Severance

Explore

Work With Us

When experience, reputation, and results matter, trust The Dennis Schick Team to help you navigate your next move with confidence.

Follow Me on Instagram