Leave a Message

Thank you for your message. We will be in touch with you shortly.

1222 Eliza Ave
1222 Eliza Ave
1222 Eliza Ave
1222 Eliza Ave
1222 Eliza Ave
1222 Eliza Ave
1222 Eliza Ave
1222 Eliza Ave
1222 Eliza Ave
1222 Eliza Ave
1222 Eliza Ave
1222 Eliza Ave
1222 Eliza Ave
1222 Eliza Ave
1222 Eliza Ave
1222 Eliza Ave
1222 Eliza Ave
1222 Eliza Ave
1222 Eliza Ave
1222 Eliza Ave
1222 Eliza Ave
1222 Eliza Ave
1222 Eliza Ave
1222 Eliza Ave
1222 Eliza Ave
1222 Eliza Ave
1222 Eliza Ave
1222 Eliza Ave
1222 Eliza Ave
1222 Eliza Ave
1222 Eliza Ave
1222 Eliza Ave
1222 Eliza Ave
1222 Eliza Ave
1222 Eliza Ave
1222 Eliza Ave
1222 Eliza Ave
1222 Eliza Ave
1222 Eliza Ave
SEE ALL PHOTOS
1222 Eliza Ave
1222 Eliza Ave
1222 Eliza Ave
1222 Eliza Ave
1222 Eliza Ave
1222 Eliza Ave
1222 Eliza Ave
1222 Eliza Ave
1222 Eliza Ave
1222 Eliza Ave
1222 Eliza Ave
1222 Eliza Ave
1222 Eliza Ave
1222 Eliza Ave
1222 Eliza Ave
1222 Eliza Ave
1222 Eliza Ave
1222 Eliza Ave
1222 Eliza Ave
1222 Eliza Ave
1222 Eliza Ave
1222 Eliza Ave
1222 Eliza Ave
1222 Eliza Ave
1222 Eliza Ave
1222 Eliza Ave
1222 Eliza Ave
1222 Eliza Ave
1222 Eliza Ave
1222 Eliza Ave
1222 Eliza Ave
1222 Eliza Ave
1222 Eliza Ave
1222 Eliza Ave
1222 Eliza Ave
1222 Eliza Ave
1222 Eliza Ave
1222 Eliza Ave
1222 Eliza Ave
Courtesy of RE/MAX Alliance-FTC South, Dennis Schick Listing Contact: 9702263990 
For Sale

1222 Eliza Ave

1222 Eliza Ave, Berthoud, CO 80513

$1,422,000
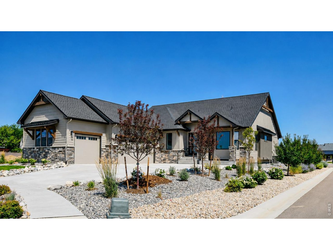
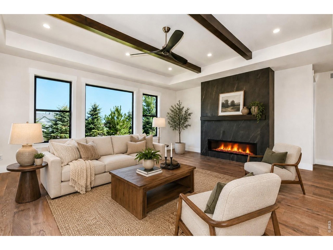
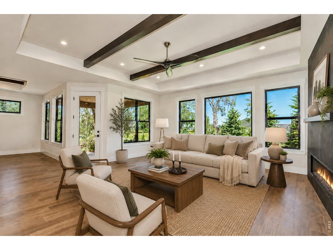
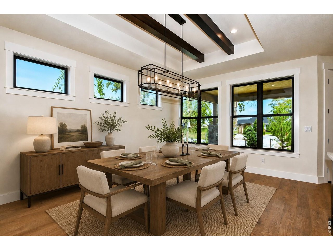
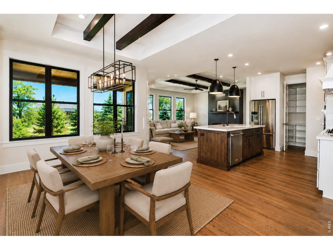
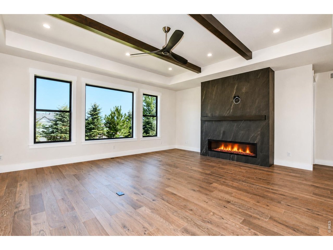
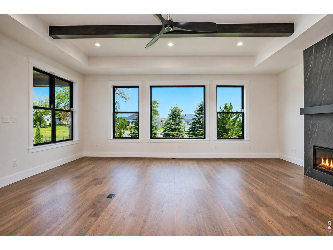
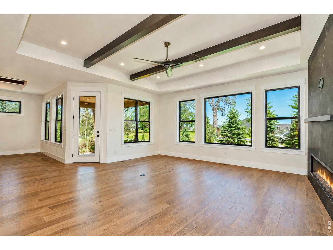
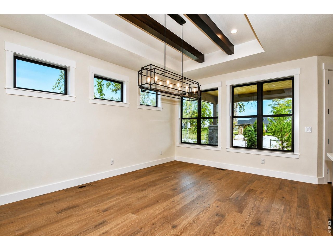
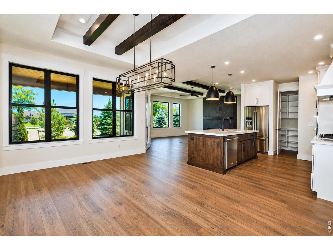
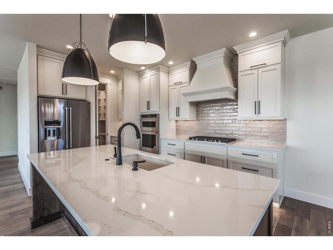
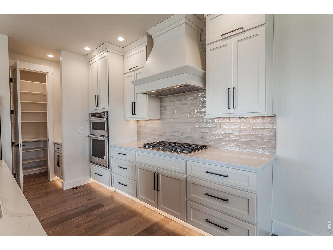
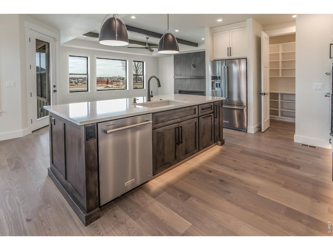
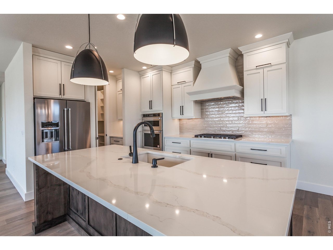
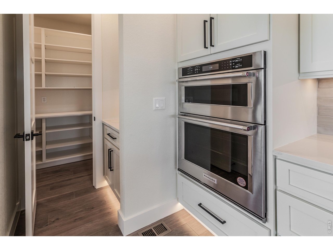
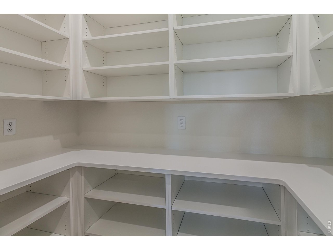
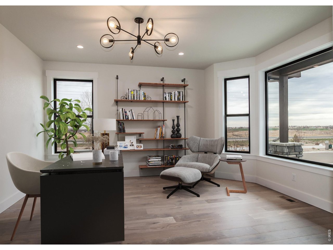
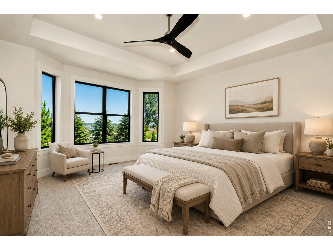
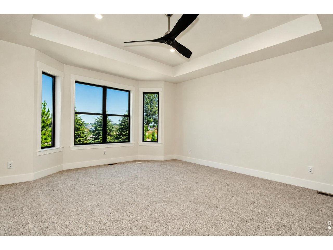
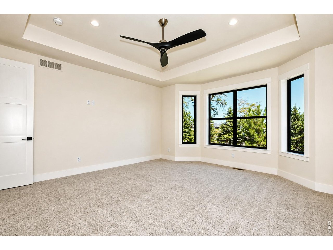
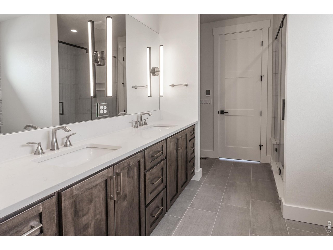
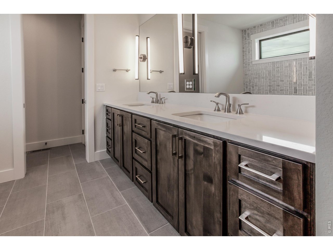
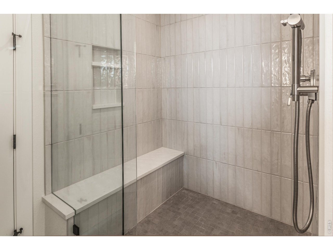
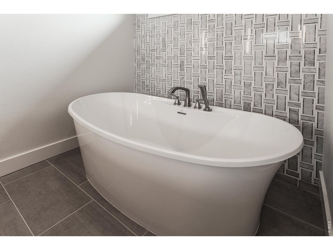
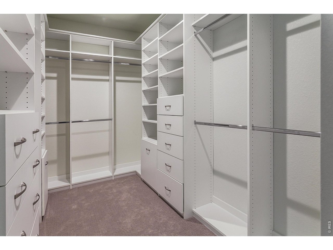
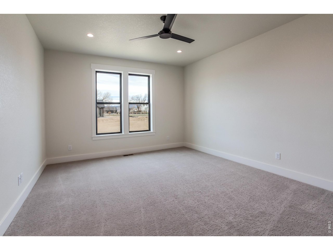
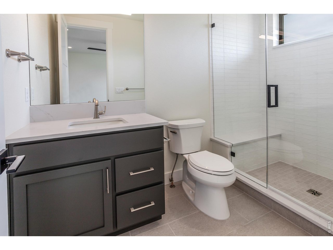
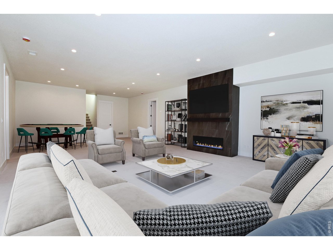
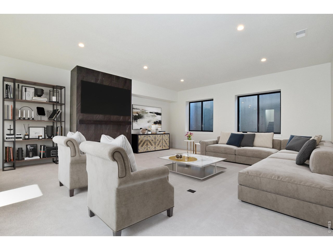
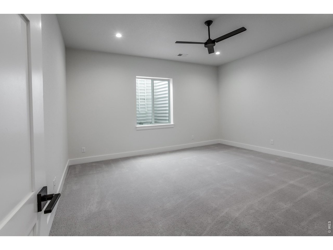
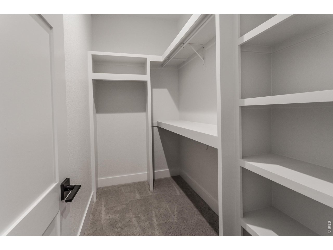
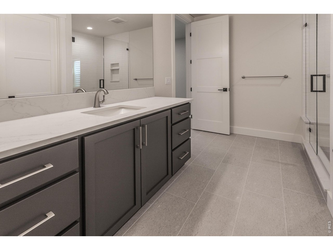
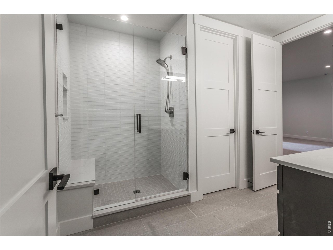
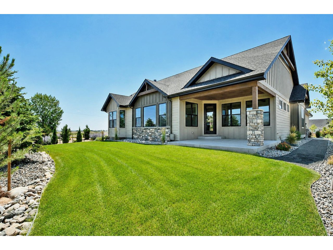
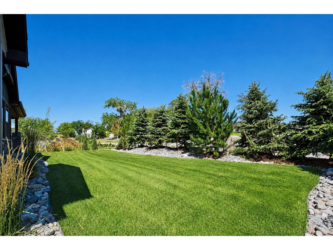
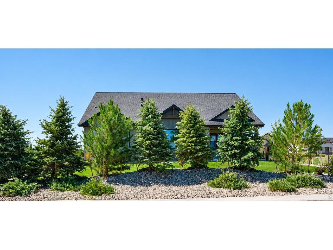
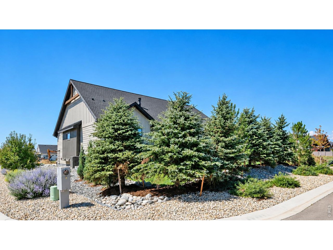
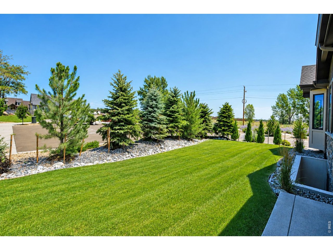
Fully landscaped and move-in ready! Welcome to Harvest Ridge South, a thoughtfully designed community featuring local custom builders and NO METRO TAX. Ridgeway Custom Homes presents its popular Wheatland floor plan, offering modern style, quality craftsmanship, and exceptional attention to detail. This light-filled ranch features 4 bedrooms, 4 bathrooms, a dedicated office, and a rare dual-primary layout with two main-level suites. The chef's kitchen is beautifully finished with quartz countertops, a KitchenAid appliance package, and a spacious walk-in pantry. Quality upgrades include 8-foot interior doors, 10-foot basement ceilings, insulated garage doors, dual tankless water heaters, a custom primary closet system, and a gas line for a future BBQ. The finished basement offers two additional bedrooms, a large family room and rec area, plus rough-ins for a future wet bar and bathroom, giving you room to customize. Complete front and back landscaping is already done, so all that's left is to move in and enjoy!

4
beds

4
baths

4,090 Sq.Ft. LIVING AREA

0.26 Acres lot

Dennis  Schick

Dennis Schick

Features & Amenities

Interior

  • total bedrooms4
  • Total bathrooms4
  • full bathroom1
  • three quarter bathrooms2
  • half bathroom1
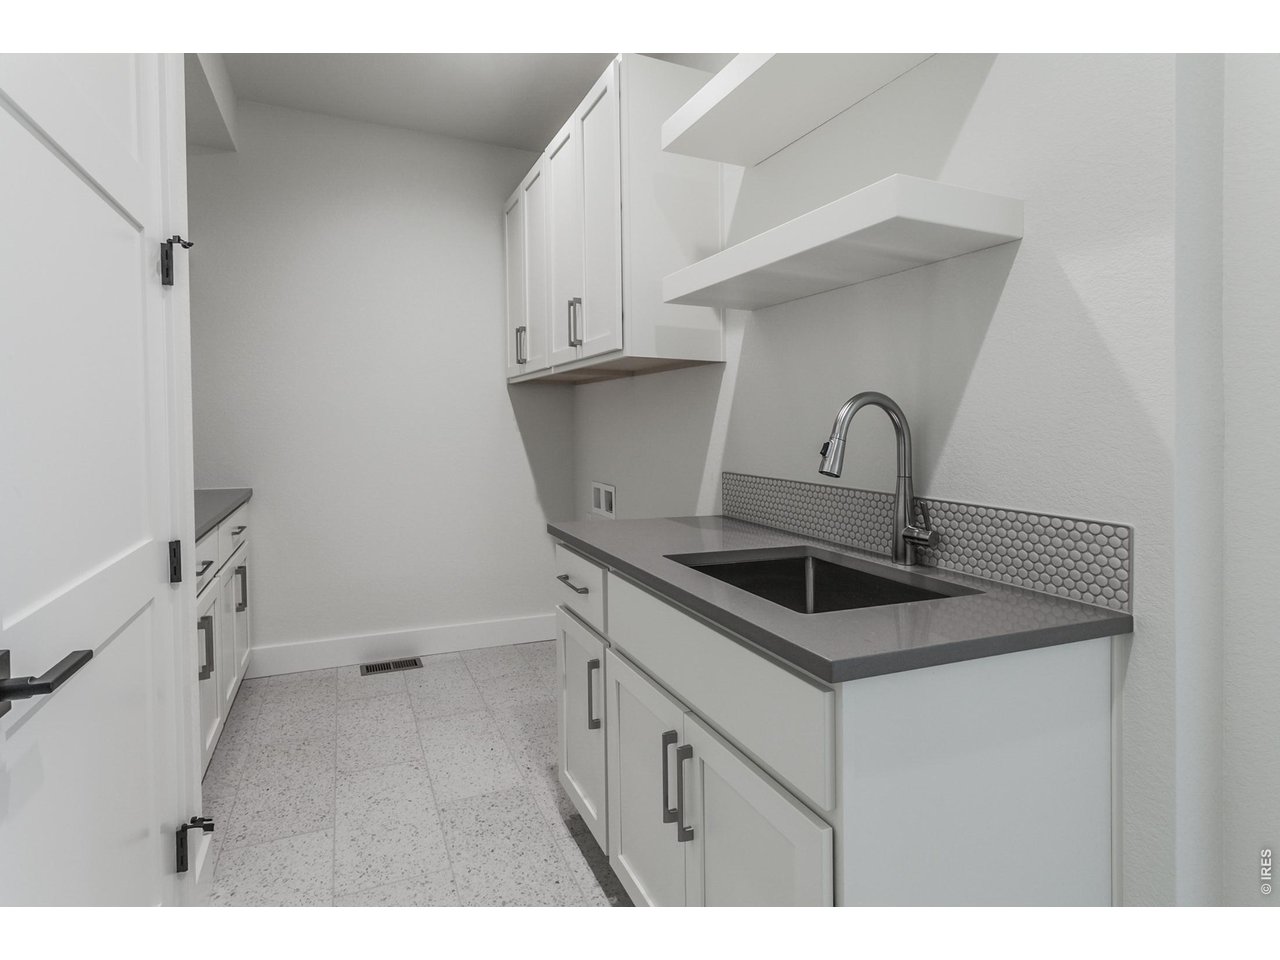
  • Laundry room Sink
  • Flooring Wood
  • Fireplace Two or More, Gas, Family Room, Great Room, Basement
  • APPLIANCES Gas Range, Double Oven, Dishwasher, Refrigerator, Microwave, Gas Bar-B-Q, Disposal, Fire Alarm
  • other interior Features Open Floorplan, Pantry, Bay or Bow Window, Walk-In Closet(s), Washer/Dryer Hookup, Kitchen Island, Two Primary Suites, High Ceilings, Beamed Ceilings, Crown Molding, Split Bedroom Plan

Area & Lot

  • Status For Sale
  • Living Area4,090 Sq.Ft.
  • Lot Area0.26 Acres
  • MLS® ID1064710
  • TypeResidential
  • YEAR BUILT2025
  • NeighborhoodBerthoud
  • Architecture StylesContemporary
  • View DescriptionMountain(s)
  • Elementary SchoolIvy Stockwell
  • Middle SchoolTurner
  • High SchoolBerthoud
  • School DistrictThompson R2-J

Exterior

  • STORIES1
  • Garage Space3.0
  • water SourceCity
  • utilitiesNatural Gas Available, Electricity Available, Cable Available, Satellite Avail, High Speed Avail
  • roofComposition
  • lot featuresLevel, Paved, Curbs, Gutters, Sidewalks
  • parkingGarage Door Opener, Attached
  • HEAT TYPEForced Air, Humidity Control
  • AIR CONDITIONINGCentral Air, Ceiling Fan(s)
  • sewerPublic Sewer
  • Disability FeaturesLevel Lot, Low Carpet, Main Floor Bath, Main Level Bedroom, Main Level Laundry
  • other exterior FeaturesSprinkler System

Financial

  • Sales Price$1,422,000
  • Real Estate Tax $7,144/yr
  • HOA $1,100/yr
  • Zoning Res
image

Schedule a Showing

We would love to show you our beautiful property. Please select your preferred date and time below. An agent will be in touch shortly to confirm your appointment.

Schedule a Showing

We would love to show you our beautiful property. Please select your preferred date and time below. An agent will be in touch shortly to confirm your appointment.

Thank you for your interest in 1222 Eliza Ave, Berthoud, CO 80513. We are reviewing your request and will be in touch shortly!

Mortgage Calculator

Estimate your monthly mortgage payment, including the principal and interest, property taxes, and HOA. Adjust the values to generate a more accurate rate.

All estimates are provided for informational purposes only. Actual amounts may vary.
$0,000 Your Payment 20 15 65
$0,000 Your Payment

Berthoud

Explore

Work With Us

When experience, reputation, and results matter, trust The Dennis Schick Team to help you navigate your next move with confidence.

Follow Me on Instagram