1201 106th Ave
1201 106th Ave
1201 106th Ave
1201 106th Ave
1201 106th Ave
1201 106th Ave
1201 106th Ave
1201 106th Ave
1201 106th Ave
1201 106th Ave
1201 106th Ave
1201 106th Ave
1201 106th Ave
1201 106th Ave
1201 106th Ave
1201 106th Ave
1201 106th Ave
1201 106th Ave
1201 106th Ave
1201 106th Ave
1201 106th Ave
1201 106th Ave
1201 106th Ave
1201 106th Ave
1201 106th Ave
1201 106th Ave
1201 106th Ave
1201 106th Ave
1201 106th Ave
1201 106th Ave
1201 106th Ave
1201 106th Ave
1201 106th Ave
1201 106th Ave
1201 106th Ave
SEE ALL PHOTOS
1201 106th Ave
1201 106th Ave
1201 106th Ave
1201 106th Ave
1201 106th Ave
1201 106th Ave
1201 106th Ave
1201 106th Ave
1201 106th Ave
1201 106th Ave
1201 106th Ave
1201 106th Ave
1201 106th Ave
1201 106th Ave
1201 106th Ave
1201 106th Ave
1201 106th Ave
1201 106th Ave
1201 106th Ave
1201 106th Ave
1201 106th Ave
1201 106th Ave
1201 106th Ave
1201 106th Ave
1201 106th Ave
1201 106th Ave
1201 106th Ave
1201 106th Ave
1201 106th Ave
1201 106th Ave
1201 106th Ave
1201 106th Ave
1201 106th Ave
1201 106th Ave
1201 106th Ave
Courtesy of RE/MAX Alliance-FTC South, Dennis Schick Listing Contact: 9702263990 
Sold

1201 106th Ave

1201 106th Ave, Greeley, CO 80634

$533,846
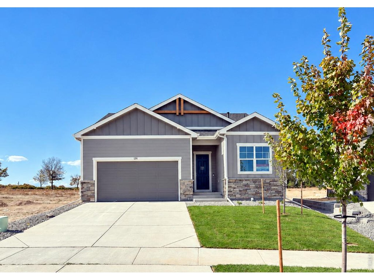
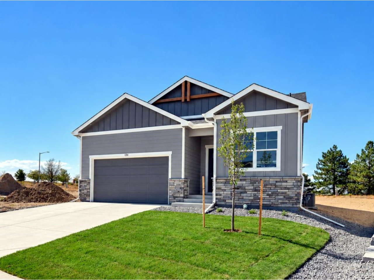
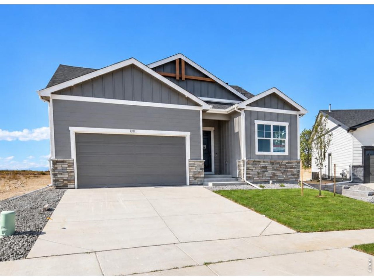
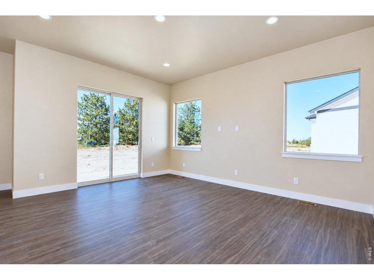
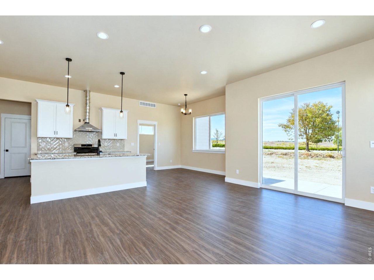
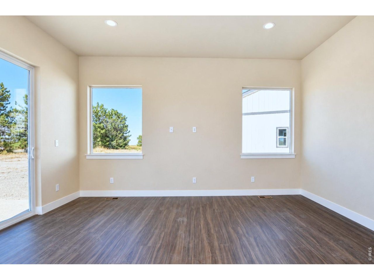
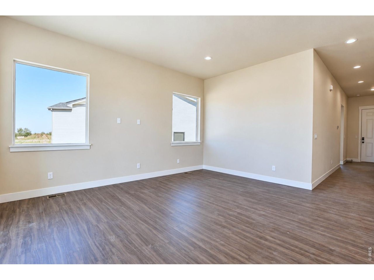
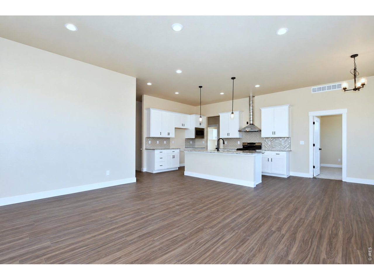
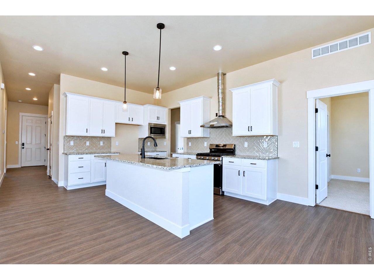
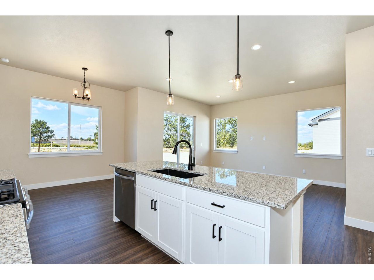
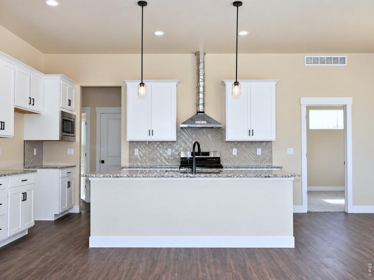
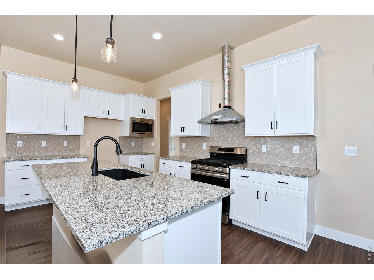
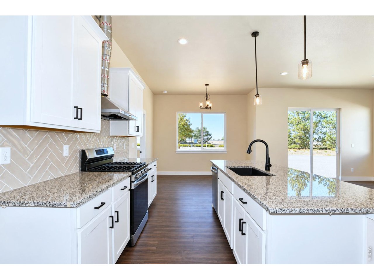
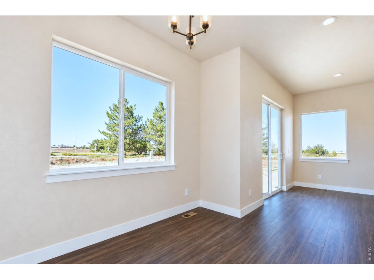
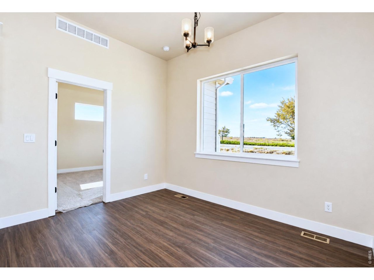
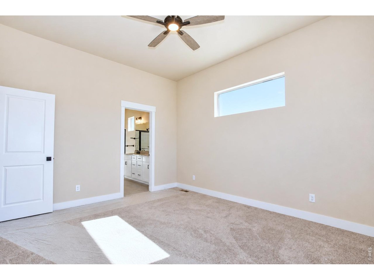
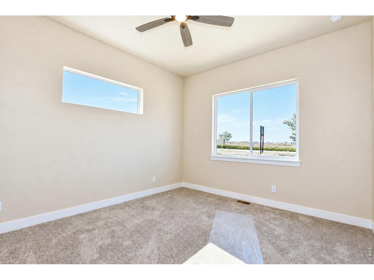
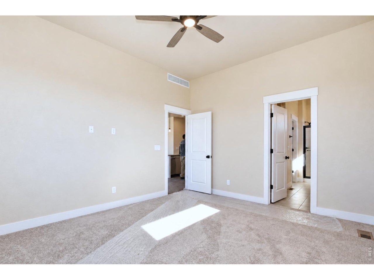
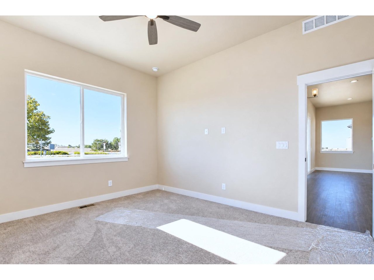
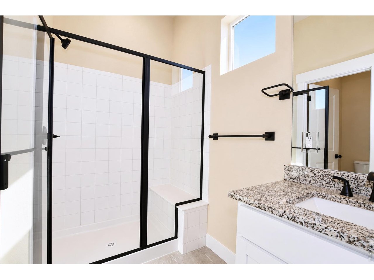
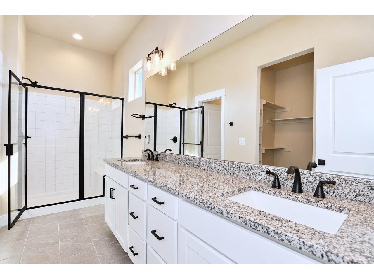
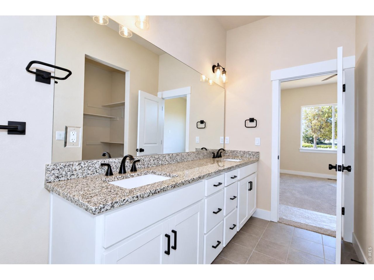
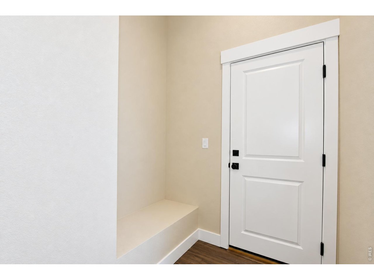
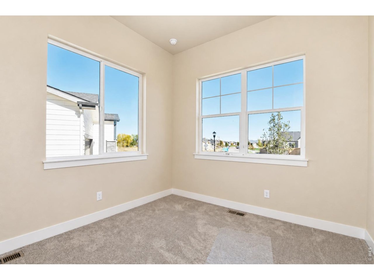
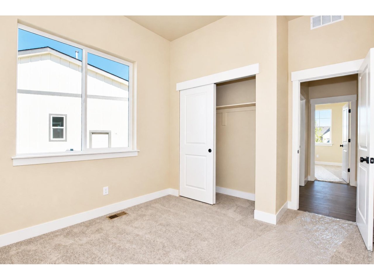
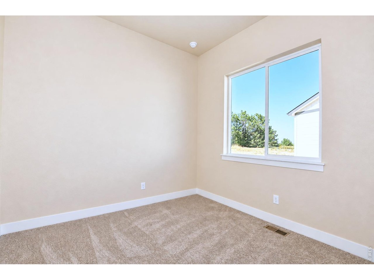
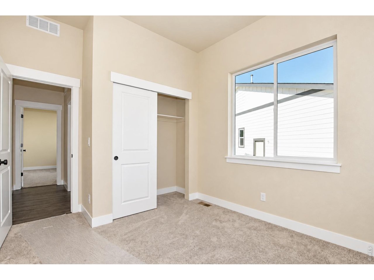
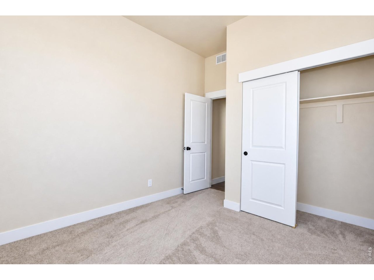
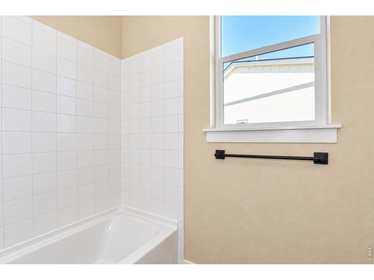
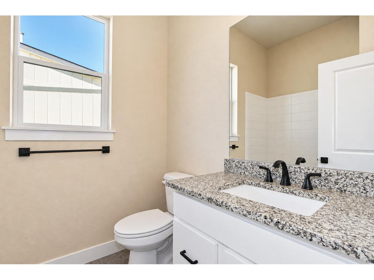
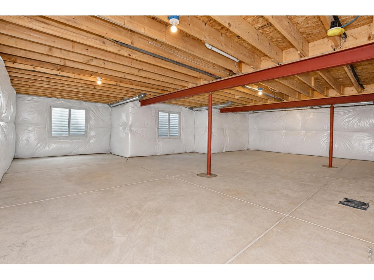
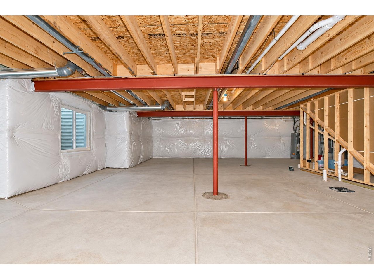
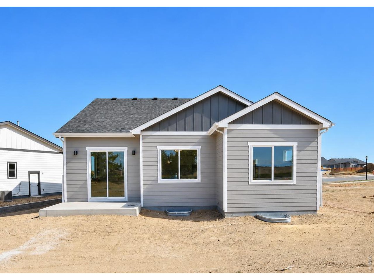
SOLD BEFORE PUBLISHED The Carlson ranch by Bartran Construction. Premium lot! 3 bed, 2 bath, full UF bsmt. Open floor plan through kitchen, living & dining rooms is set nicely for entertaining. Luxury Vinyl Plank flooring through entry, kitchen, living & dining. Granite counters in kitchen & baths. Central AC. Smart Home Package w/ring door bell, smart lock, USB charging stations & Lutrion HUB for smart lighting! Class 4 Impact Resistant Roof! Front yard landscape. Impressive preferred lender incentives!

3
beds

2
baths

1,514 Sq.Ft. LIVING AREA

7,405.2 Sq.Ft. lot

Dennis  Schick

Dennis Schick

Features & Amenities

Interior

  • total bedrooms3
  • Total bathrooms2
  • full bathroom1
  • three quarter bathroom1
  • APPLIANCES Electric Range, Dishwasher, Microwave, Disposal, Fire Alarm
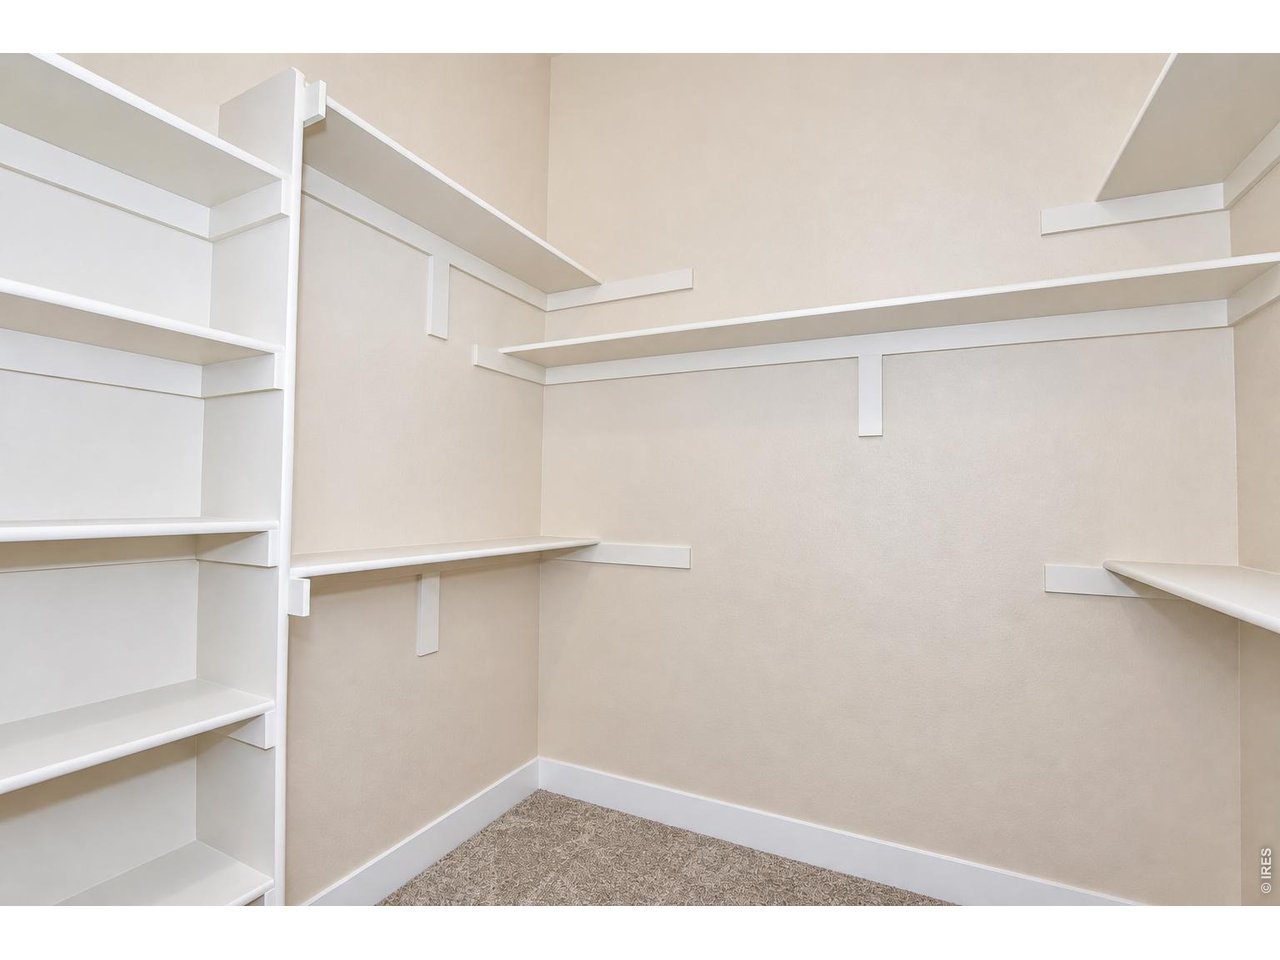
  • other interior Features Eat-in Kitchen, Open Floorplan, Walk-In Closet(s), Kitchen Island, Split Bedroom Plan

Area & Lot

  • Status Sold
  • Date Sold October 15, 2026
  • Living Area1,514 Sq.Ft.
  • Lot Area7,405.2 Sq.Ft.
  • MLS® ID1057156
  • TypeResidential
  • YEAR BUILT2026
  • NeighborhoodGreeley
  • Elementary SchoolSkyview
  • Middle SchoolSeverance
  • High SchoolWindsor
  • School DistrictWeld RE-4

Exterior

  • STORIES1
  • Garage Space2.0
  • water SourcePublic
  • utilitiesNatural Gas Available, Electricity Available, Cable Available, Satellite Avail, High Speed Avail
  • roofComposition
  • lot featuresPaved, Curbs, Gutters, Sidewalks, Water Rights Excluded, Mineral Rights Excluded
  • parkingGarage Door Opener, Attached
  • HEAT TYPEForced Air
  • sewerPublic Sewer
  • other exterior FeaturesSprinkler System

Financial

  • Sales Price$533,846
  • HOA $425/yr
  • Zoning res

Greeley

Explore

Work With Us

When experience, reputation, and results matter, trust The Dennis Schick Team to help you navigate your next move with confidence.

Follow Me on Instagram