10421 W 12th St
10421 W 12th St
10421 W 12th St
10421 W 12th St
10421 W 12th St
10421 W 12th St
10421 W 12th St
10421 W 12th St
10421 W 12th St
10421 W 12th St
10421 W 12th St
10421 W 12th St
10421 W 12th St
10421 W 12th St
10421 W 12th St
10421 W 12th St
10421 W 12th St
10421 W 12th St
10421 W 12th St
10421 W 12th St
10421 W 12th St
10421 W 12th St
10421 W 12th St
10421 W 12th St
10421 W 12th St
10421 W 12th St
10421 W 12th St
10421 W 12th St
10421 W 12th St
10421 W 12th St
10421 W 12th St
10421 W 12th St
10421 W 12th St
10421 W 12th St
10421 W 12th St
10421 W 12th St
10421 W 12th St
10421 W 12th St
10421 W 12th St
SEE ALL PHOTOS
10421 W 12th St
10421 W 12th St
10421 W 12th St
10421 W 12th St
10421 W 12th St
10421 W 12th St
10421 W 12th St
10421 W 12th St
10421 W 12th St
10421 W 12th St
10421 W 12th St
10421 W 12th St
10421 W 12th St
10421 W 12th St
10421 W 12th St
10421 W 12th St
10421 W 12th St
10421 W 12th St
10421 W 12th St
10421 W 12th St
10421 W 12th St
10421 W 12th St
10421 W 12th St
10421 W 12th St
10421 W 12th St
10421 W 12th St
10421 W 12th St
10421 W 12th St
10421 W 12th St
10421 W 12th St
10421 W 12th St
10421 W 12th St
10421 W 12th St
10421 W 12th St
10421 W 12th St
10421 W 12th St
10421 W 12th St
10421 W 12th St
10421 W 12th St
Courtesy of RE/MAX Alliance-FTC South, Dennis Schick Listing Contact: 9702263990 
For Sale

10421 W 12th St

10421 W 12th St, Greeley, CO 80634

$528,000
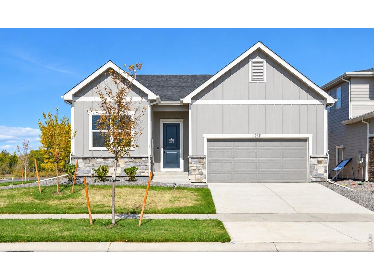
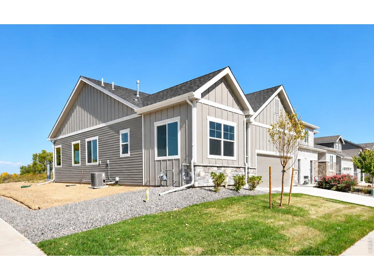
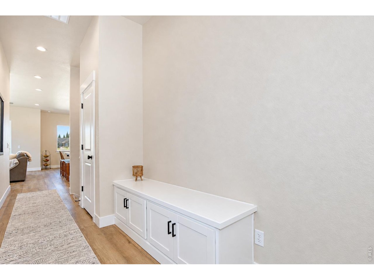
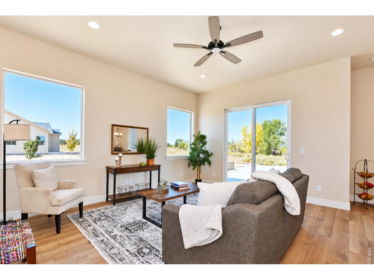
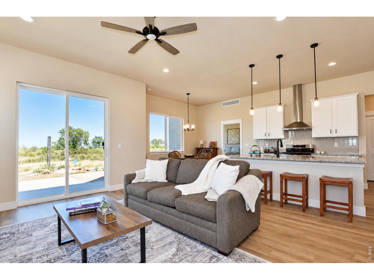
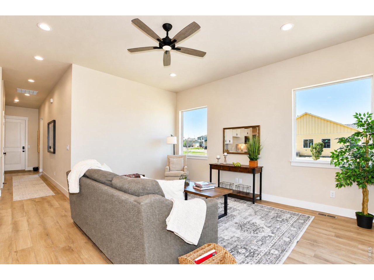
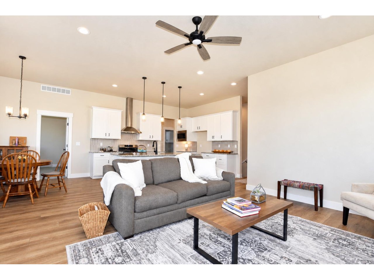
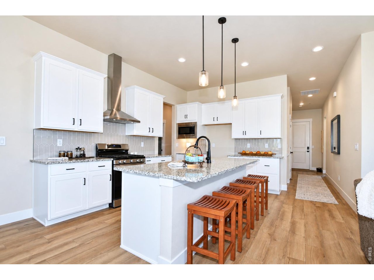
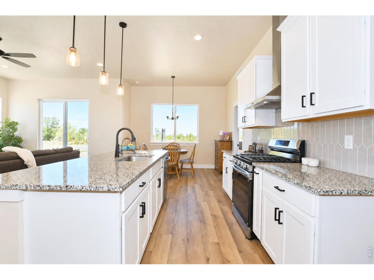
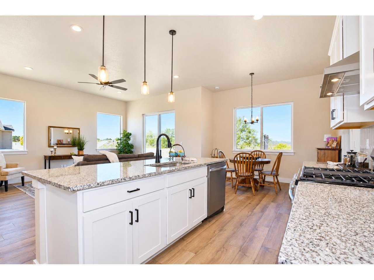
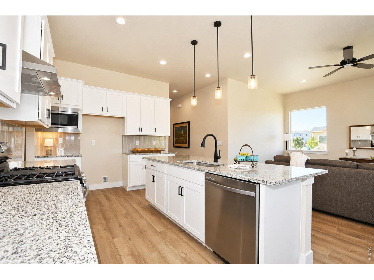
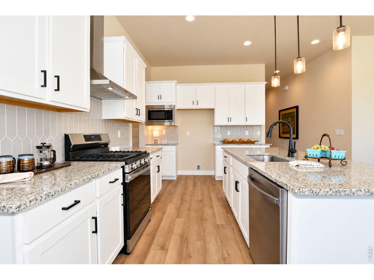
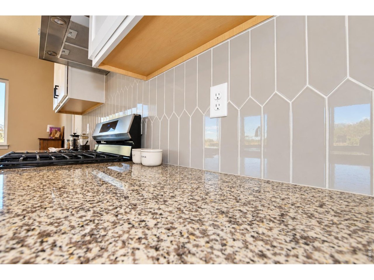
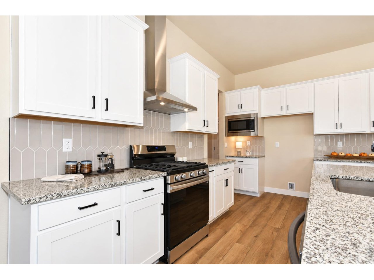
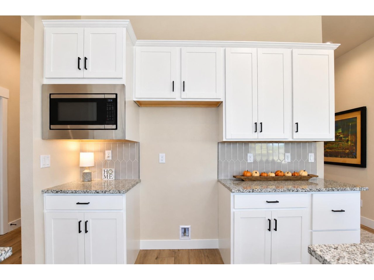
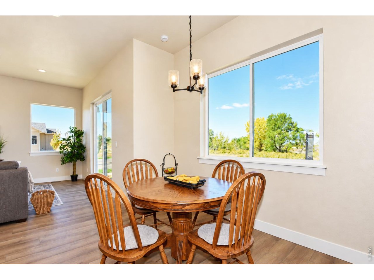
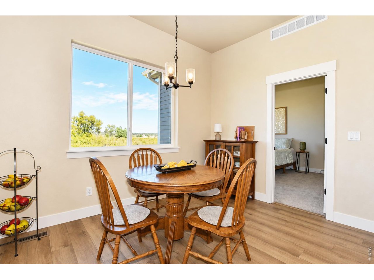
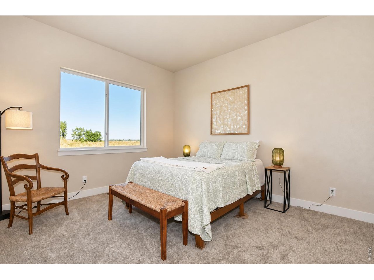
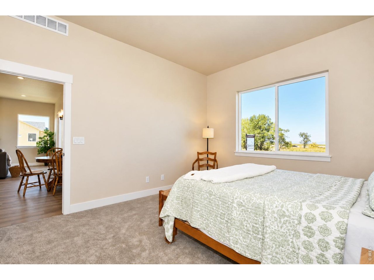
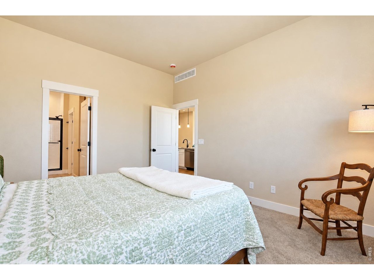
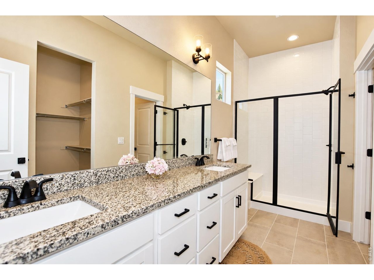
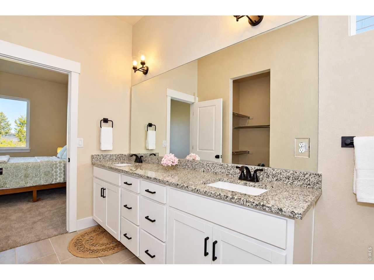
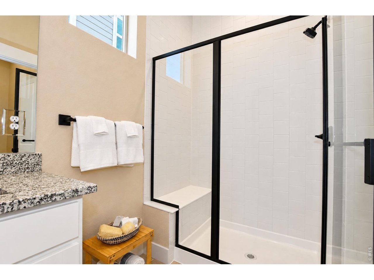
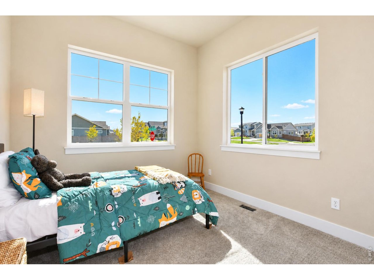
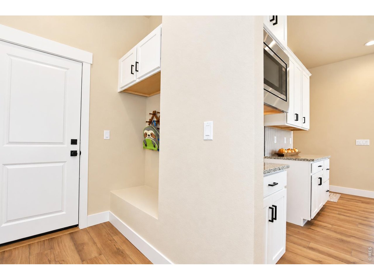
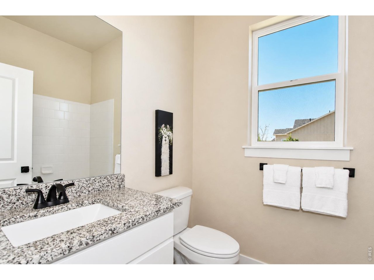
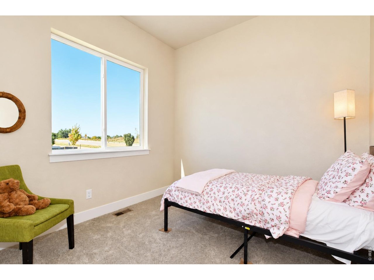
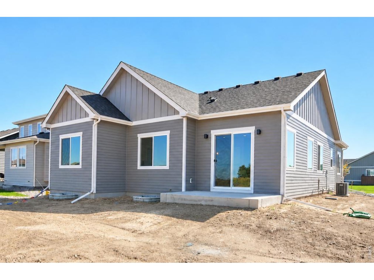
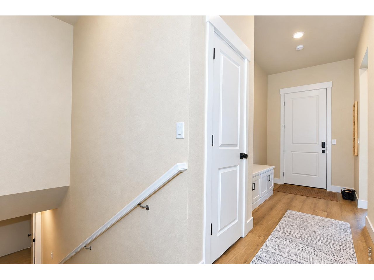
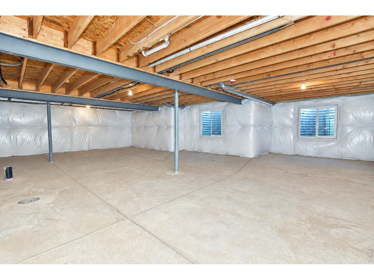
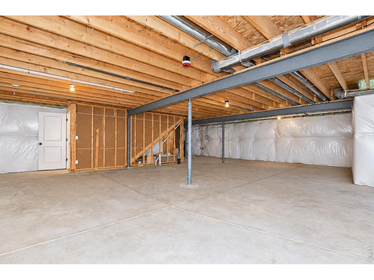
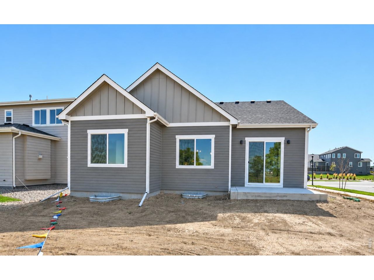
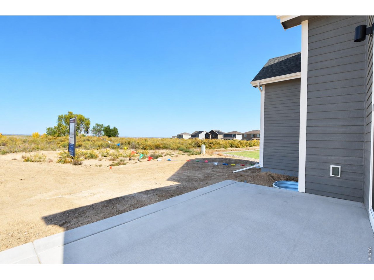
MOVE IN READY! The Carlson ranch by Bartran Construction on a premium corner lot! 3 bed, 2 bath, full UF bsmt. Open floor plan through kitchen, living & dining rooms is set nicely for entertaining. Luxury Vinyl Plank flooring through entry, kitchen, living & dining. Granite counters in kitchen & baths. Central AC. Smart Home Package w/ring door bell, smart lock, USB charging stations & Lutrion HUB for smart lighting! Class 4 Impact Resistant Roof! Front yard landscape. Impressive preferred lender incentives!

11/28/2026 11:00AM - 3:00PM MST

11/29/2026 11:00AM - 3:00PM MST

12/12/2026 11:00AM - 3:00PM MST

12/13/2026 11:00AM - 3:00PM MST

12/26/2026 11:00AM - 3:00PM MST

12/27/2026 11:00AM - 3:00PM MST

3
beds

2
baths

1,514 Sq.Ft. LIVING AREA

5,662.8 Sq.Ft. lot

Dennis  Schick

Dennis Schick

Features & Amenities

Interior

  • total bedrooms3
  • Total bathrooms2
  • full bathroom1
  • three quarter bathroom1
  • APPLIANCES Electric Range, Dishwasher, Microwave, Disposal, Fire Alarm
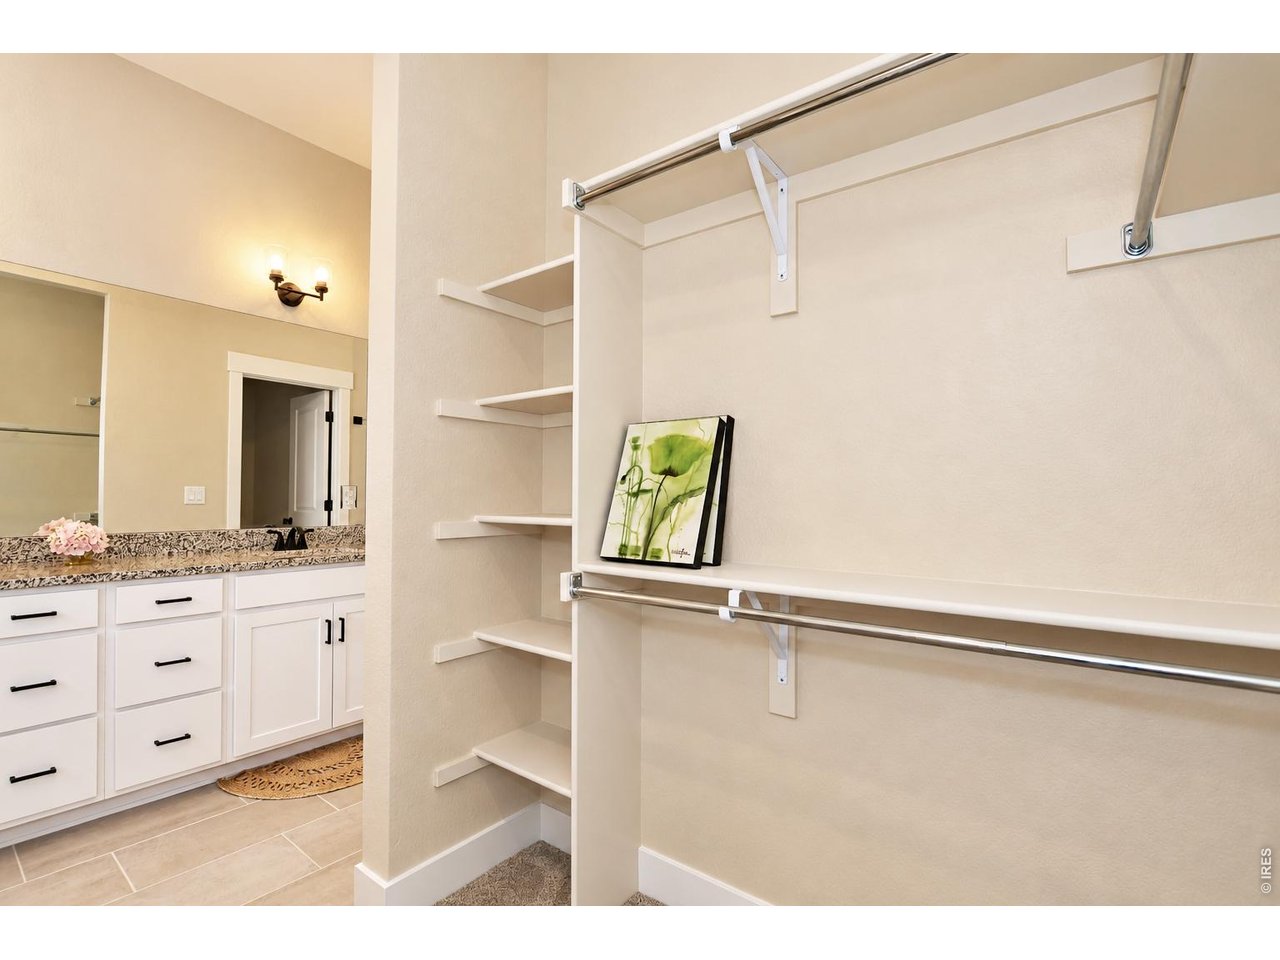
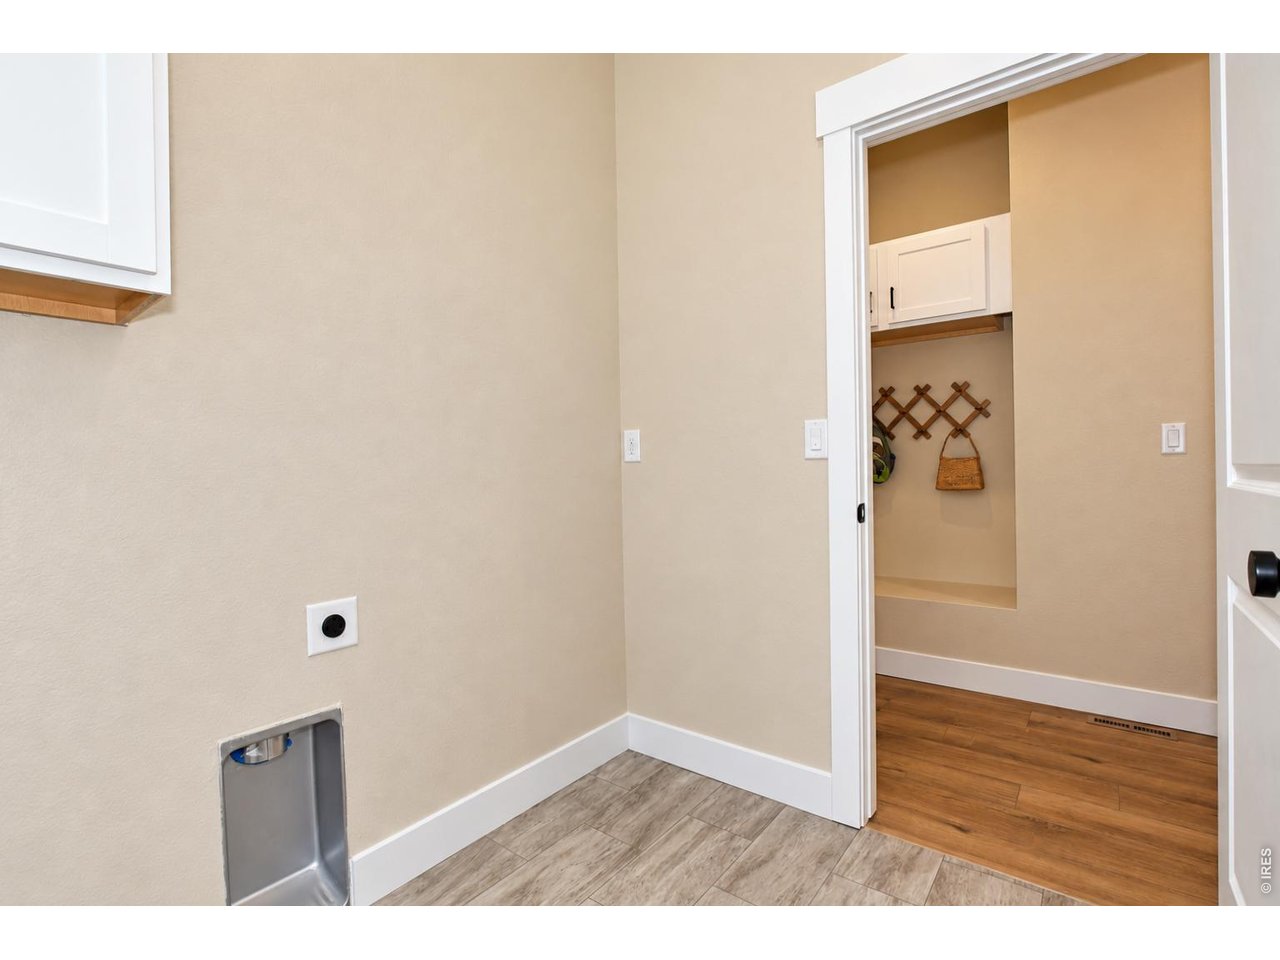
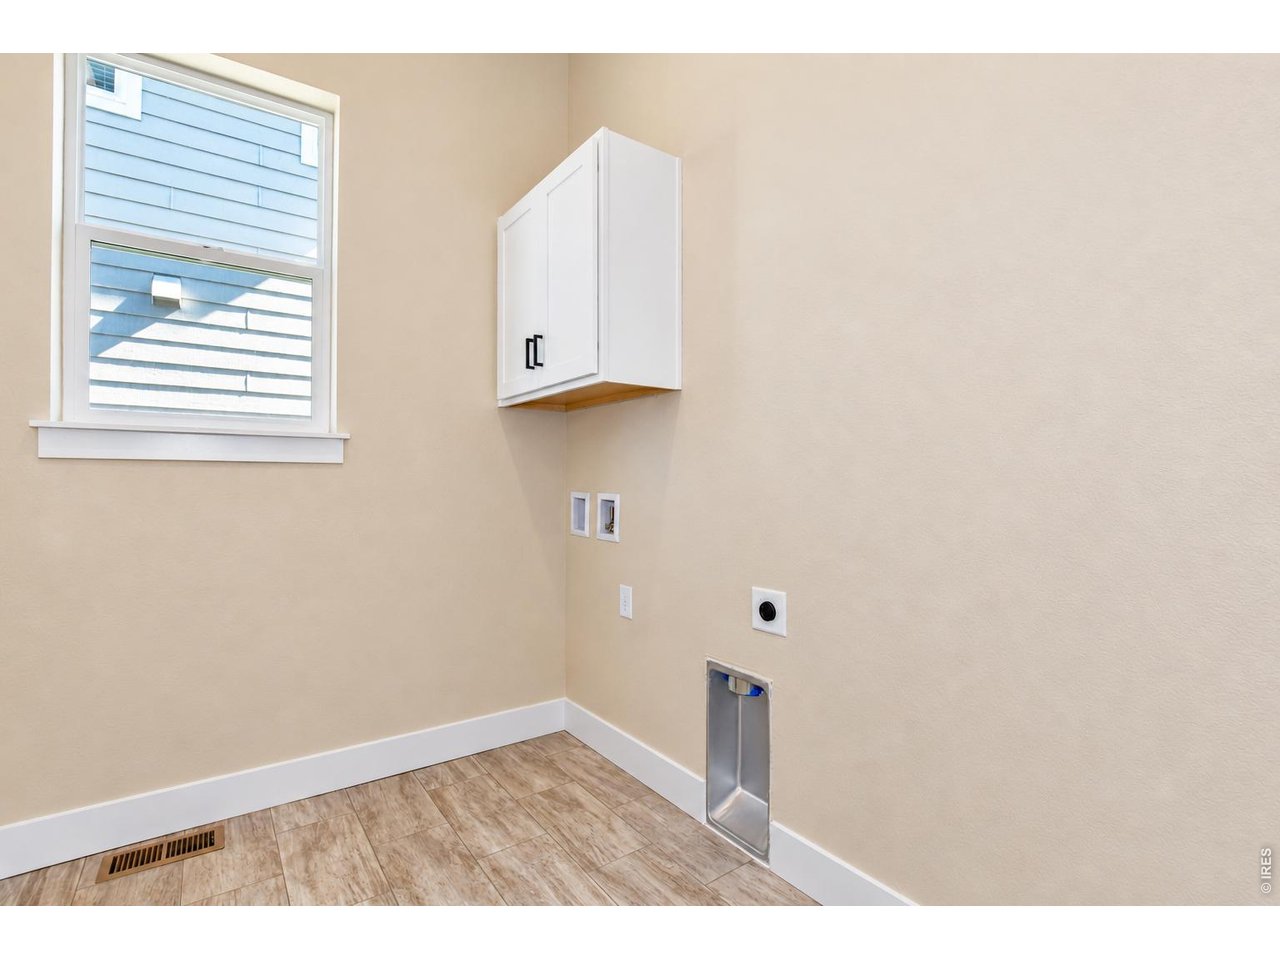
  • other interior Features Eat-in Kitchen, Open Floorplan, Walk-In Closet(s), Washer/Dryer Hookup, Kitchen Island, Split Bedroom Plan

Area & Lot

  • Status For Sale
  • OPEN HOUSE

    11/28/2026 11:00AM - 3:00PM MST

    11/29/2026 11:00AM - 3:00PM MST

    12/12/2026 11:00AM - 3:00PM MST

    12/13/2026 11:00AM - 3:00PM MST

    12/26/2026 11:00AM - 3:00PM MST

    12/27/2026 11:00AM - 3:00PM MST

  • Living Area1,514 Sq.Ft.
  • Lot Area5,662.8 Sq.Ft.
  • MLS® ID1070466
  • TypeResidential
  • YEAR BUILT2026
  • NeighborhoodGreeley
  • Elementary SchoolSkyview
  • Middle SchoolSeverance
  • High SchoolWindsor
  • School DistrictWeld RE-4

Exterior

  • STORIES1
  • Garage Space2.0
  • water SourcePublic
  • utilitiesNatural Gas Available, Electricity Available, Cable Available, Satellite Avail, High Speed Avail
  • roofComposition
  • lot featuresCorner Lot, Paved, Curbs, Gutters, Sidewalks, Street Light
  • parkingGarage Door Opener, Attached
  • HEAT TYPEForced Air
  • AIR CONDITIONINGCentral Air
  • sewerPublic Sewer
  • Disability FeaturesLevel Lot, Low Carpet, Main Floor Bath, Main Level Bedroom, Stall Shower, Main Level Laundry
  • other exterior FeaturesSprinkler System

Financial

  • Sales Price$528,000
  • HOA $425/yr
  • Zoning Res
image

Schedule a Showing

We would love to show you our beautiful property. Please select your preferred date and time below. An agent will be in touch shortly to confirm your appointment.

Schedule a Showing

We would love to show you our beautiful property. Please select your preferred date and time below. An agent will be in touch shortly to confirm your appointment.

Thank you for your interest in 10421 W 12th St, Greeley, CO 80634. We are reviewing your request and will be in touch shortly!

Mortgage Calculator

Estimate your monthly mortgage payment, including the principal and interest, property taxes, and HOA. Adjust the values to generate a more accurate rate.

All estimates are provided for informational purposes only. Actual amounts may vary.
$0,000 Your Payment 20 15 65
$0,000 Your Payment

Greeley

Explore

Work With Us

When experience, reputation, and results matter, trust The Dennis Schick Team to help you navigate your next move with confidence.

Follow Me on Instagram