Leave a Message

Thank you for your message. We will be in touch with you shortly.

1002 Collamer Dr 2
1002 Collamer Dr 2
1002 Collamer Dr 2
1002 Collamer Dr 2
1002 Collamer Dr 2
1002 Collamer Dr 2
1002 Collamer Dr 2
1002 Collamer Dr 2
1002 Collamer Dr 2
1002 Collamer Dr 2
1002 Collamer Dr 2
1002 Collamer Dr 2
1002 Collamer Dr 2
1002 Collamer Dr 2
1002 Collamer Dr 2
1002 Collamer Dr 2
1002 Collamer Dr 2
1002 Collamer Dr 2
1002 Collamer Dr 2
1002 Collamer Dr 2
1002 Collamer Dr 2
1002 Collamer Dr 2
1002 Collamer Dr 2
1002 Collamer Dr 2
1002 Collamer Dr 2
1002 Collamer Dr 2
1002 Collamer Dr 2
1002 Collamer Dr 2
SEE ALL PHOTOS
1002 Collamer Dr 2
1002 Collamer Dr 2
1002 Collamer Dr 2
1002 Collamer Dr 2
1002 Collamer Dr 2
1002 Collamer Dr 2
1002 Collamer Dr 2
1002 Collamer Dr 2
1002 Collamer Dr 2
1002 Collamer Dr 2
1002 Collamer Dr 2
1002 Collamer Dr 2
1002 Collamer Dr 2
1002 Collamer Dr 2
1002 Collamer Dr 2
1002 Collamer Dr 2
1002 Collamer Dr 2
1002 Collamer Dr 2
1002 Collamer Dr 2
1002 Collamer Dr 2
1002 Collamer Dr 2
1002 Collamer Dr 2
1002 Collamer Dr 2
1002 Collamer Dr 2
1002 Collamer Dr 2
1002 Collamer Dr 2
1002 Collamer Dr 2
1002 Collamer Dr 2
Courtesy of RE/MAX Alliance-FTC South, Ryan Livingston Listing Contact: 9702263990 
Sold

1002 Collamer Dr 2

1002 Collamer Dr 2, Fort Collins, CO 80524

$539,990
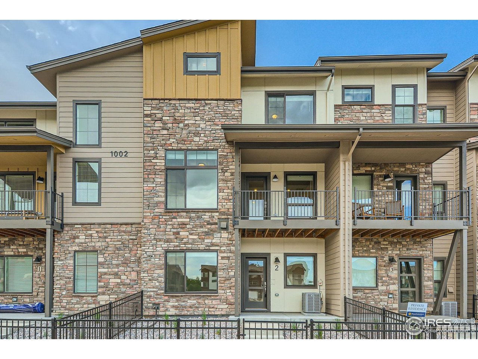
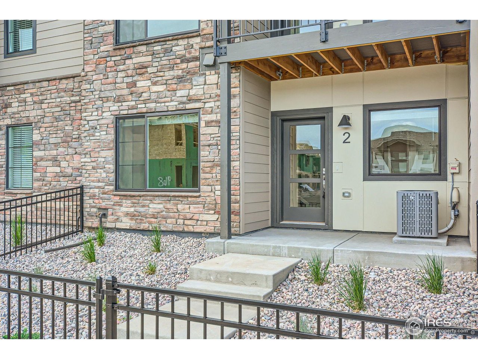
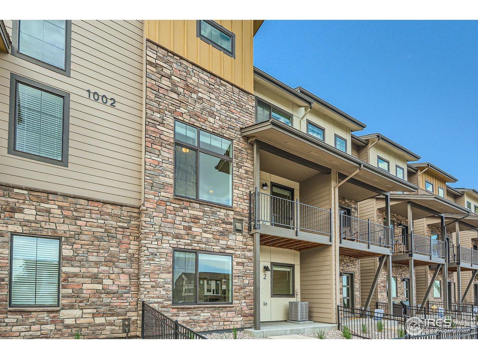
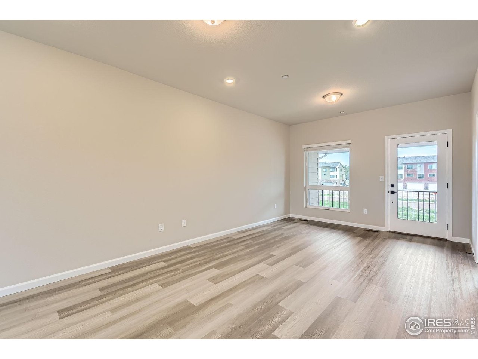
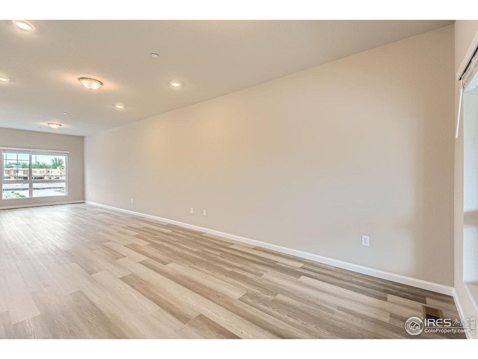
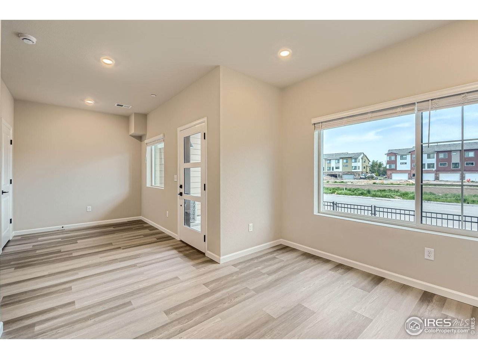
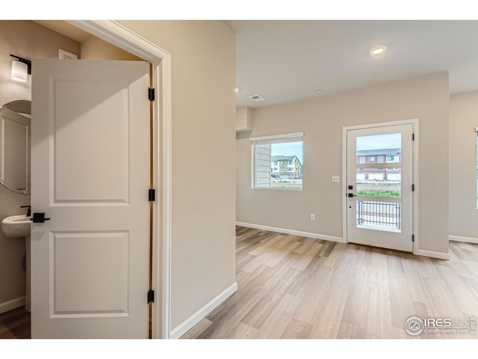
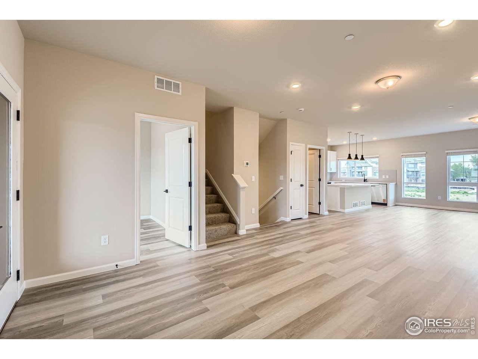
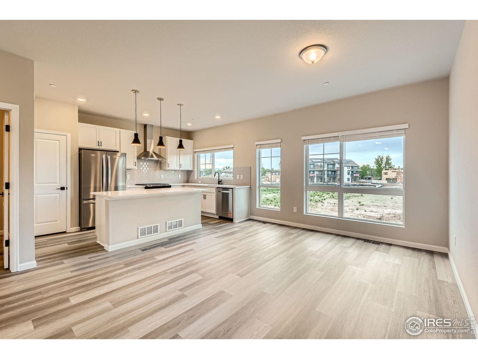
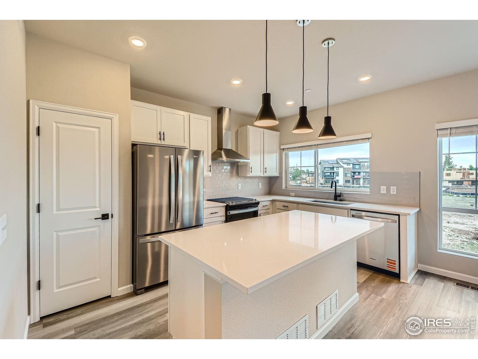
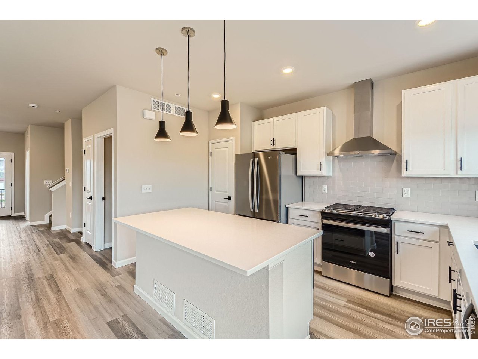
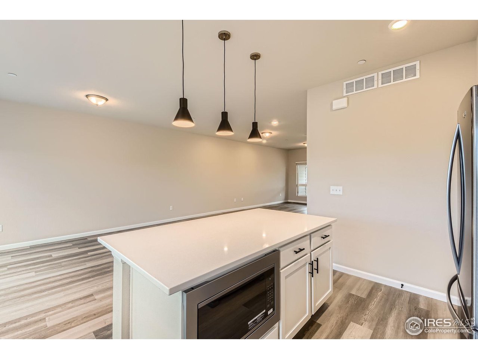
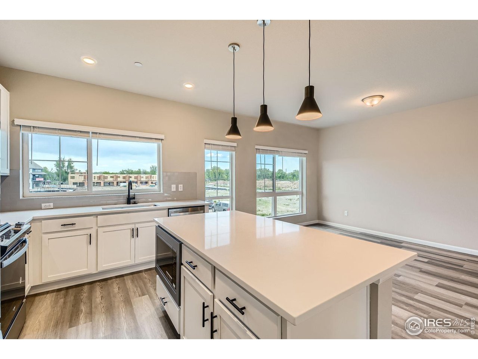
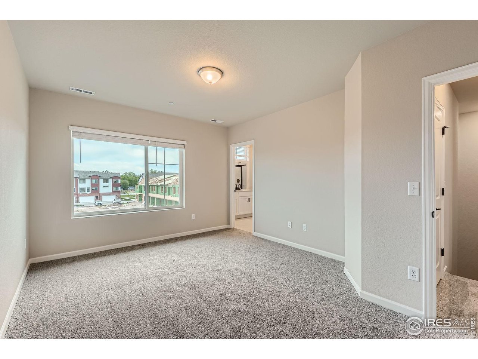
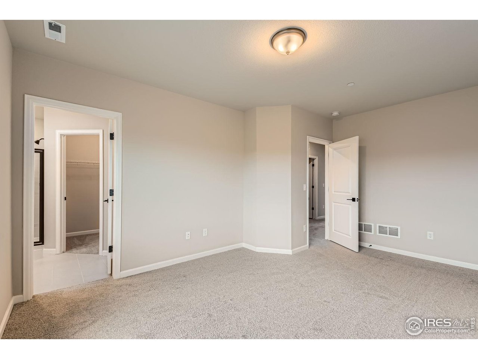
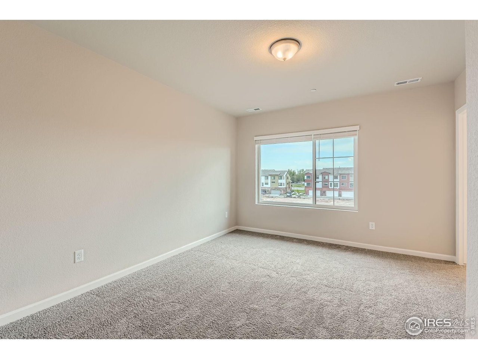
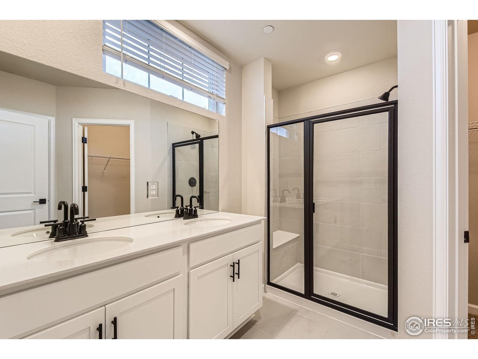
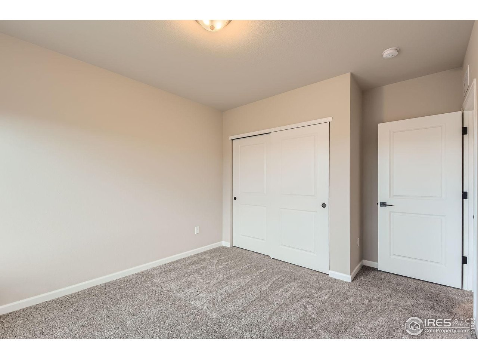
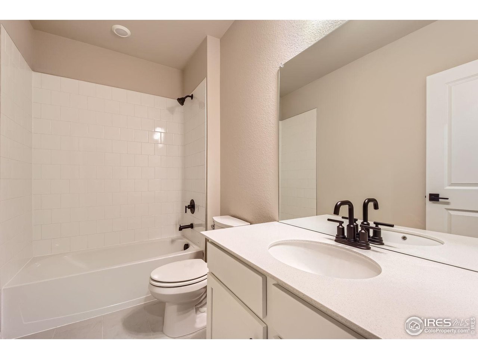
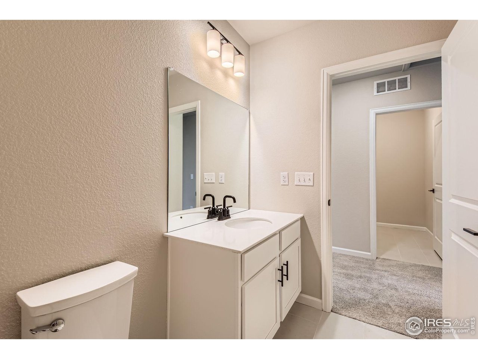
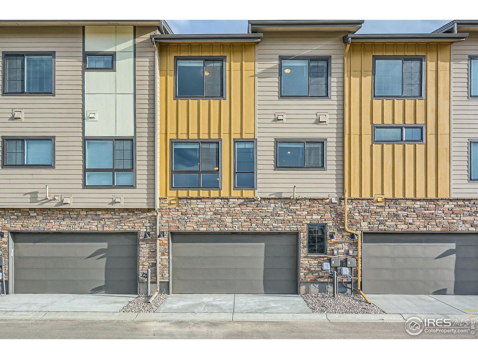
Welcome to 1002 Collamer Dr #2! Thoughtful design, modern finishes, and everyday functionality come together. This newly built home blends timeless curb appeal with clean, contemporary lines and an open-concept layout made for both daily living and easy entertaining. At the center of the home, the upgraded chef's kitchen features crisp white cabinetry, stainless steel appliances, and plenty of workspace-ideal for cooking, gathering, and hosting with ease. The main living area is filled with natural light from oversized windows and showcases expansive views that stretch out to the horizon. Whether you're relaxing at home or entertaining guests, the Overland model delivers a seamless combination of style, space, and comfort-all in a prime Northern Colorado location.

3
beds

4
baths

2,149 Sq.Ft. LIVING AREA

Dennis  Schick

Dennis Schick

Features & Amenities

Interior

  • total bedrooms3
  • Total bathrooms4
  • full bathrooms2
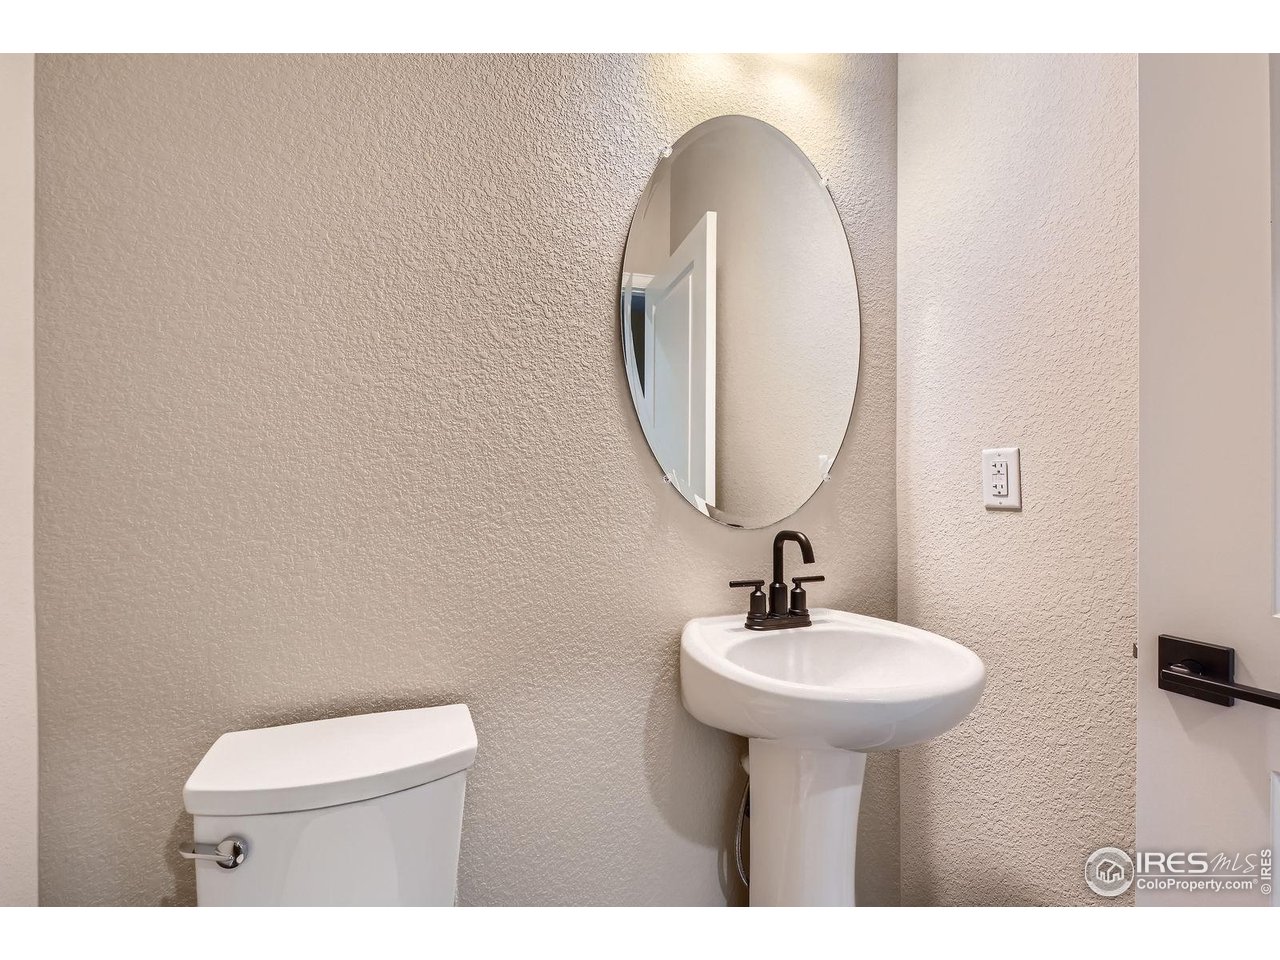
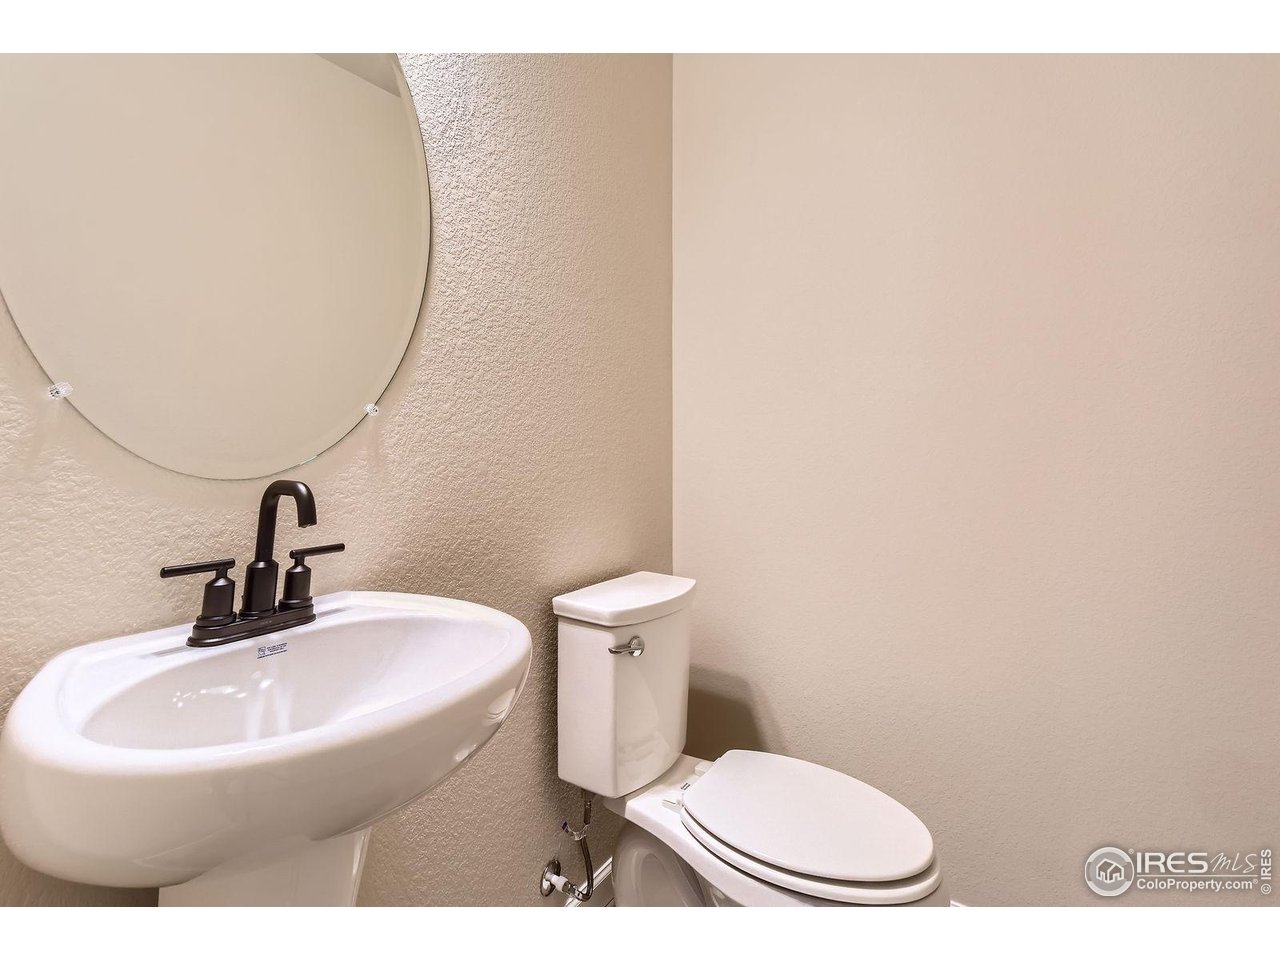
  • half bathrooms2
  • APPLIANCES Gas Range, Dishwasher, Refrigerator, Microwave, Fire Alarm
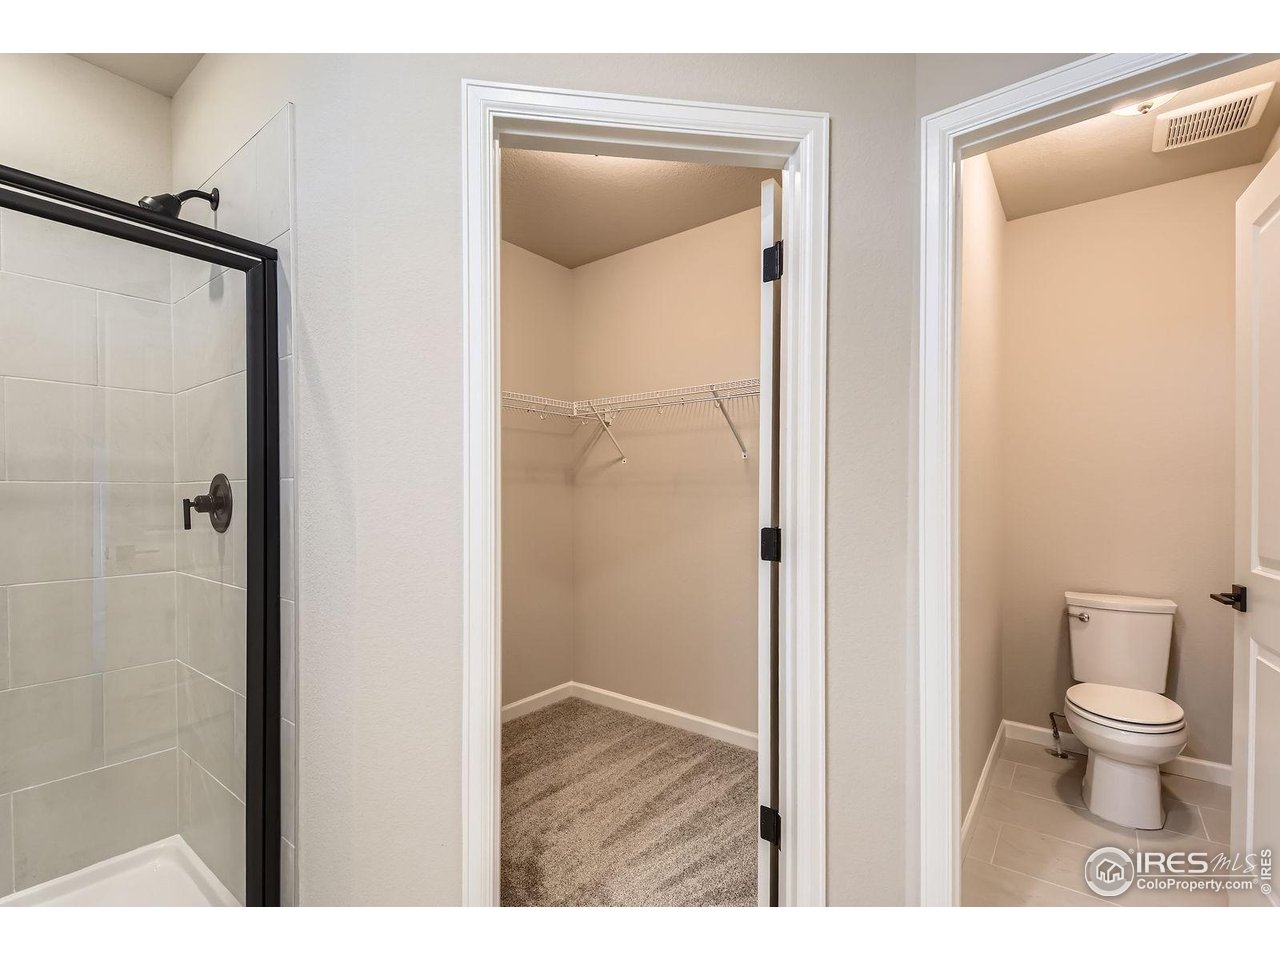
  • other interior Features Eat-in Kitchen, Separate Dining Room, Open Floorplan, Pantry, Bay or Bow Window, Walk-In Closet(s), Washer/Dryer Hookup

Area & Lot

  • Status Sold
  • Date Sold July 31, 2025
  • Living Area2,149 Sq.Ft.
  • MLS® ID1037443
  • TypeTownhouse
  • YEAR BUILT2024
  • NeighborhoodFort Collins
  • Architecture StylesContemporary
  • View DescriptionMountain(s), Hills, City
  • Elementary SchoolTavelli
  • Middle SchoolLincoln
  • High SchoolFt Collins
  • School DistrictPoudre

Exterior

  • STORIES3
  • Garage Space2.0
  • water SourceCity
  • utilitiesNatural Gas Available, Electricity Available, Cable Available, Individual Meter-Electric, High Speed Avail, Underground Utilities
  • roofComposition
  • lot featuresLevel, Abuts Private Open Space, House Faces South, City Limits, Xeriscape, Paved, Curbs, Gutters, Sidewalks, Alley
  • parkingGarage Door Opener, Attached
  • HEAT TYPEForced Air
  • AIR CONDITIONINGCentral Air
  • sewerPublic Sewer
  • security FeaturesFire Sprinkler System, Fire Alarm
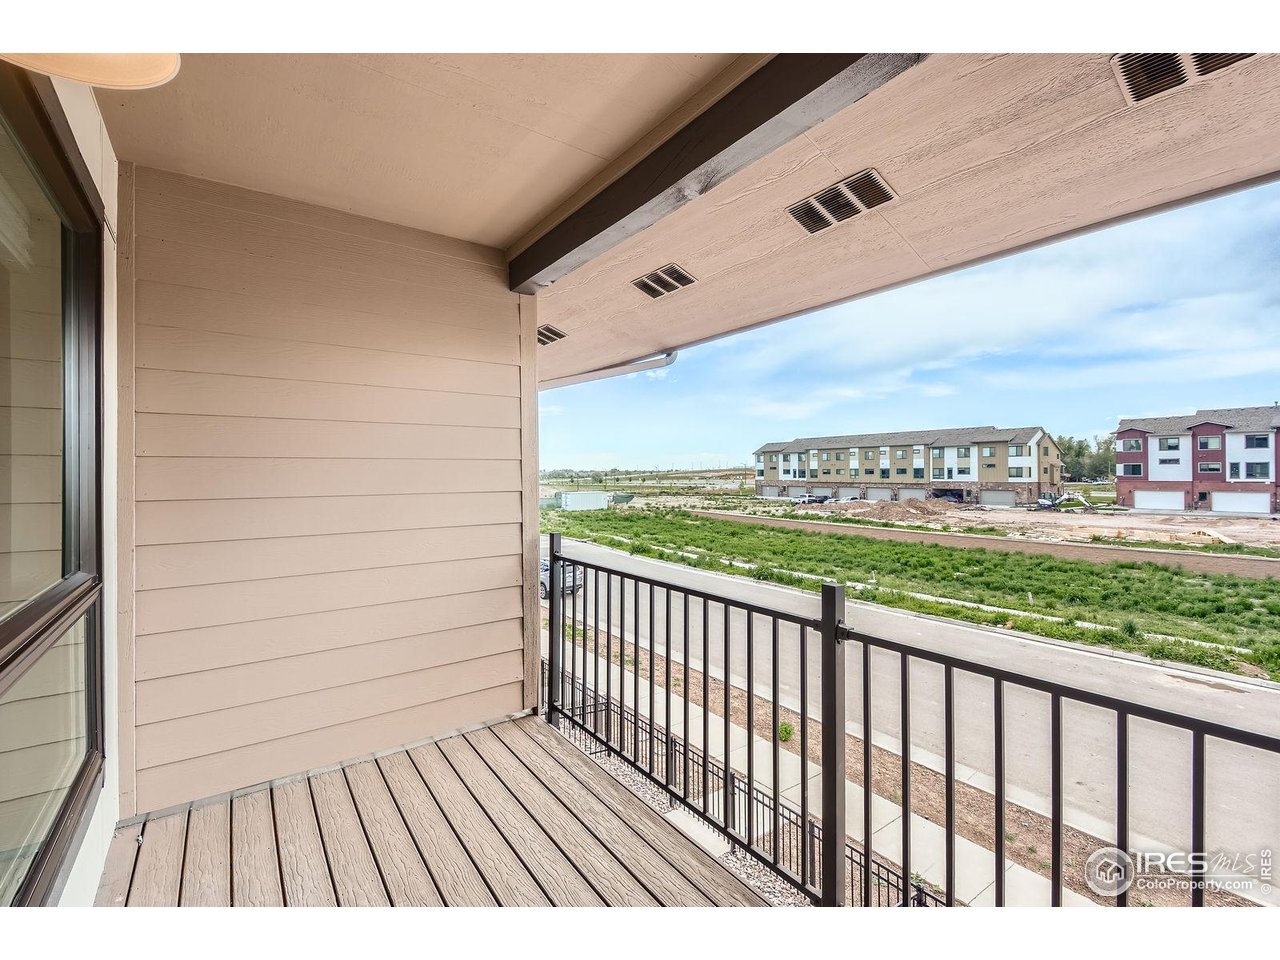
  • other exterior FeaturesBalcony, 8 Garage Door, Oversized Garage

Financial

  • Sales Price$539,990
  • Real Estate Tax $3,037/yr
  • HOA $132/mo
  • Zoning RH
View Virtual Tour

Fort Collins

Offers an irresistible blend of natural beauty, vibrant community, and a high quality of life, making it a desirable place to call home.

Explore

Work With Us

When experience, reputation, and results matter, trust The Dennis Schick Team to help you navigate your next move with confidence.

Follow Me on Instagram