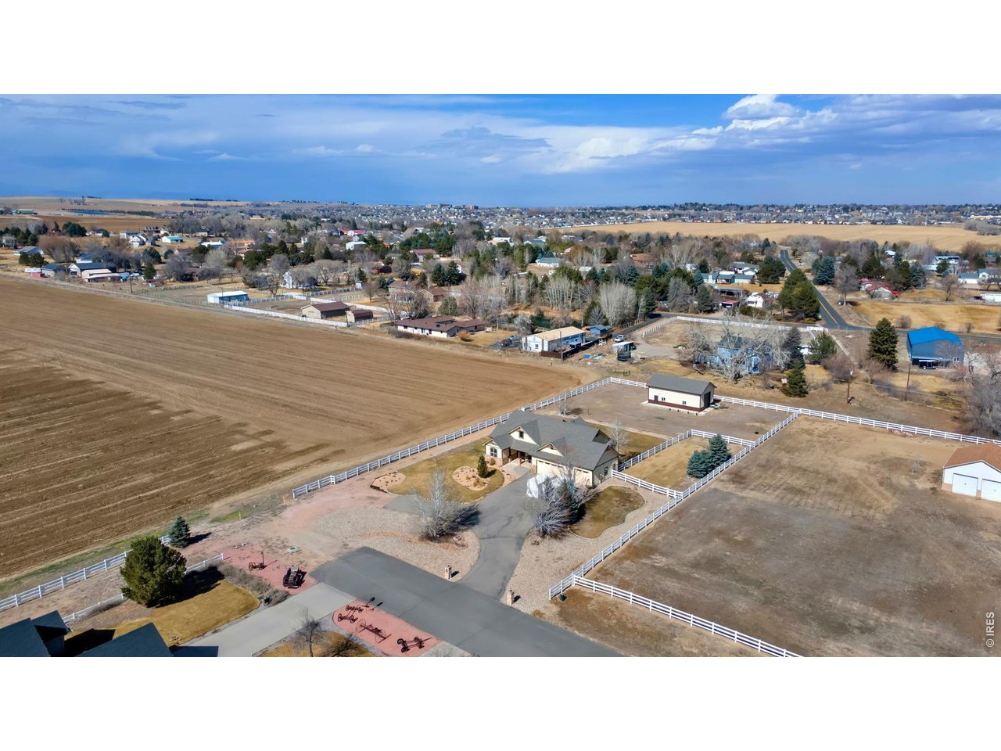
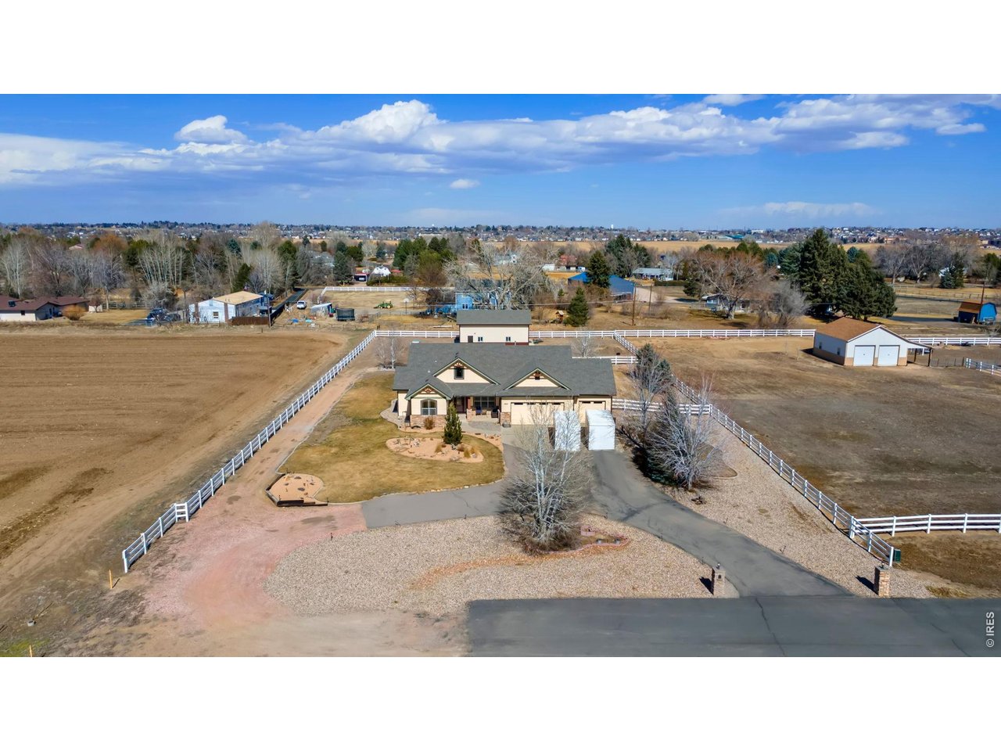
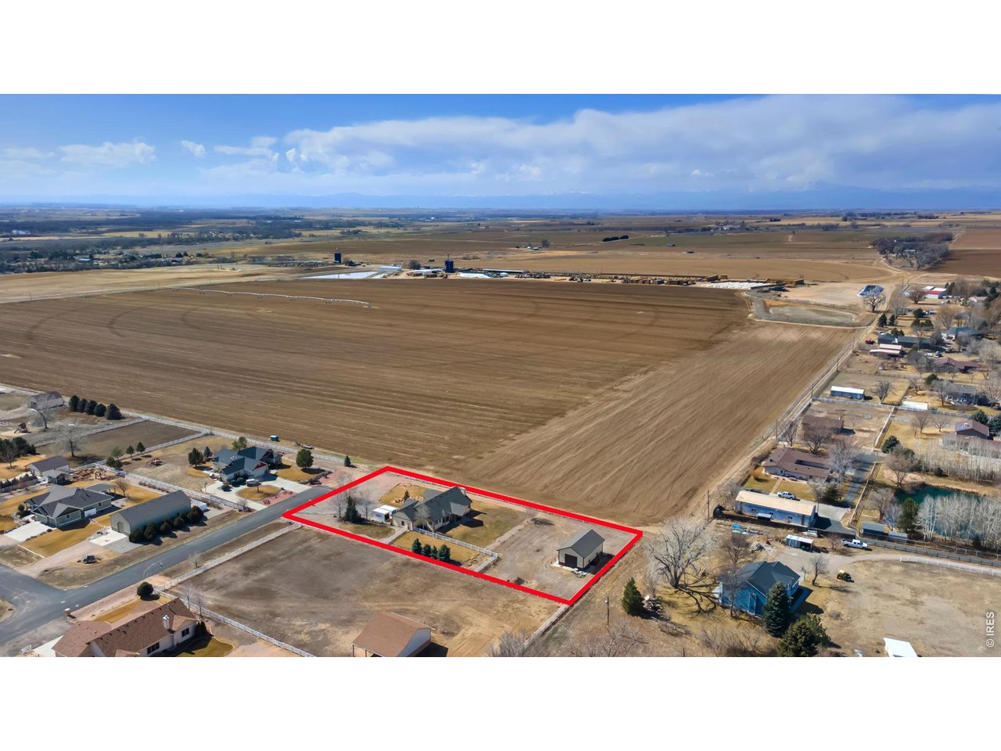
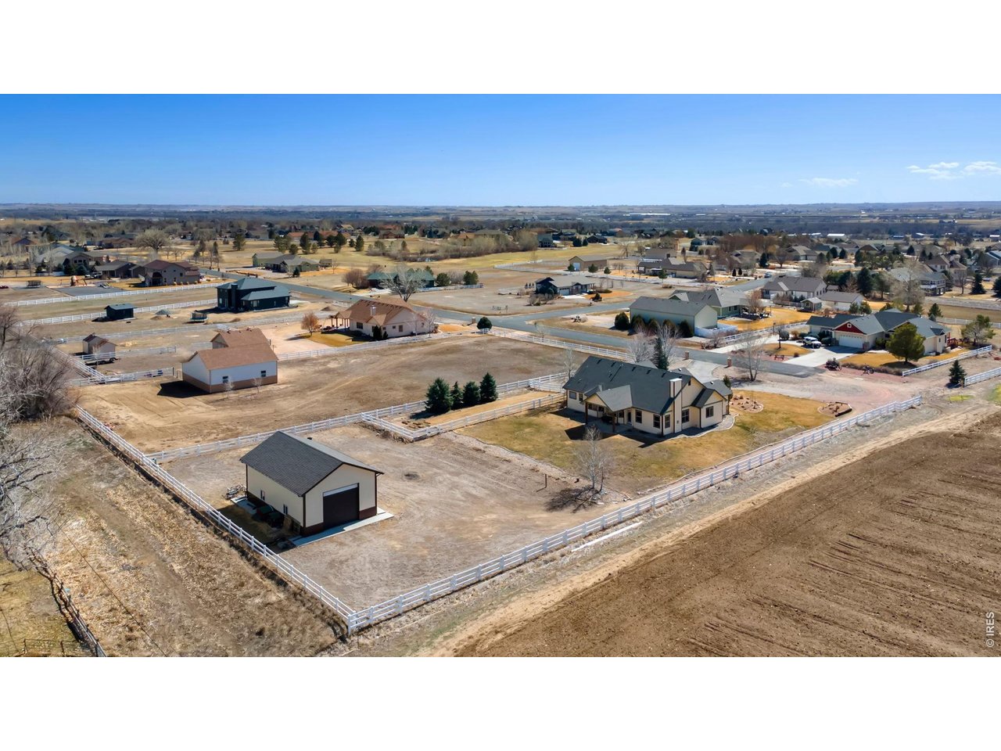
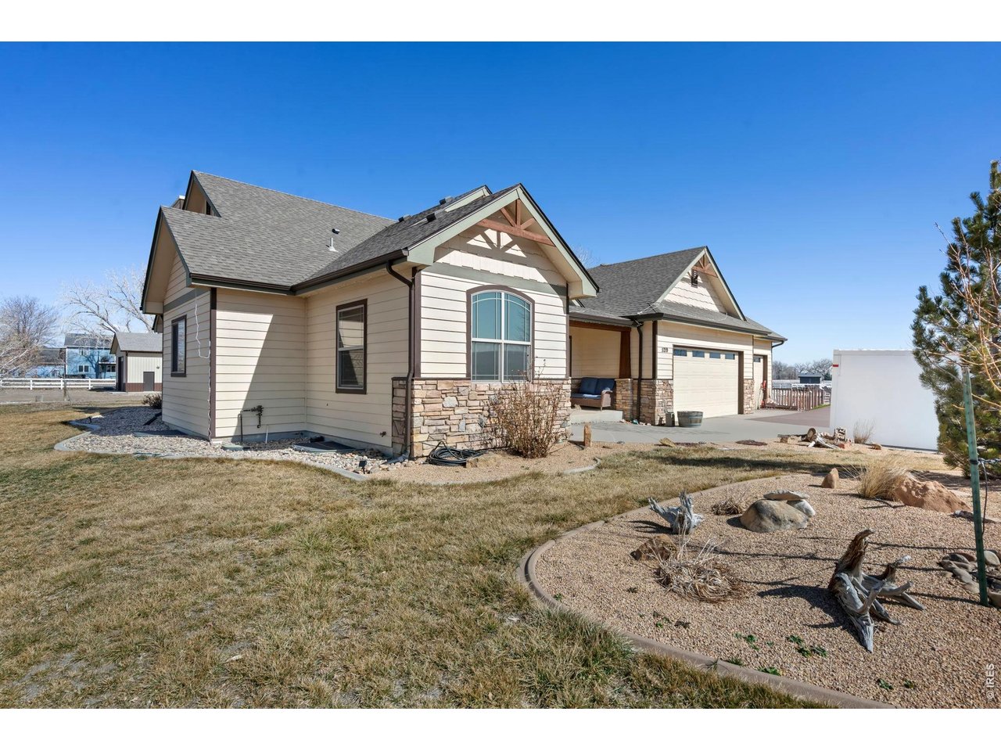
Property photo 1
Property photo 2
Property photo 3
Property photo 4
Property photo 5
4 Beds
3 Baths
4,080 sqft

$950,000

5219 Kanawha Ln, Evans CO, 80634

Price per sqft$232.84
Built in2005
Property size4,080 sqft
Property typeResidential
Courtesy of Kittle Real Estate, Rob Kittle Listing Contact: 9702189200

Overview

Active

Listed Apr 23, 2026

Updated 12 days ago

Charming country living on over an acre! Situated at the end of a cul-de-sac and next to a private farmland, this custom home offers a peaceful retreat with all the conveniences of modern living, a 3-car garage, and a shop! A huge driveway and a landscaped yard create a welcoming first impression. Inside, the open main living area greets you with soaring ceilings and fresh paint that complement the hickory wood floors throughout, while newly installed windows fill the space with an abundance of natural light. A cozy fireplace serves as the living area's focal point, filling the space with an inviting ambiance. Cooking and entertaining are effortless in this well-appointed kitchen, featuring a wraparound counter with soapstone countertops, a tiled backsplash, alder cabinets, and a pantry for extra storage. A separate dining area and a breakfast nook with bay window views of the backyard offer flexible options for mealtime, making it easy to enjoy formal dinners or casual breakfasts. The primary suite boasts vaulted ceilings, bay windows, a 5-piece ensuite w/ a jetted tub, and a walk-in closet that conveniently connects to the laundry area. The basement introduces a family area and an additional guest suite, maximizing the home's living space. But that's not all! A built-in wall bookcase swings open to reveal a hidden entertainment room, complete with an upscale wet bar making it the perfect spot for hosting. Step outside to massive, fenced backyard with a concrete patio, hot tub hookup, and plenty of space to enjoy outdoor living. Watch breathtaking sunsets stretch across the open sky as you unwind in your own private oasis. A detached 24' x 40' outbuilding offers bonus space for storage or a workshop. It can also be converted to fulfill your equestrian dreams, with the HOA allowing up to two horses. Convenient access to city conveniences, located just a short drive from Greeley's shopping, dining, and entertainment.

$6,320/mo

Est. mortgage payment based on a $950,000 home price.

All estimates are provided by Luxury Presence for informational purposes only. Actual amounts may vary.

Additional information

MLS® ID
1057017

Interior Features

Bedrooms
4
Bathrooms
3
Fireplace
Yes
Cooling
Yes
Heating
Yes
Basement
Yes

Exterior Features

Lot Size
1.14 Acres

Other Property Details

Taxes
$5,503
Tax Frequency
Annually
Association Fee Frequency
Yearly
Garage
Yes
View
Yes
MLS provider logo

Listings courtesy of Information and Real Estate Services, LLC (IRES) as distributed by MLS GRID

All information deemed reliable but not guaranteed and should be independently verified. All properties are subject to prior sale, change or withdrawal. Neither listing broker(s) nor The Dennis Schick Team shall be responsible for any typographical errors, misinformation, misprints and shall be held totally harmless. Properties displayed may be listed or sold by various participants in the MLS. 

Based on information submitted to the MLS GRID as of 4:14 AM UTC on 9/15/2026. All data is obtained from various sources and may not have been verified by broker or MLS GRID. Supplied Open House Information is subject to change without notice. All information should be independently reviewed and verified for accuracy. Properties may or may not be listed by the office/agent presenting the information.

©2026 Information and Real Estate Services, LLC (IRES). All rights reserved.

DMCA Notice 

Powered by Luxury Presence