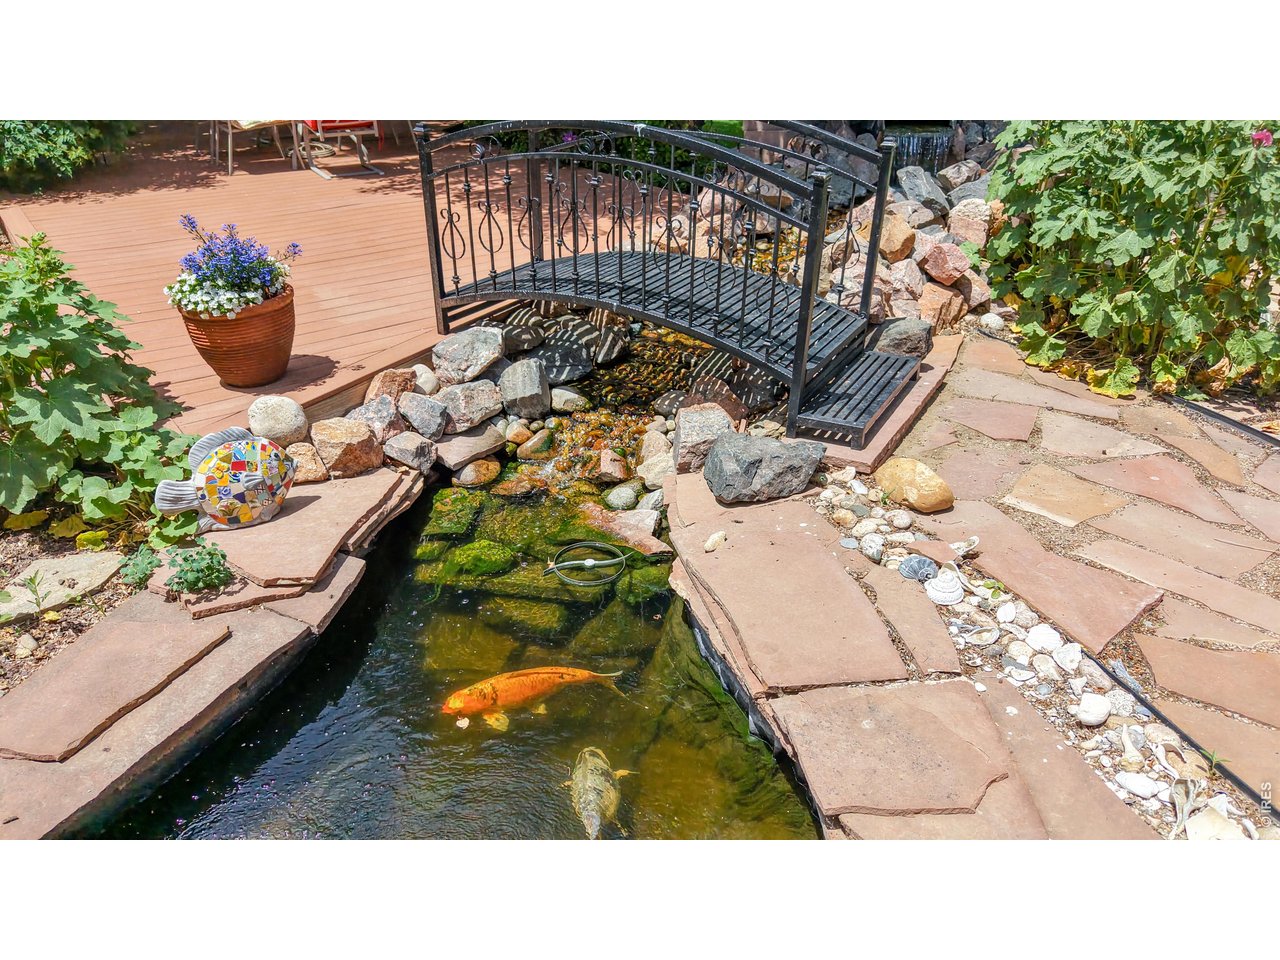
Property photo 1
Property photo 2
Property photo 3
Property photo 4
Property photo 5
4 Beds
3 Baths
3,412 sqft

$999,000

1107 San Miguel Dr, Severance CO, 80550

Price per sqft$292.79
Built in2001
Property size3,412 sqft
Property typeResidential
Courtesy of Coldwell Banker Realty- Fort Collins, Michelle Algueseva Nelson Listing Contact: 3037485247

Overview

Active

Listed Aug 11, 2026

Updated 20h ago

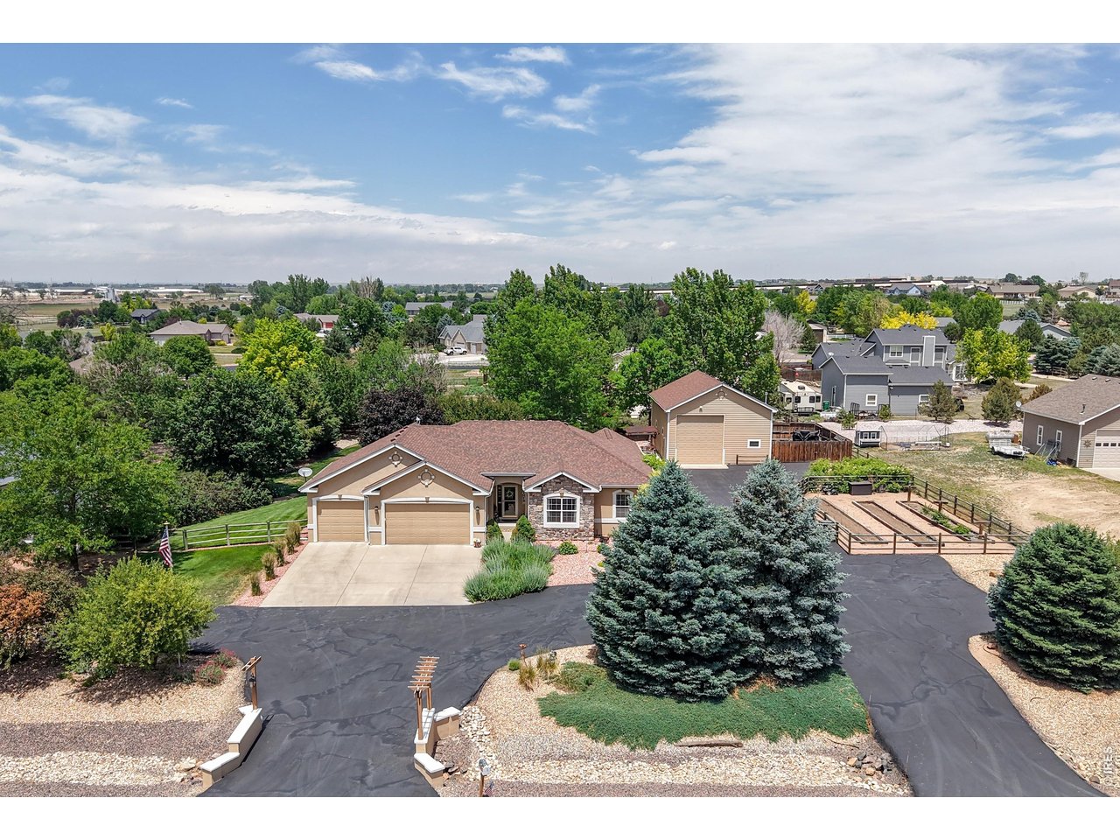
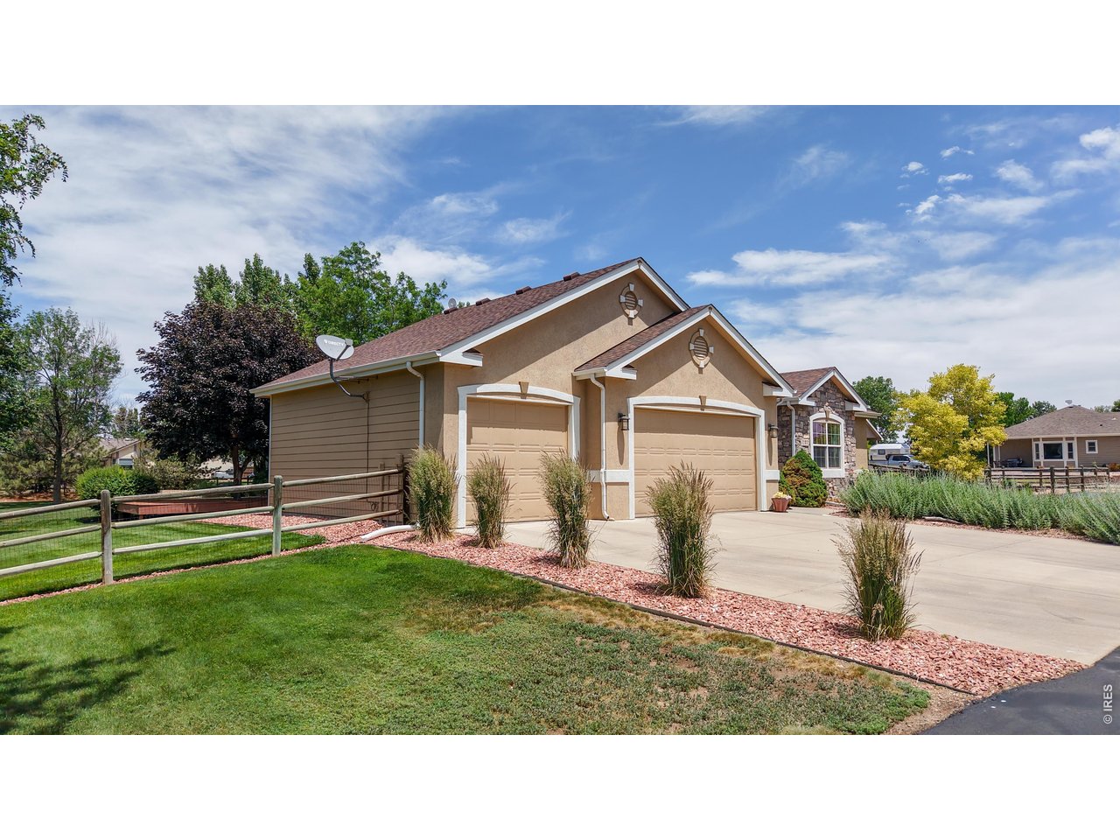
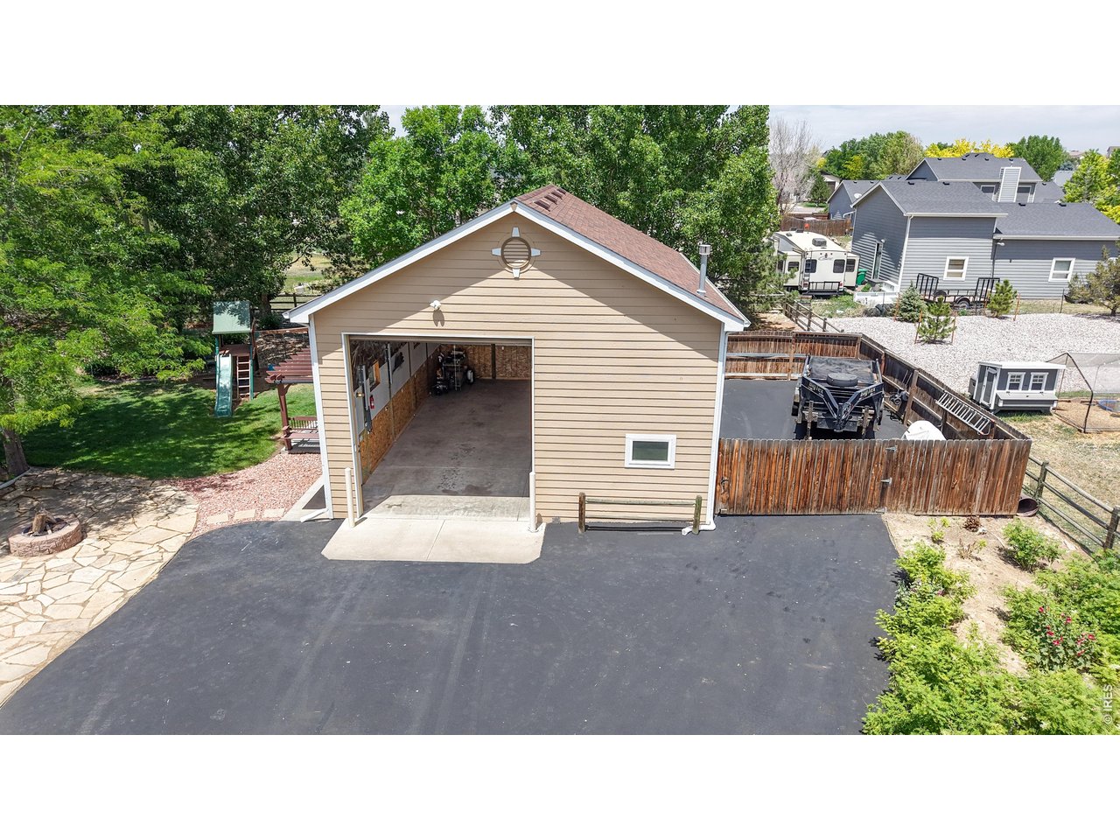
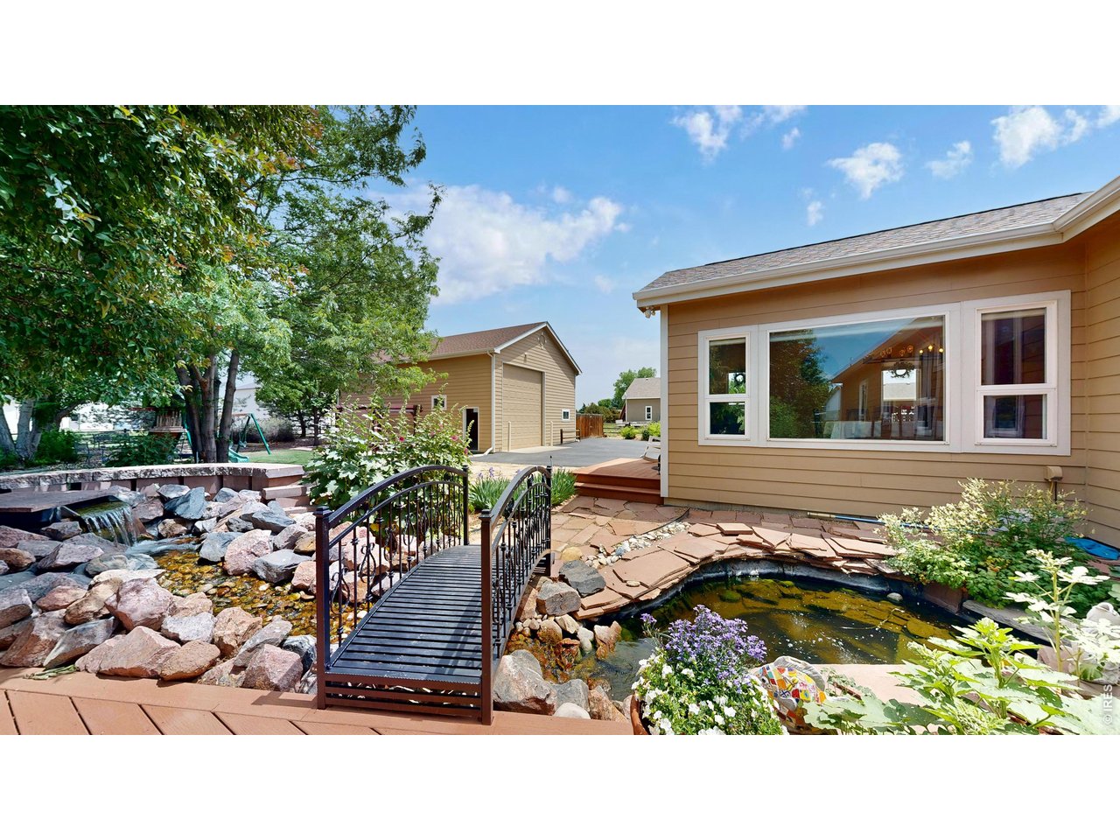
Seller offering $10K for interest rate buy-down, closing costs and or prepaids. Move in ready 4BR/3BA sprawling one acre ranch w/immediate occupancy. Major updates include a brand new $20K HVAC system w/Daikin heat pump, 96% efficient furnace, humidifier & Wi Fi thermostat. New Class 4 roof on home/outbuilding, new front windows, remodeled primary suite features a luxurious 5 piece bath w/programmable heated floors. Updated kitchen offers KitchenAid SS appliances, double oven, 42" cabinets, walk in pantry & hardwoods flowing through the great room, dining & kitchen. Double sided gas log fireplace connects the great room & primary bedroom. Main level includes two add'l bedrooms w/adjacent full bath, separated from the primary suite for privacy. Fully finished basement adds a full kitchen, large family room w/corner fireplace, pool table area, exercise room, oversized bedroom w/walk in closet, large walk in shower & finished storage room. Enjoy a window wrapped dining room overlooking the koi pond & park like yard, plus a maintenance free deck, flagstone patio w/built in firepit. Car enthusiasts & hobbyists will appreciate the 800+ SF finished 3 car garage w/8' doors, paved circle drive, extra parking & access to a 29' x 40' heated/insulated shop w/14' RV door and attic lift. Yard is fully fenced, irrigated & beautifully landscaped. Prewired hot tub pad w/pergola & recently replaced leach field w/new sod. Property also boasts a large fenced & irrigation garden area w/raised beds. This property offers exceptional comfort, functionality, and outdoor enjoyment.

$6,646/mo

Est. mortgage payment based on a $999,000 home price.

All estimates are provided by Luxury Presence for informational purposes only. Actual amounts may vary.

Additional information

MLS® ID
1066187

Interior Features

Bedrooms
4
Bathrooms
3
Fireplace
Yes
Cooling
Yes
Heating
Yes
Basement
Yes

Exterior Features

Lot Size
1.06 Acres

Other Property Details

Taxes
$4,767
Tax Frequency
Annually
Association Fee Frequency
Yearly
Garage
Yes
View
Yes
MLS provider logo

Listings courtesy of Information and Real Estate Services, LLC (IRES) as distributed by MLS GRID

All information deemed reliable but not guaranteed and should be independently verified. All properties are subject to prior sale, change or withdrawal. Neither listing broker(s) nor The Dennis Schick Team shall be responsible for any typographical errors, misinformation, misprints and shall be held totally harmless. Properties displayed may be listed or sold by various participants in the MLS. 

Based on information submitted to the MLS GRID as of 3:04 AM UTC on 9/25/2026. All data is obtained from various sources and may not have been verified by broker or MLS GRID. Supplied Open House Information is subject to change without notice. All information should be independently reviewed and verified for accuracy. Properties may or may not be listed by the office/agent presenting the information.

©2026 Information and Real Estate Services, LLC (IRES). All rights reserved.

DMCA Notice 

Powered by Luxury Presence