Property photo 1
Property photo 2
Property photo 3
Property photo 4
Property photo 5
7 Beds
8 Baths
10,870 sqft

$2,999,900

2102 Shoreside Dr, Berthoud CO, 80513

Price per sqft$275.98
Built in2006
Property size10,870 sqft
Property typeResidential
Courtesy of Kearney Realty, Kathleen Winegardner Listing Contact: 3034406464

Overview

Active

Listed Sep 23, 2026

Updated 2 days ago

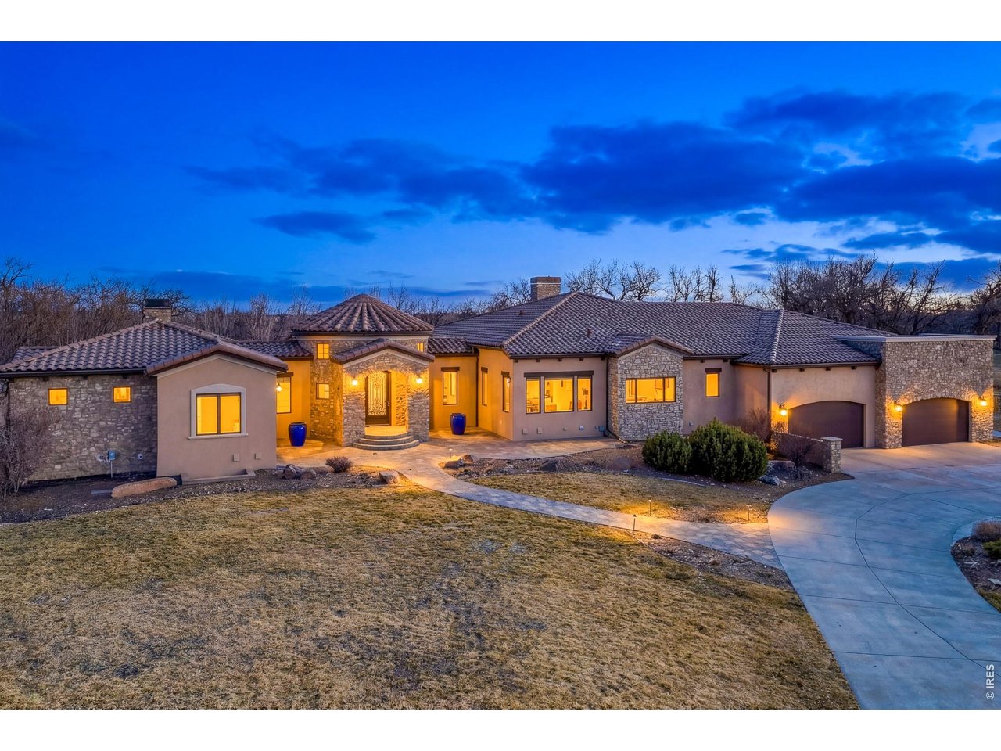
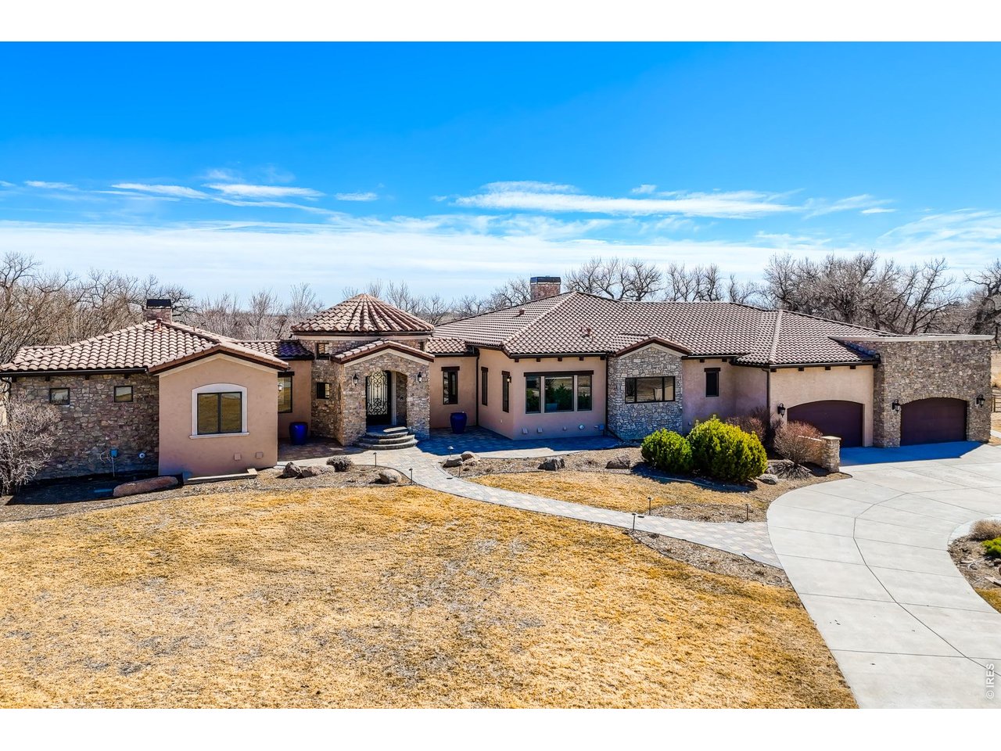
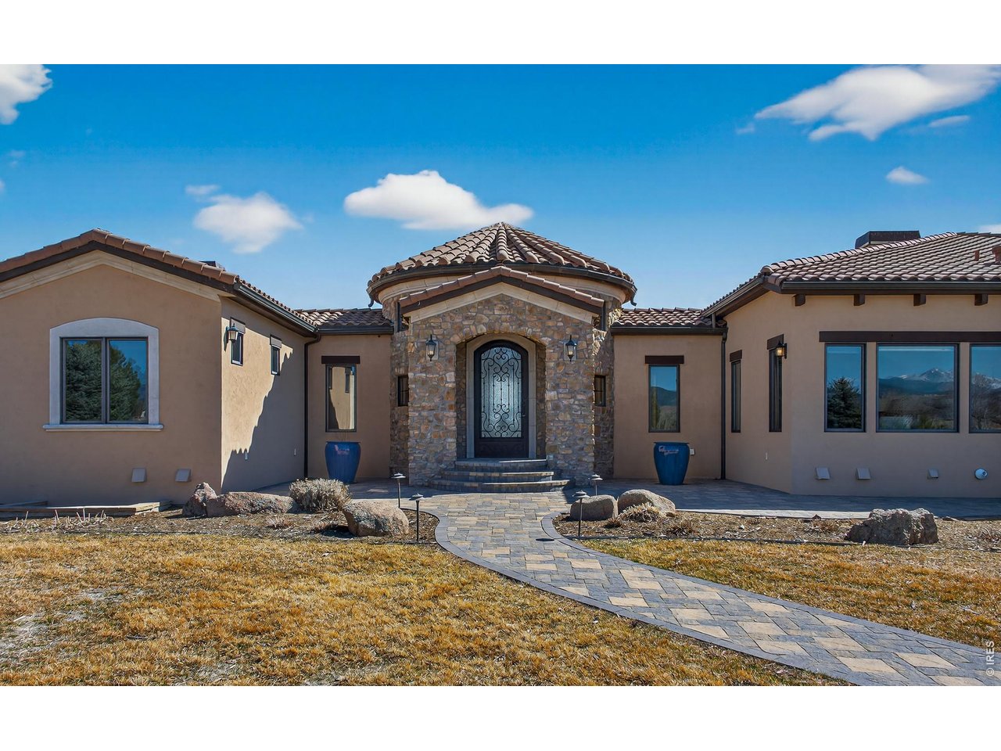
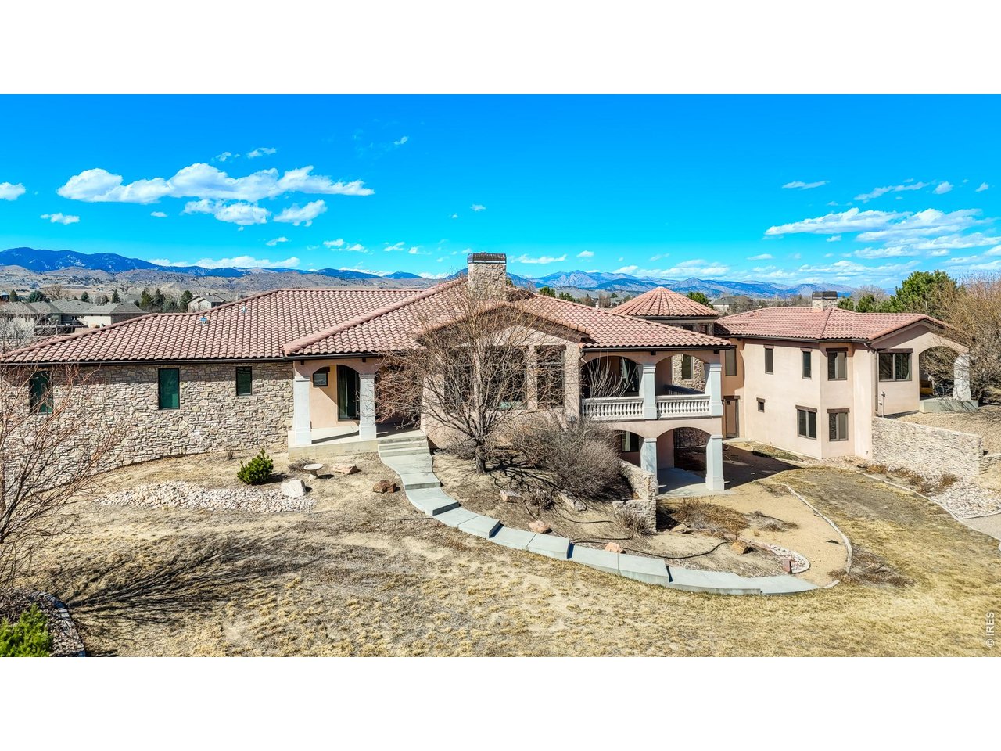
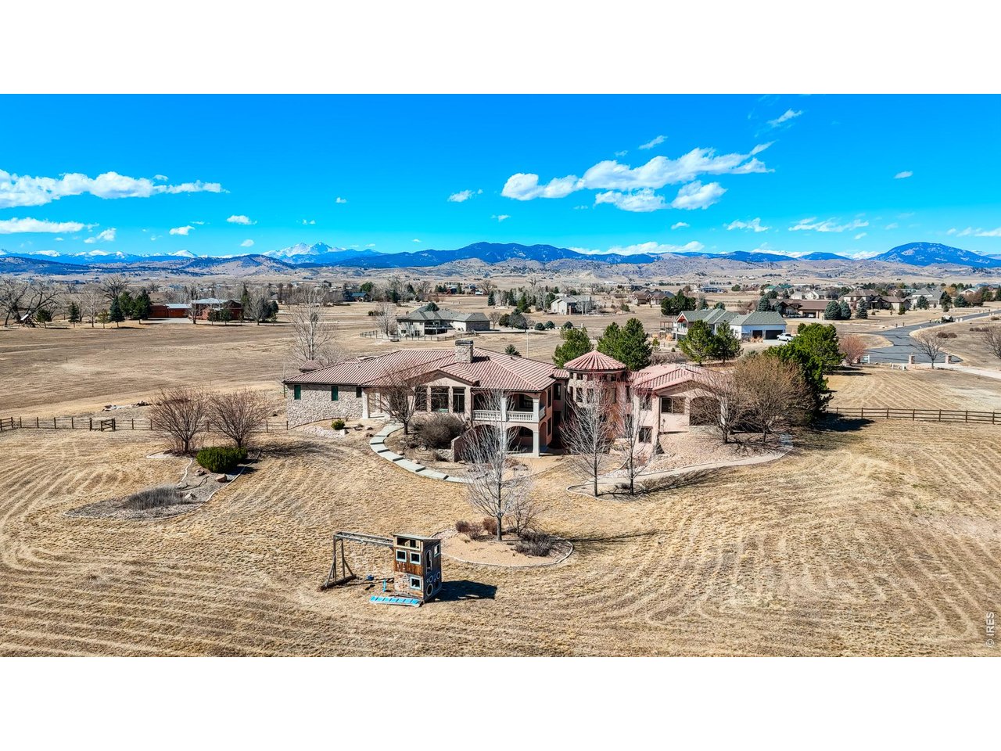
Set on 3.56 breathtaking acres with panoramic mountain views to the west and serene water views to the east, this extraordinary estate offers a rare combination of refined luxury, thoughtful design, and exceptional privacy. With the seller ready to make a move, this exceptional property presents a compelling opportunity for those seeking an estate of this caliber. A grand entrance welcomes you into an impressive interior where soaring ceilings, elegant finishes, and expansive windows beautifully frame the surrounding landscape. At the heart of the home, the gourmet chef's kitchen features premium Thermador appliances, an oversized island, and a spacious walk-in pantry, flowing seamlessly into the inviting living room anchored by a striking statement fireplace. Step onto the expansive deck directly off the living room to enjoy sweeping mountain vistas-an ideal setting for quiet mornings or memorable gatherings. Designed with multigenerational living and entertaining in mind, the main level offers two luxurious primary suites. One serves as a private retreat with its own sitting room and separate laundry area, making it exceptionally well suited for a mother-in-law suite, extended-stay guests, or multigenerational living. A richly appointed office with custom built-in shelving provides an inspiring workspace complemented by spectacular mountain views. The sweeping staircase leads to a lower level designed for both comfort and entertainment. Four generously sized bedrooms include three with private en-suite baths, while a spacious recreation room provides plenty of room to gather. A private theater, wet bar, workout room, wine cellar, and secure built-in safe area in basement. A four-car attached garage and an additional three-car detached garage for all the car lovers. The fenced backyard offers privacy, space to roam, and a peaceful connection to the surrounding landscape. A truly remarkable property where luxury meets lifestyle at every turn.

$19,958/mo

Est. mortgage payment based on a $2,999,900 home price.

All estimates are provided by Luxury Presence for informational purposes only. Actual amounts may vary.

Additional information

MLS® ID
1069298

Interior Features

Bedrooms
7
Bathrooms
8
Fireplace
Yes
Cooling
Yes
Heating
Yes
Basement
Yes

Exterior Features

Lot Size
3.56 Acres

Other Property Details

Taxes
$14,779
Tax Frequency
Annually
Association Fee Frequency
Yearly
Garage
Yes
View
Yes
MLS provider logo

Listings courtesy of Information and Real Estate Services, LLC (IRES) as distributed by MLS GRID

All information deemed reliable but not guaranteed and should be independently verified. All properties are subject to prior sale, change or withdrawal. Neither listing broker(s) nor The Dennis Schick Team shall be responsible for any typographical errors, misinformation, misprints and shall be held totally harmless. Properties displayed may be listed or sold by various participants in the MLS. 

Based on information submitted to the MLS GRID as of 3:05 AM UTC on 9/25/2026. All data is obtained from various sources and may not have been verified by broker or MLS GRID. Supplied Open House Information is subject to change without notice. All information should be independently reviewed and verified for accuracy. Properties may or may not be listed by the office/agent presenting the information.

©2026 Information and Real Estate Services, LLC (IRES). All rights reserved.

DMCA Notice 

Powered by Luxury Presence