Property photo 1
Property photo 2
Property photo 3
Property photo 4
Property photo 5
4 Beds
3 Baths
3,176 sqft

$850,000

49400 E 104th Ave, Bennett CO, 80102

Price per sqft$267.63
Built in2007
Property size3,176 sqft
Property typeManufactured
Courtesy of Country Compass LLC, Candice Rosenbach Listing Contact: [email protected],720-320-0445

Overview

Active

Listed Aug 11, 2026

Updated 13h ago

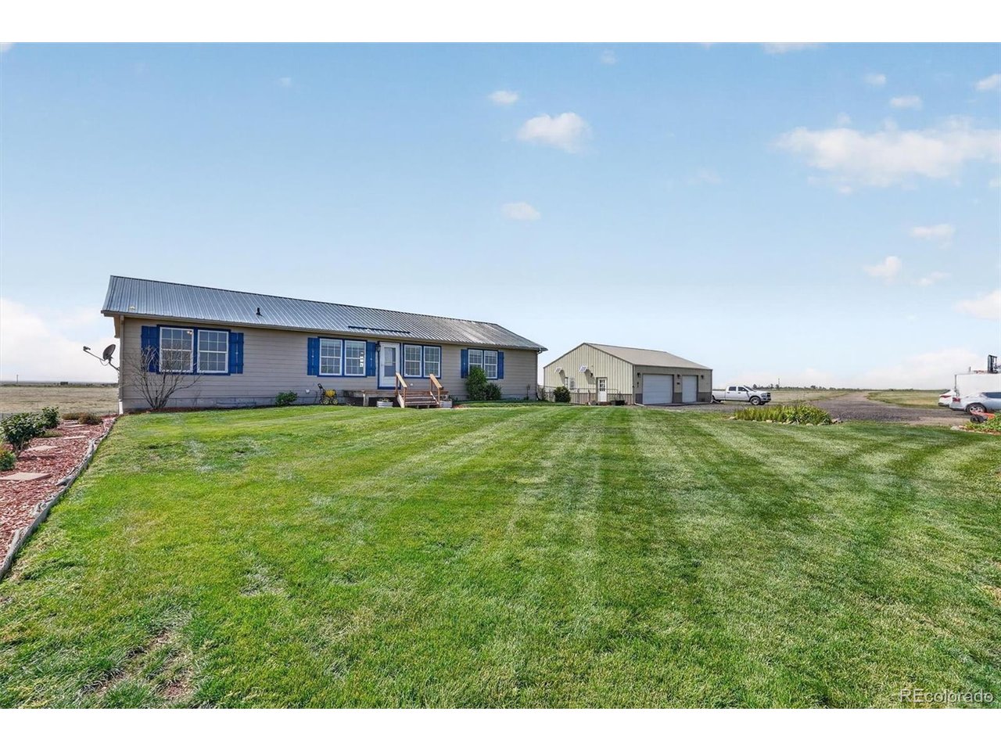
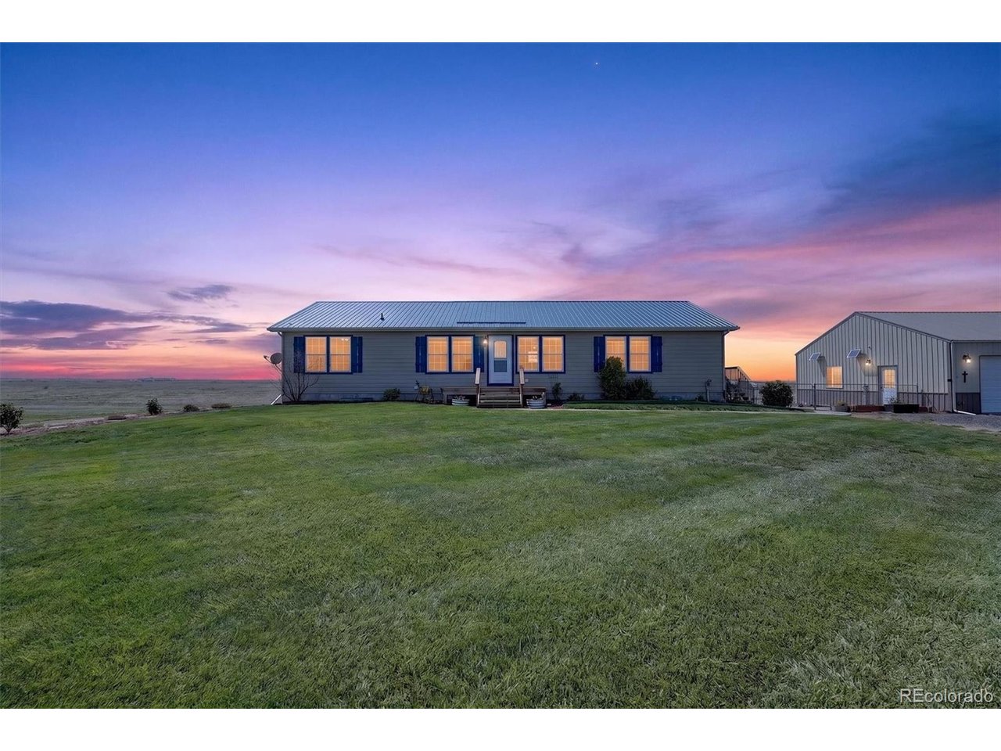
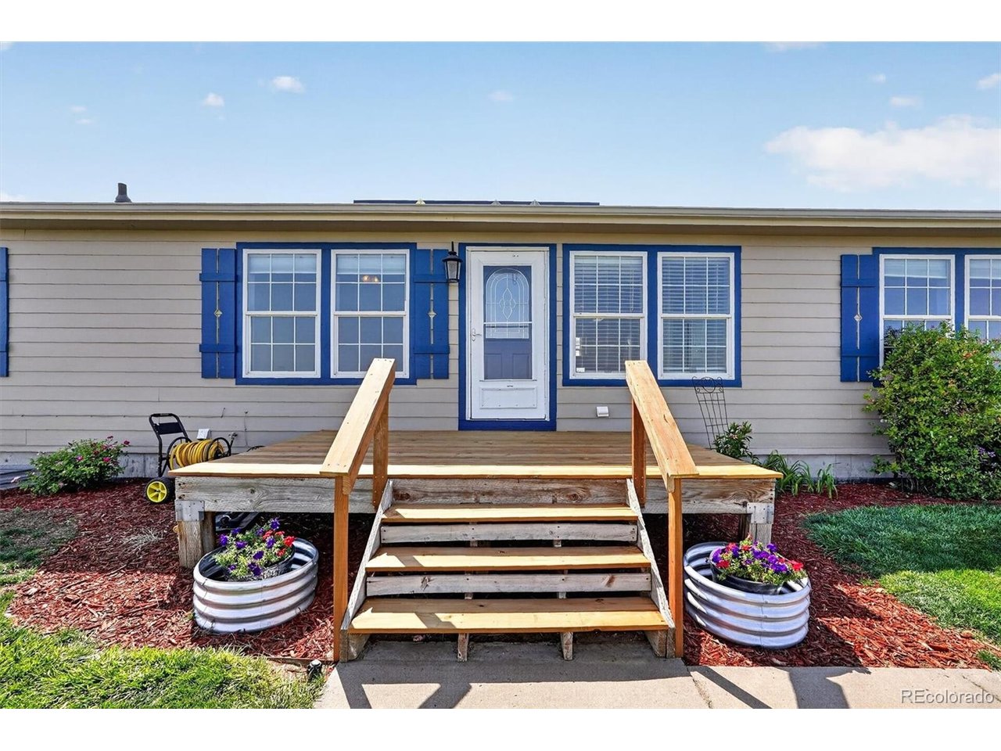
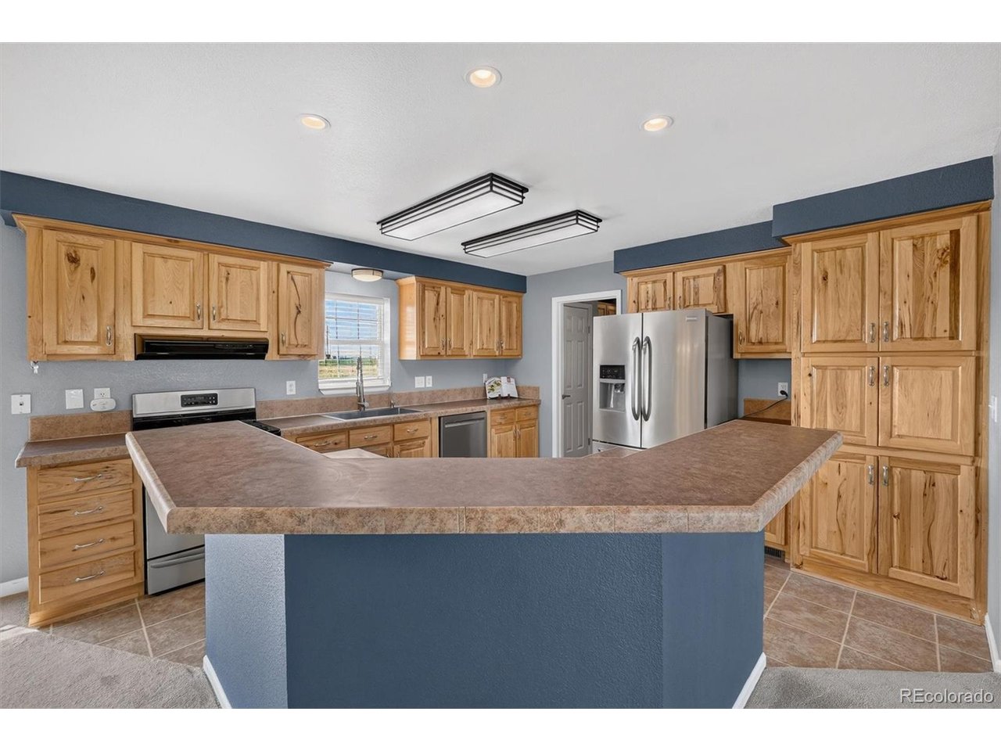
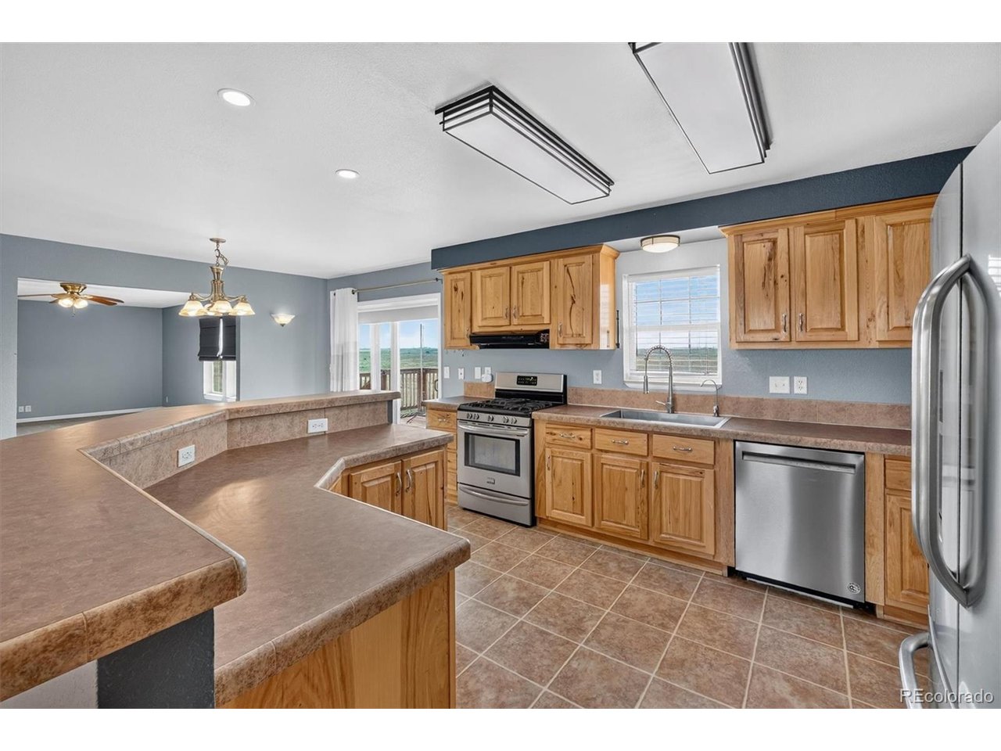
Back on the market due to no fault of the seller! Escape to the peace and privacy of country living with this beautifully maintained 4-bedroom, 3-bathroom ranch home on 40 acres just minutes from the town of Bennett, and a reasonable drive to Brighton or Denver and Aurora. Step inside to an inviting, open floor plan featuring spacious living areas, abundant natural light, and a well-appointed kitchen with ample cabinetry, generous counter space, and a large breakfast bar perfect for gathering with family and friends. The main level offers comfortable living with generously sized bedrooms and seamless access to the partially covered deck overlooking your private acreage. The fully finished walk-out basement expands your living space with a large recreation room, wet bar, two additional bedrooms and another full bathroom, plus a pellet stove, making it perfect for entertaining or multi-generational living! Recent updates provide peace of mind, including a new air conditioning unit, fresh exterior paint and new decking on front and side decks, allowing you to move in and enjoy from day one. Outside, you'll appreciate the beautifully maintained lawn, mature landscaping, and impressive detached shop/garage with RV electrical hook-ups on the outside, offering endless possibilities for hobbies, storage, or workspace. The 40-acre property provides incredible flexibility for horses, livestock, recreation, or simply enjoying breathtaking Colorado sunsets and panoramic mountain and prairie views! Whether you're looking for a peaceful country retreat, a hobby farm, or a property with room to grow, this is the one you're looking for!

$5,655/mo

Est. mortgage payment based on a $850,000 home price.

All estimates are provided by Luxury Presence for informational purposes only. Actual amounts may vary.

Additional information

MLS® ID
1527938

Interior Features

Bedrooms
4
Bathrooms
3
Fireplace
Yes
Cooling
Yes
Heating
Yes
Basement
Yes

Exterior Features

Lot Size
39.9 Acres

Other Property Details

Taxes
$1,998
Tax Frequency
Annually
Garage
Yes
View
Yes
MLS provider logo

Listings courtesy of Information and Real Estate Services, LLC (IRES) as distributed by MLS GRID

All information deemed reliable but not guaranteed and should be independently verified. All properties are subject to prior sale, change or withdrawal. Neither listing broker(s) nor The Dennis Schick Team shall be responsible for any typographical errors, misinformation, misprints and shall be held totally harmless. Properties displayed may be listed or sold by various participants in the MLS. 

Based on information submitted to the MLS GRID as of 4:58 AM UTC on 10/13/2026. All data is obtained from various sources and may not have been verified by broker or MLS GRID. Supplied Open House Information is subject to change without notice. All information should be independently reviewed and verified for accuracy. Properties may or may not be listed by the office/agent presenting the information.

©2026 Information and Real Estate Services, LLC (IRES). All rights reserved.

DMCA Notice 

Powered by Luxury Presence