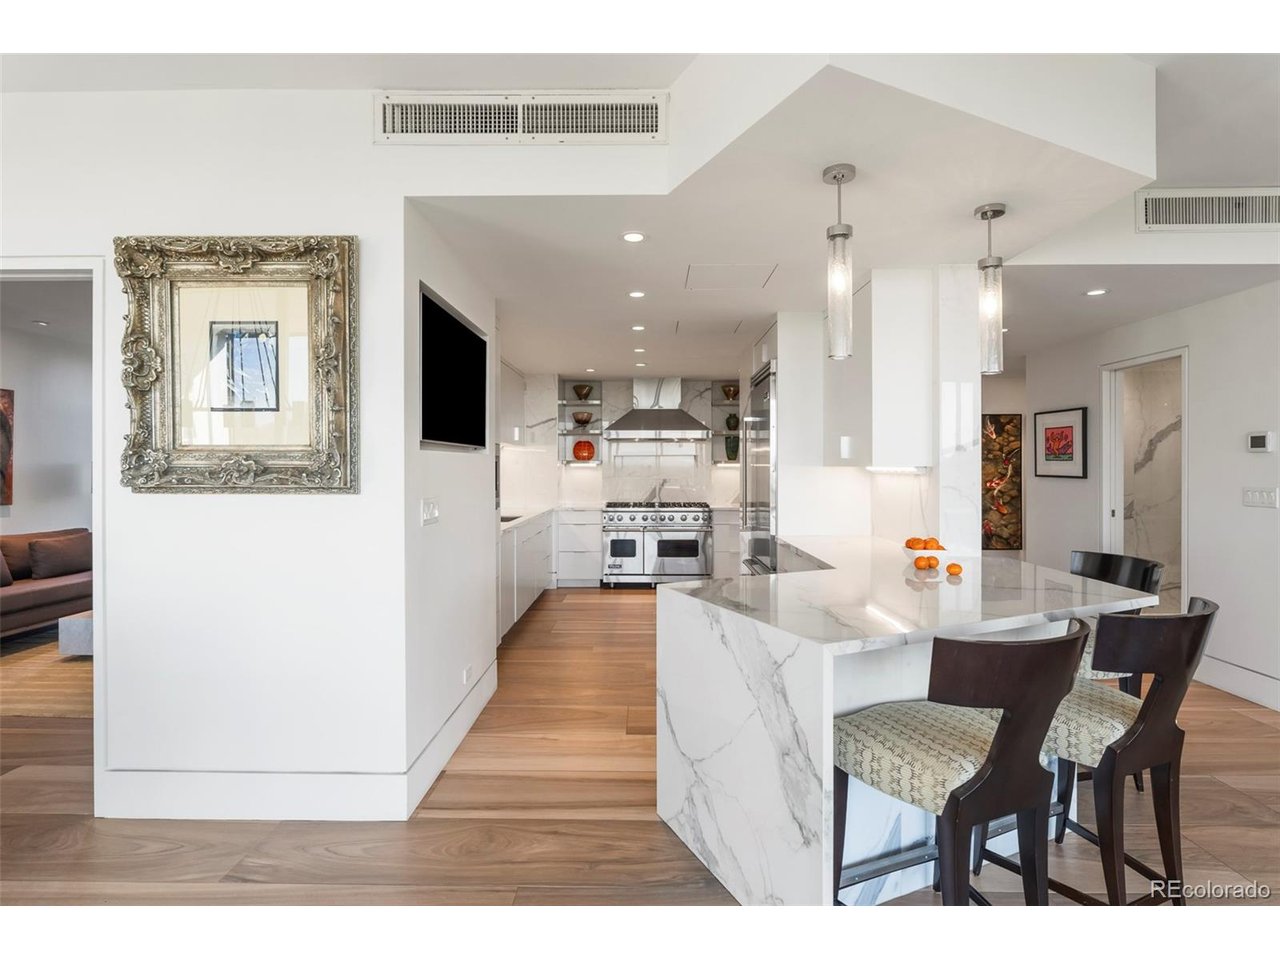
Property photo 1
Property photo 2
Property photo 3
Property photo 4
Property photo 5
2 Beds
2 Baths
1,895 sqft

$1,250,000

1201 N Williams St 8C, Denver CO, 80218

Price per sqft$659.63
Built in1969
Property size1,895 sqft
Property typeCondominium
Courtesy of Compass - Denver, Jon Troshynski Listing Contact: [email protected]

Overview

Active

Listed Oct 12, 2026

Updated 9h ago

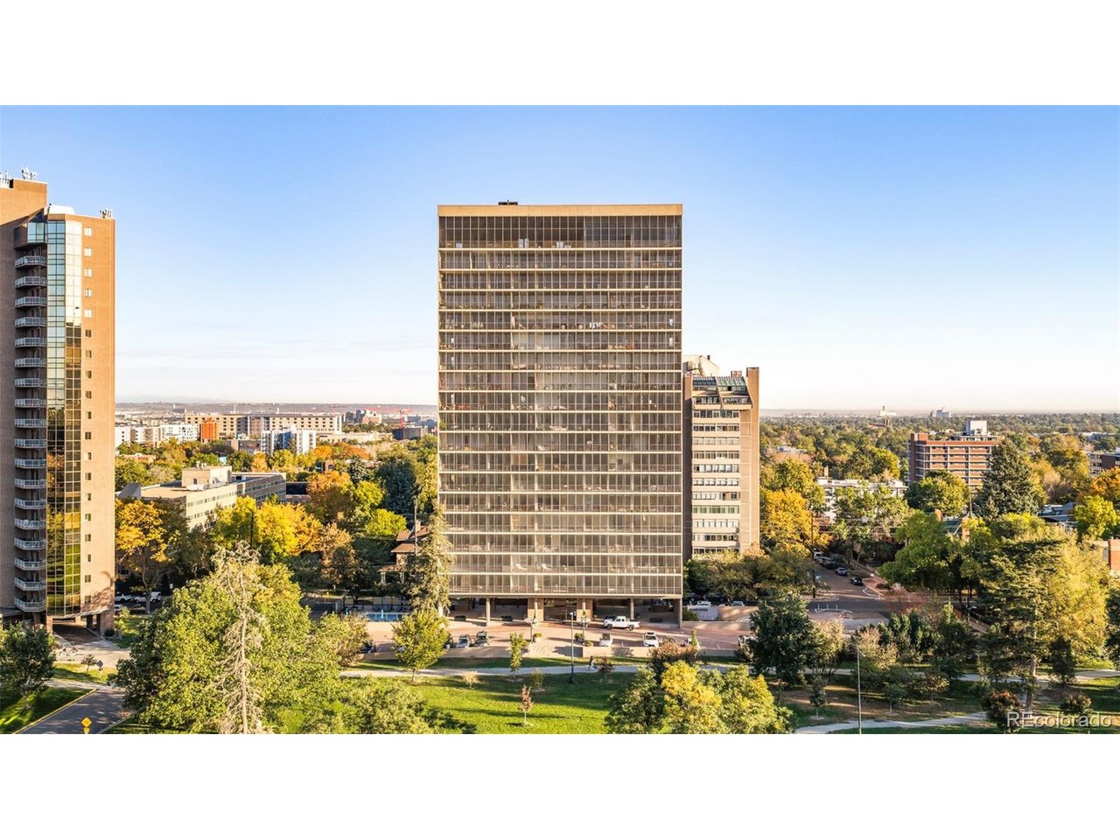
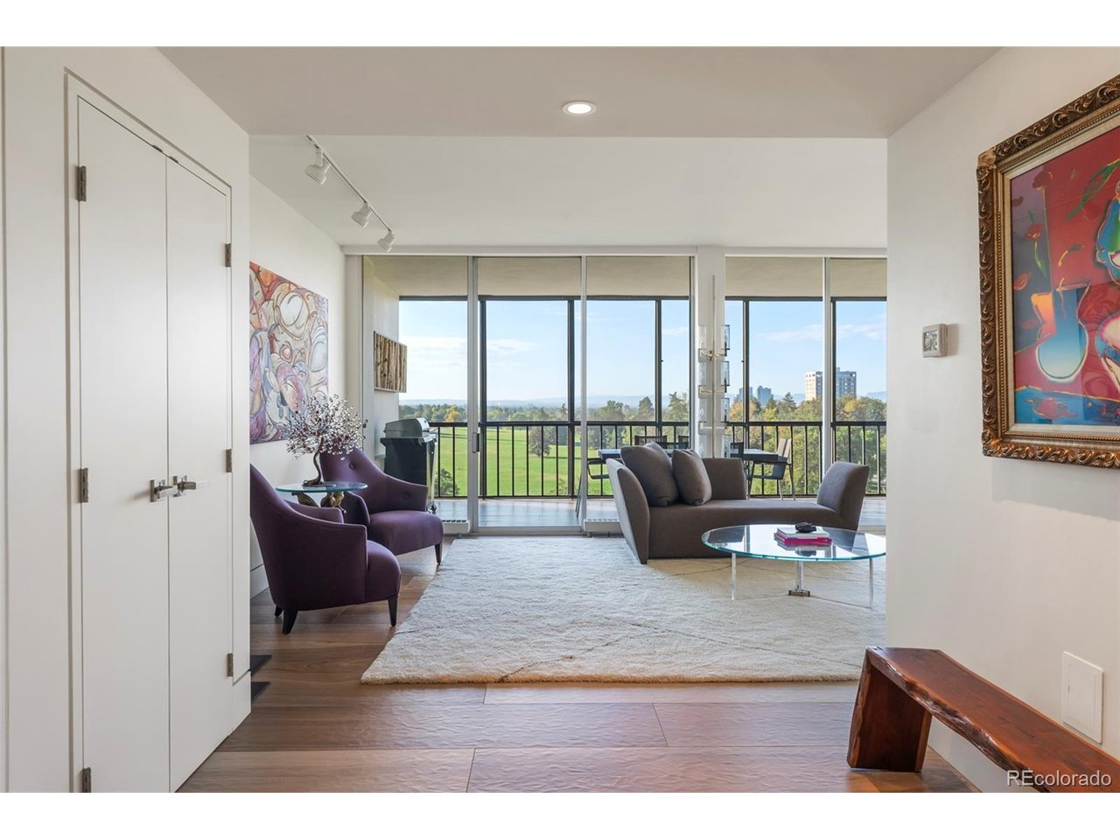
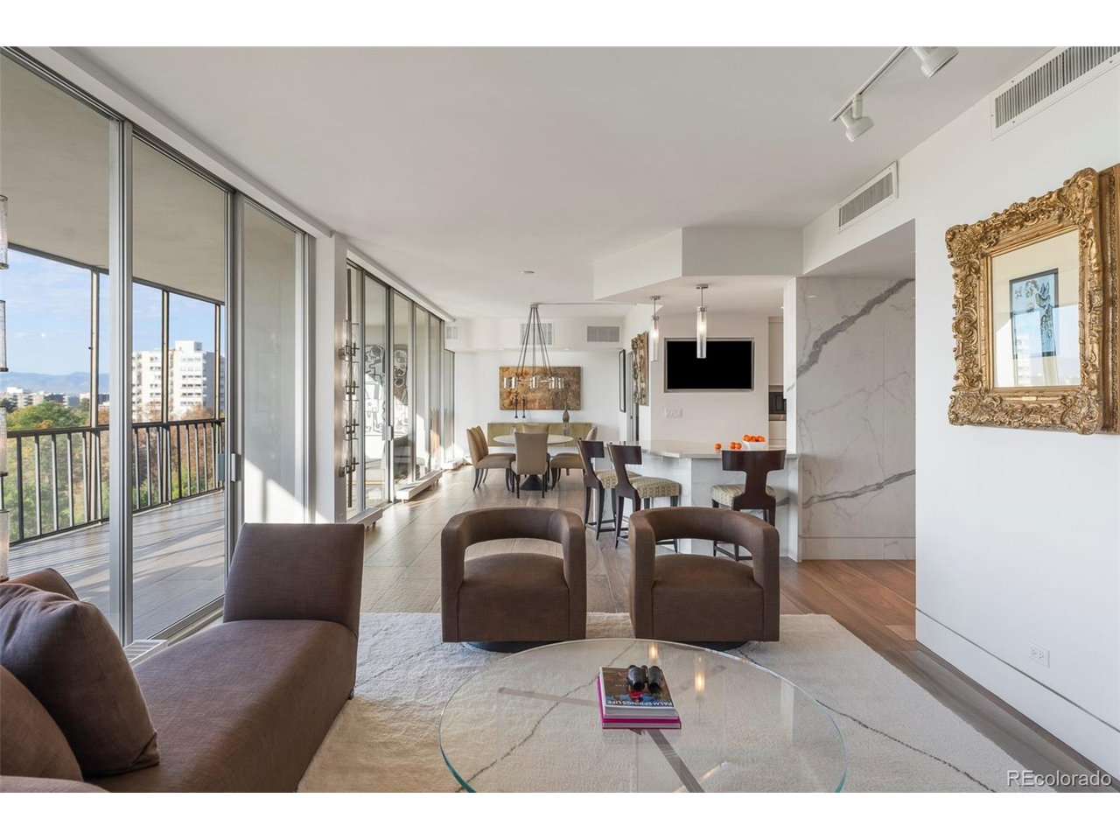
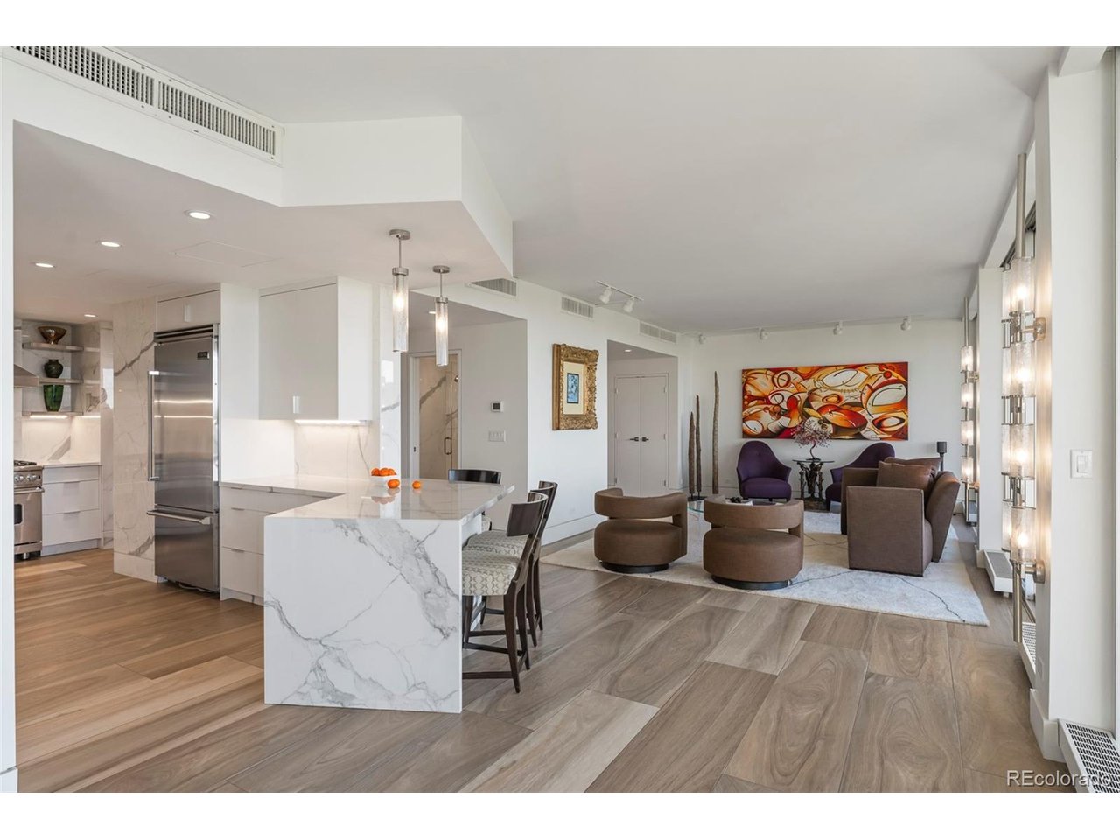
Located in an architecturally significant building on the north side of Cheesman Park - this isn't simply a remodeled condominium-it is a newly imagined residence. 8C was taken completely down to the shell, including the removal of the interior walls, and then reconstructed with design and function in mind. It's sprawling new layout contains the park-fronting living and dining rooms with exceptional park and mountain views through a wall of windows. Starting with new walls, plumbing and electrical and continuing onto the custom cabinetry, lighting and elevated finishes, approximately $500,000 was invested into recreating this home from the inside out. Imported Spanish tile, extensive Porcelanosa finishes, a gas range, built-in coffee maker and approximately 450 square feet of outdoor living space complete a home designed to deliver the feel of a luxury hotel residence. The primary suite is tranquil with custom closets and a spa-like bathroom. A second bedroom is currently used a den/tv room which has a gas fireplace and wet bar. This room can be transformed into a bedroom and is neatly tucked away behind seamless pocket doors. The open-kitchen overlooks the park and offers an area for casual stool seating - where guests will naturally congregate to overlook Cheesman. Light, bright and airy perfectly describe this meticulous home. Set within an intimate 37-residence, full-service building with a front desk and building engineer seven days a week, Unit 8C offers a rare combination of architecture, service, design and a premier Cheesman Park location.

$8,316/mo

Est. mortgage payment based on a $1,250,000 home price.

All estimates are provided by Luxury Presence for informational purposes only. Actual amounts may vary.

Additional information

MLS® ID
3090415

Interior Features

Bedrooms
2
Bathrooms
2
Fireplace
Yes
Cooling
Yes
Heating
Yes
Basement
No

Other Property Details

Taxes
$6,467
Tax Frequency
Annually
Association Fee Frequency
Monthly
Garage
Yes
Pets Allowed
Yes
MLS provider logo

Listings courtesy of Information and Real Estate Services, LLC (IRES) as distributed by MLS GRID

All information deemed reliable but not guaranteed and should be independently verified. All properties are subject to prior sale, change or withdrawal. Neither listing broker(s) nor The Dennis Schick Team shall be responsible for any typographical errors, misinformation, misprints and shall be held totally harmless. Properties displayed may be listed or sold by various participants in the MLS. 

Based on information submitted to the MLS GRID as of 2:17 AM UTC on 10/13/2026. All data is obtained from various sources and may not have been verified by broker or MLS GRID. Supplied Open House Information is subject to change without notice. All information should be independently reviewed and verified for accuracy. Properties may or may not be listed by the office/agent presenting the information.

©2026 Information and Real Estate Services, LLC (IRES). All rights reserved.

DMCA Notice 

Powered by Luxury Presence