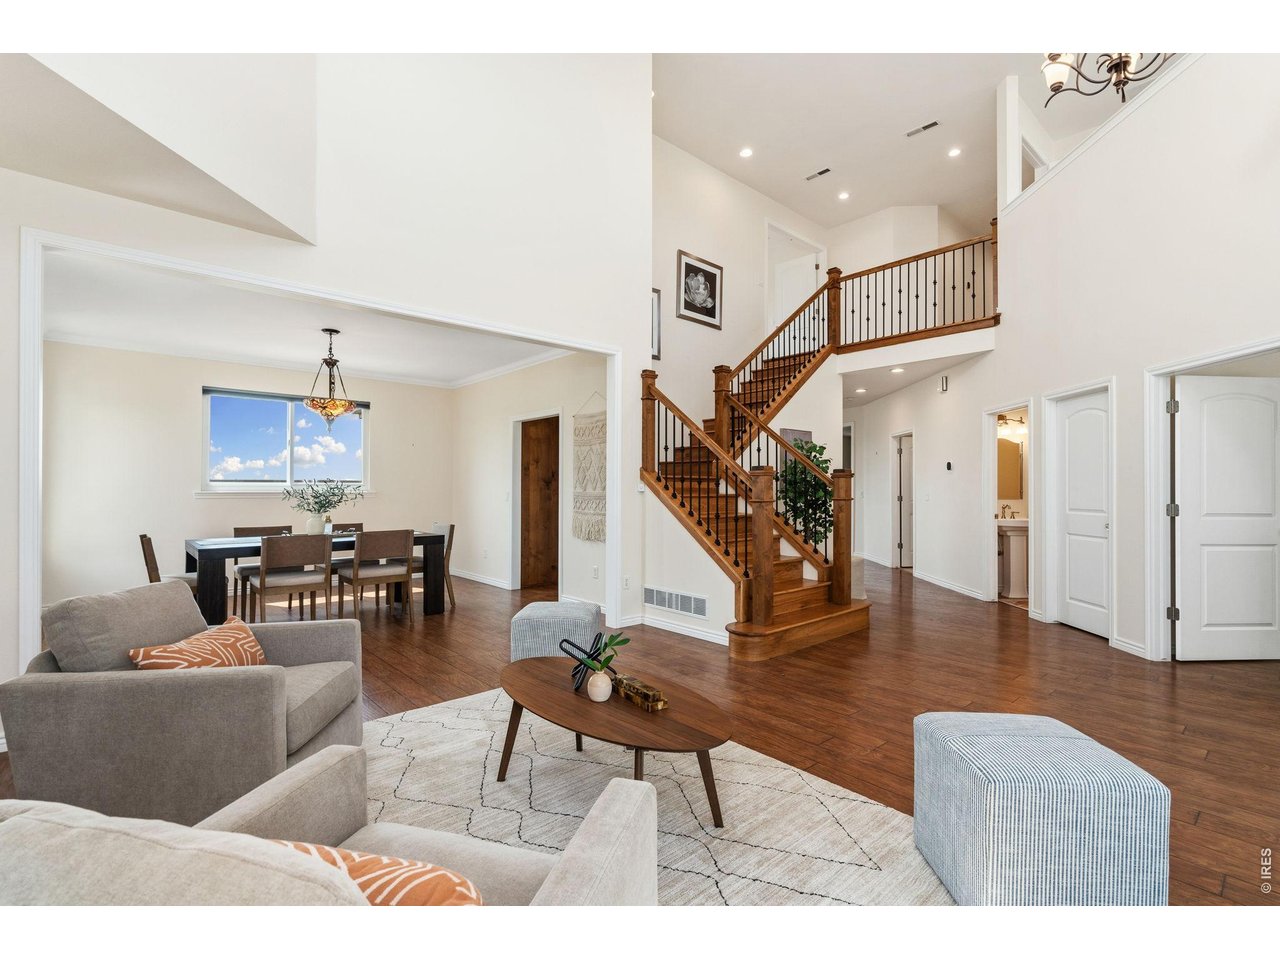
Property photo 1
Property photo 2
Property photo 3
Property photo 4
Property photo 5
3 Beds
4 Baths
3,453 sqft

$1,300,000

750 Falcon Ct, Milliken CO, 80543

Price per sqft$376.48
Built in2008
Property size3,453 sqft
Property typeResidential
Courtesy of Group Centerra, Chad Brent Listing Contact: 9702904709

Overview

Active

Listed Jun 26, 2026

Updated Jun 30

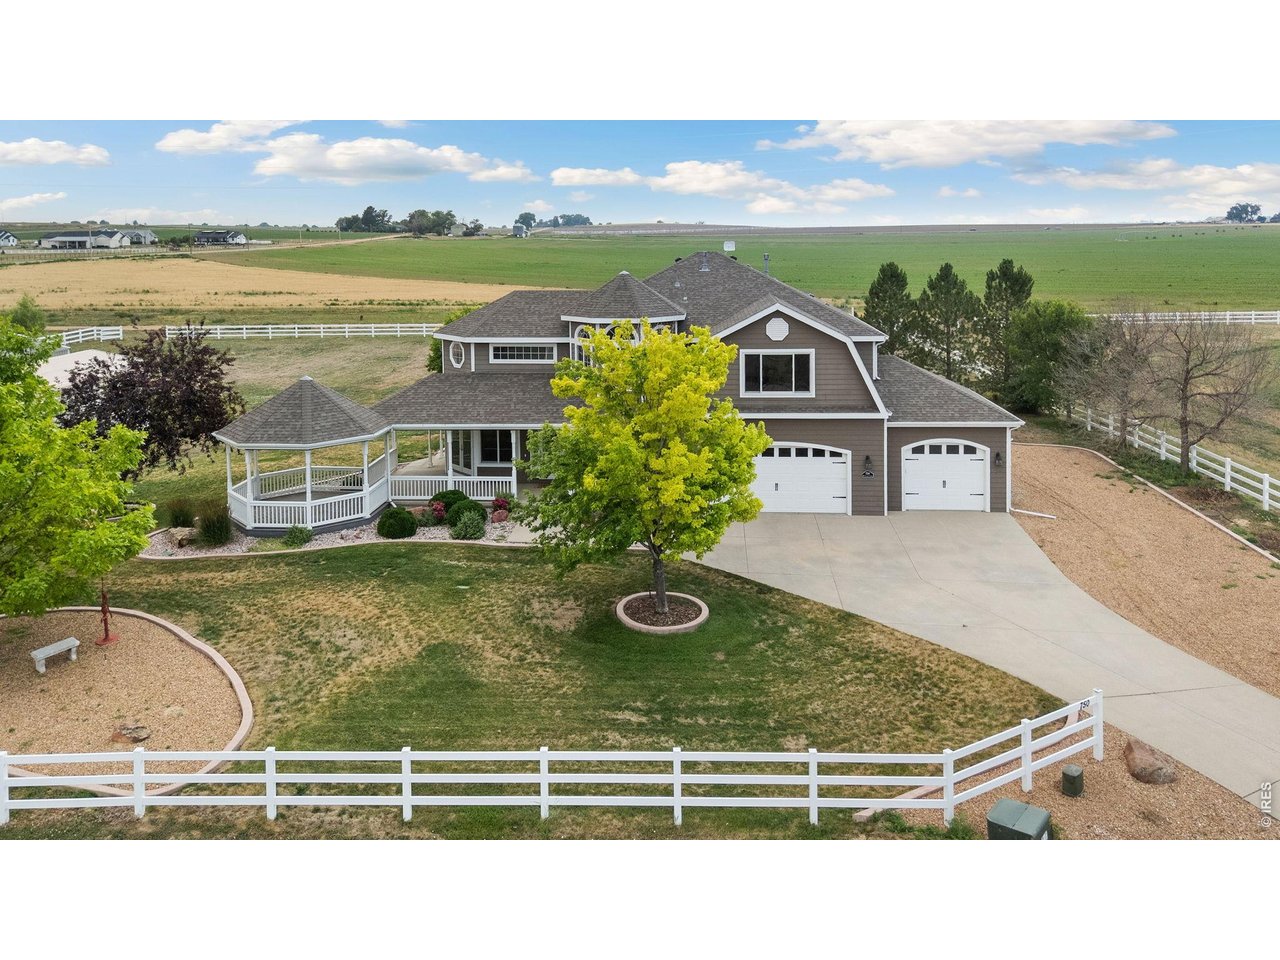
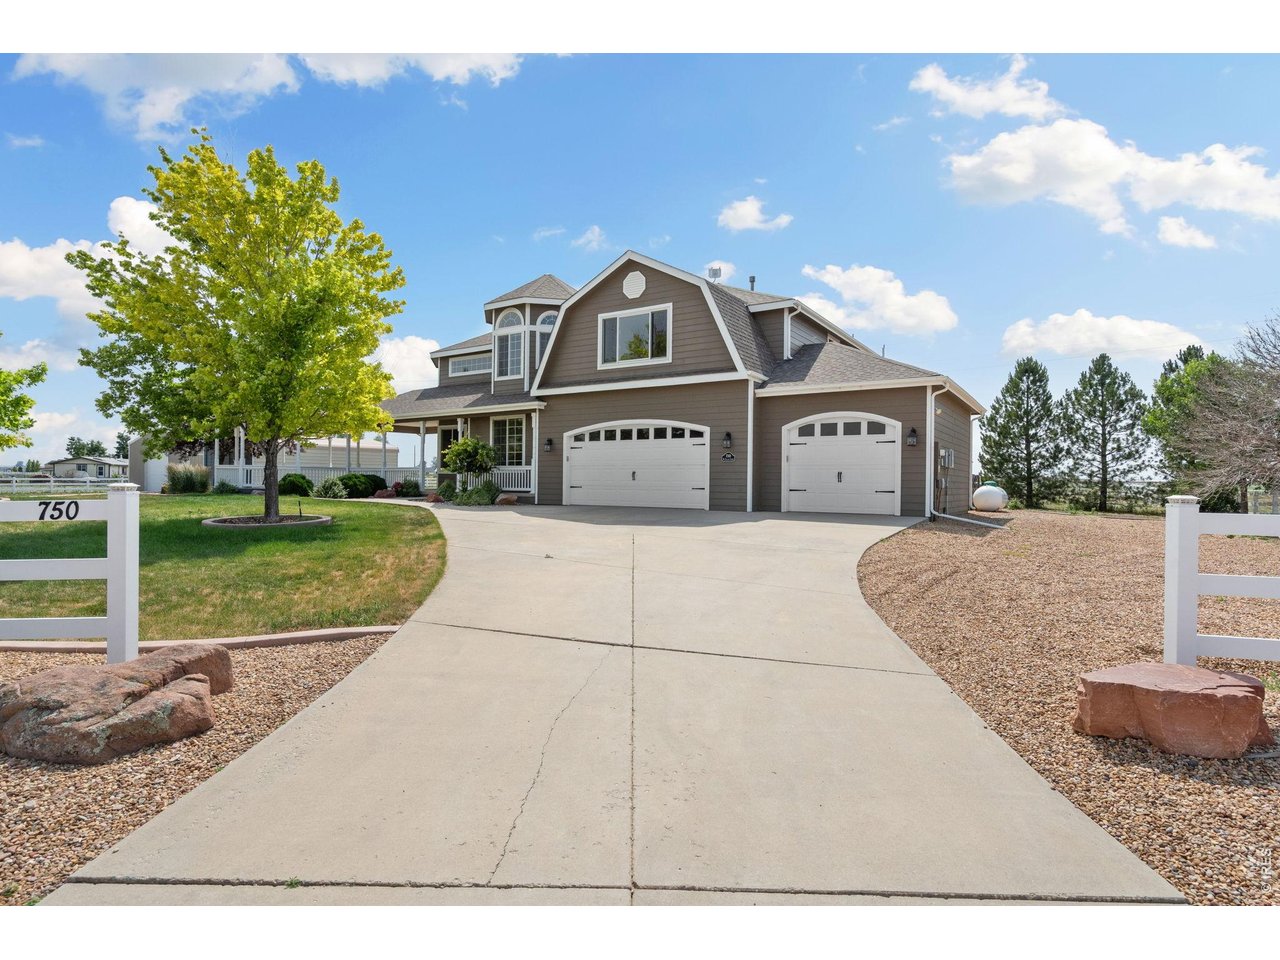
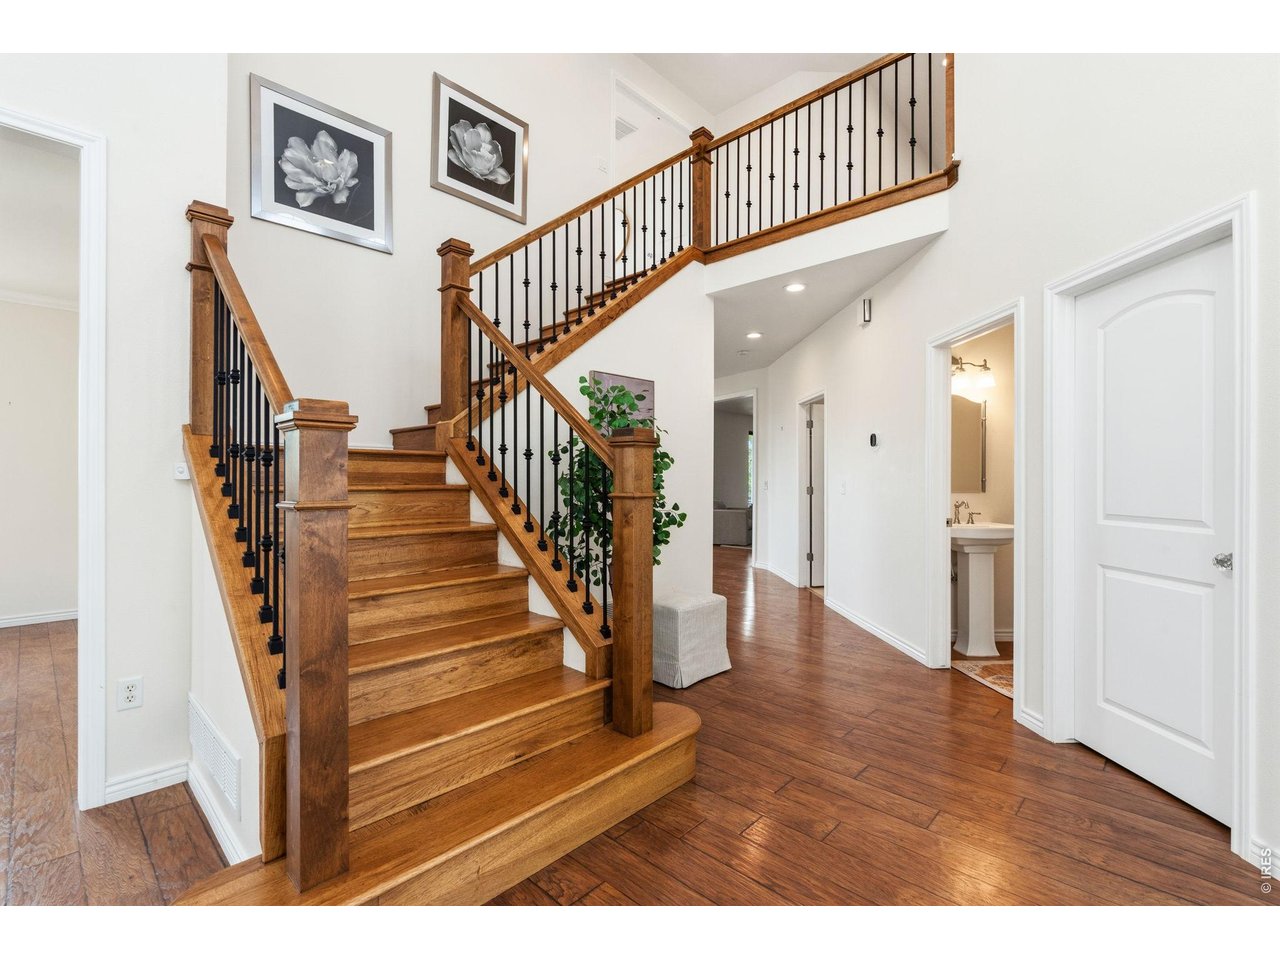
Custom home on 1.49 acres with an incredible combination of luxury living, energy efficiency, and exceptional outbuildings-all with no HOA and no Metro District. Connected to City of Milliken water with propane service, this property offers the freedom and functionality that's increasingly difficult to find. Offering 4,931 total square feet, the thoughtfully designed floor plan features 1,717 square feet on the main level with engineered hardwood flooring throughout the living room, dining room, spacious kitchen with large island, pantry and breakfast area, inviting family room, private office, mud room, and convenient half bath. The 1,506-square-foot upper level includes a spacious primary suite with a beautifully appointed ensuite bath, convenient laundry room, an open loft currently utilized as a non-conforming bedroom or office, an additional bedroom, and a full bath. Premium interior upgrades include solid hickory stair treads and risers, custom alder handrail and newel posts, and 3-inch hickory flooring throughout the upstairs office/non-conforming bedroom. The 1,716-square-foot unfinished basement provides outstanding expansion potential with a completed full bath, a secure safe room, and abundant space to create additional bedrooms, a recreation room, theater, fitness area, or guest suite. Designed for comfort and efficiency, the home features a 12kW solar energy system paired with a 10kW battery backup, upgraded Andersen dining and kitchen windows, and an upgraded electric heat pump serving the second floor for enhanced year-round comfort and energy savings. The exceptional exterior amenities, including an oversized 916-square-foot attached three-car garage, a 35' x 20' RV port, and a 1,680-square-foot fully insulated shop complete with a pellet stove, creating the ideal year-round workspace for projects, equipment. This is a property that offers modern energy efficiency, quality craftsmanship, exceptional storage, and room to grow-on 1.4 acres.

$8,649/mo

Est. mortgage payment based on a $1,300,000 home price.

All estimates are provided by Luxury Presence for informational purposes only. Actual amounts may vary.

Additional information

MLS® ID
1062915

Interior Features

Bedrooms
3
Bathrooms
4
Cooling
Yes
Heating
Yes
Basement
Yes

Exterior Features

Lot Size
1.49 Acres

Other Property Details

Taxes
$7,511
Tax Frequency
Annually
Garage
Yes
View
Yes
MLS provider logo

Listings courtesy of Information and Real Estate Services, LLC (IRES) as distributed by MLS GRID

All information deemed reliable but not guaranteed and should be independently verified. All properties are subject to prior sale, change or withdrawal. Neither listing broker(s) nor The Dennis Schick Team shall be responsible for any typographical errors, misinformation, misprints and shall be held totally harmless. Properties displayed may be listed or sold by various participants in the MLS. 

Based on information submitted to the MLS GRID as of 3:40 AM UTC on 6/30/2026. All data is obtained from various sources and may not have been verified by broker or MLS GRID. Supplied Open House Information is subject to change without notice. All information should be independently reviewed and verified for accuracy. Properties may or may not be listed by the office/agent presenting the information.

©2026 Information and Real Estate Services, LLC (IRES). All rights reserved.

DMCA Notice 

Powered by Luxury Presence